
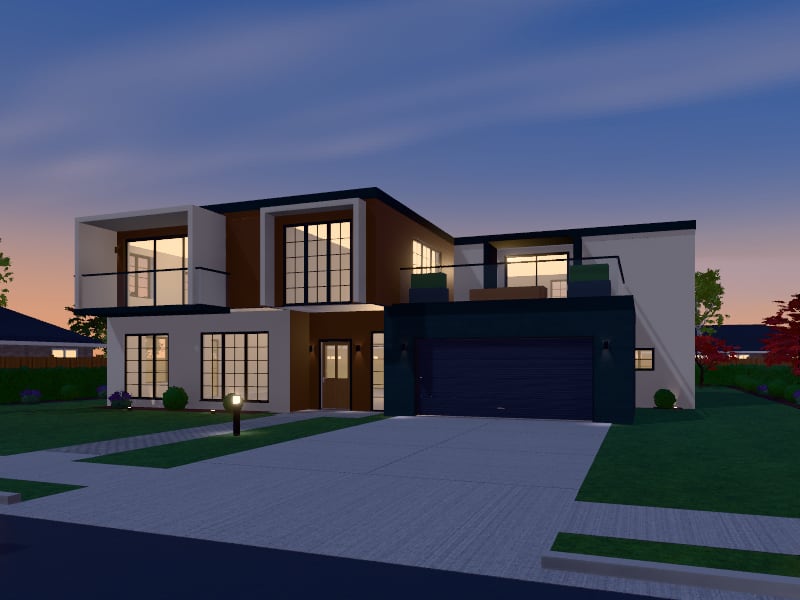
Large Art Deco Architectural Home
NZ$895 bedrooms, 4 bathrooms, 441 m² on two levels
Architectural homeArt Deco441 m²2 storeys
Design store / Terrace housing / Terrace
Live 3D model of the outside: drag to orbit, scroll to zoom. The rooms, furniture and services open when you use the design.
A long block of attached townhouses, each with its own front door, fenced front yard and back yard, designed in Art Deco style: glamour and geometry: black, gold, velvet and fans.
Outside: render walls, a mono-pitch to each home, roofed in standing-seam metal, windows with glazing bars.
Inside: each home has Laundry (6 m²), Study (11 m²), Entrance hall (25 m²), Garage (25 m²), Dining (10 m²), Kitchen (12 m²), Living room (20 m²), 2 × Landing (25 m² each), Bathroom (6 m²), 2 × Bedroom (10 to 11 m²), Main bedroom (14 m²).
The design comes furnished and landscaped, with schematic lighting, electrical and plumbing layouts. Everything can be edited after you add it to your designs.
Designs are for planning and design exploration. They are not construction documents and must be checked by licensed professionals for your site and local building rules.
5 bedrooms, 4 bathrooms, 441 m² on two levels
Architectural homeArt Deco441 m²2 storeys
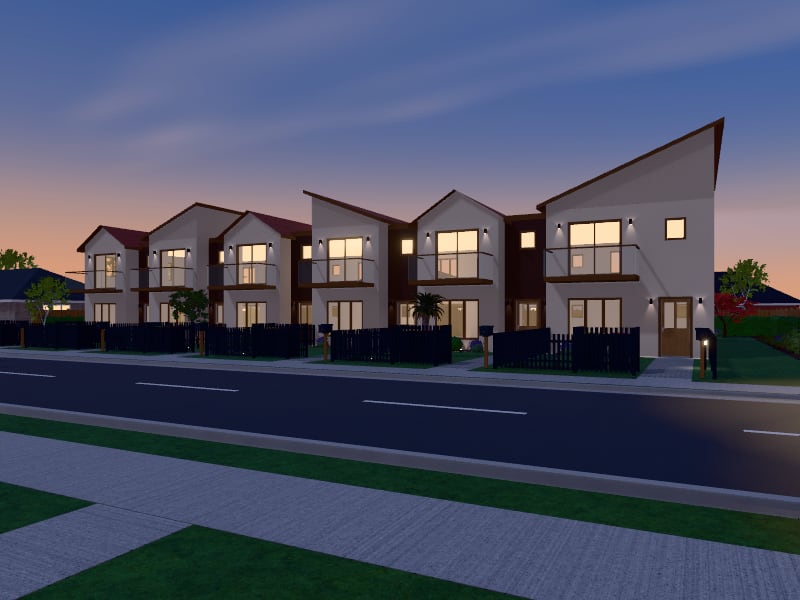
6 homes, each with 3 bedrooms and 1 bathroom; 793 m² in all on two levels
TerraceBohemian793 m²2 storeys6 homes
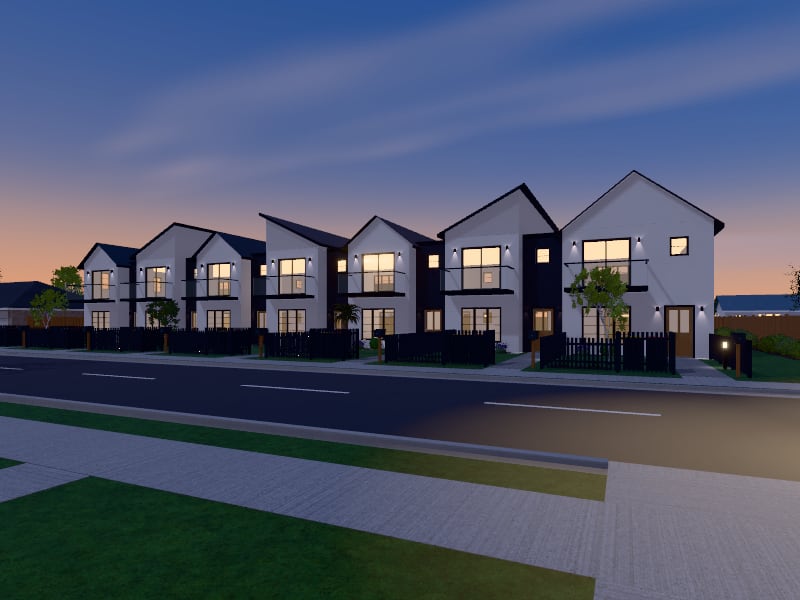
7 homes, each with 3 bedrooms and 1 bathroom; 925 m² in all on two levels
TerraceModern Farmhouse925 m²2 storeys7 homes