
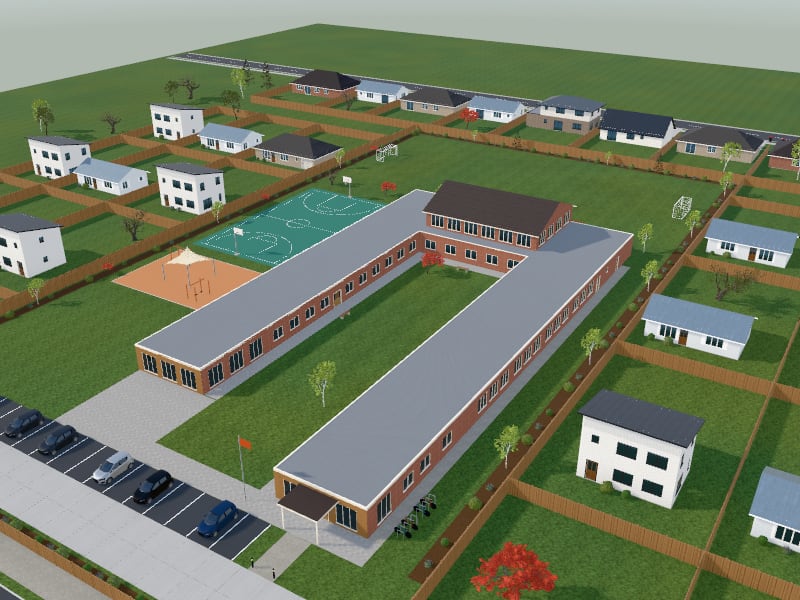
Eclectic School
NZ$2498 classrooms, 1 court, 1,506 m² on one level
SchoolEclectic1,506 m²
Design store / School / education / Childcare centre
Live 3D model of the outside: drag to orbit, scroll to zoom. The rooms, furniture and services open when you use the design.
Playrooms for each age group with a sleep room, children's bathrooms, a kitchen and a fenced outdoor play area, designed in Biophilic style: built around daylight, plants and natural materials.
Outside: timber cladding walls, a flat roof in planted green roof, plain glazing.
Inside: Cleaners' store (8 m²), Entry lobby (8 m²), Staff WC (10 m²), Nappy-change room (10 m²), Store (10 m²), Plant room (10 m²), 2 × Children's bathroom (10 m² each), Office (12 m²), Accessible WC (12 m²), Laundry (13 m²), Cot and pram store (13 m²), Planning room (16 m²), Parents' room (17 m²), Staff room (24 m²), Kitchen (24 m²), Sleep room (25 m²), Reception (40 m²), Toddlers' room (2 to 3) (47 m²), Kindergarten room (4 to 5) (47 m²), Babies' room (under 2s) (47 m²), Preschool room (3 to 4) (47 m²), Corridor (59 m²).
Features: entrance canopy.
The design comes furnished and landscaped, with schematic lighting, electrical and plumbing layouts. Everything can be edited after you add it to your designs.
Designs are for planning and design exploration. They are not construction documents and must be checked by licensed professionals for your site and local building rules.
8 classrooms, 1 court, 1,506 m² on one level
SchoolEclectic1,506 m²
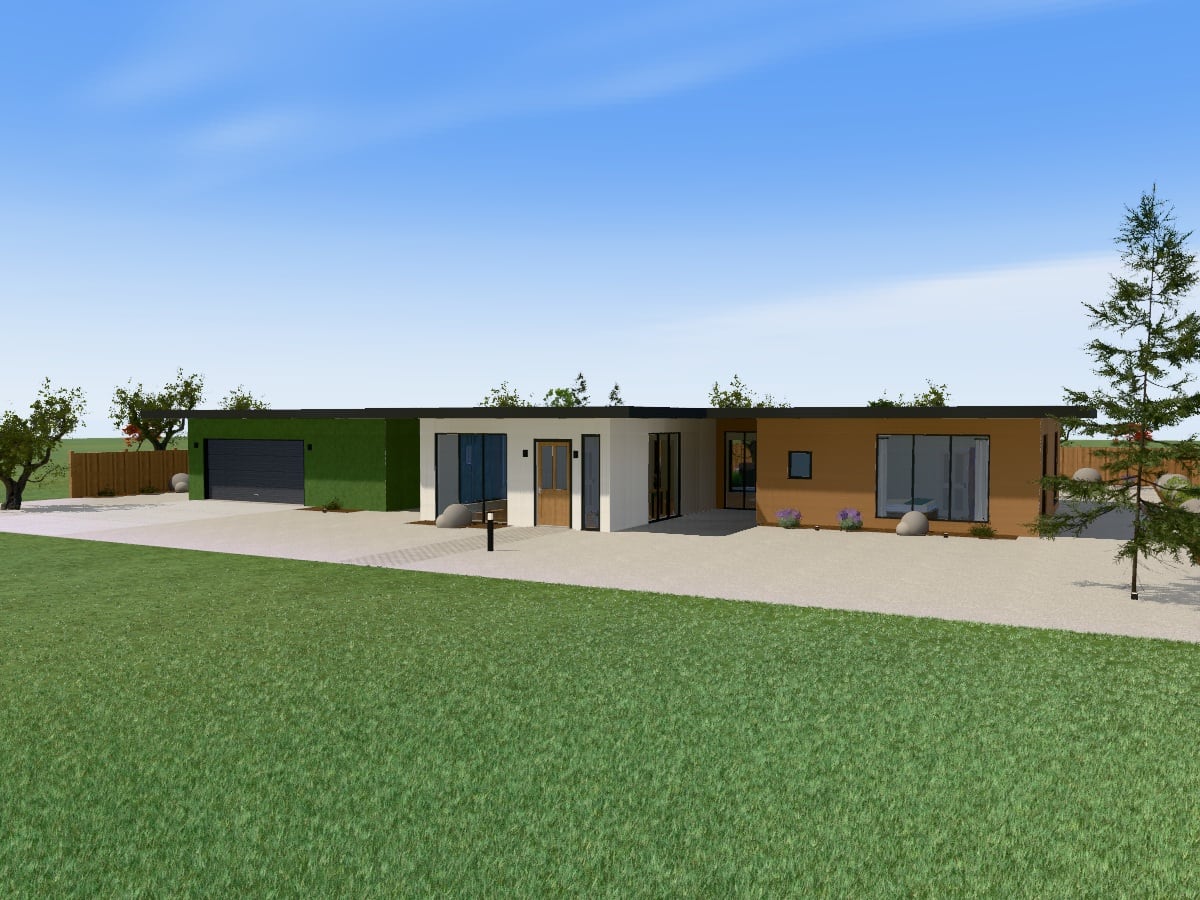
4 bedrooms, 3 bathrooms, 302 m² on one level
Architectural homeBiophilic302 m²
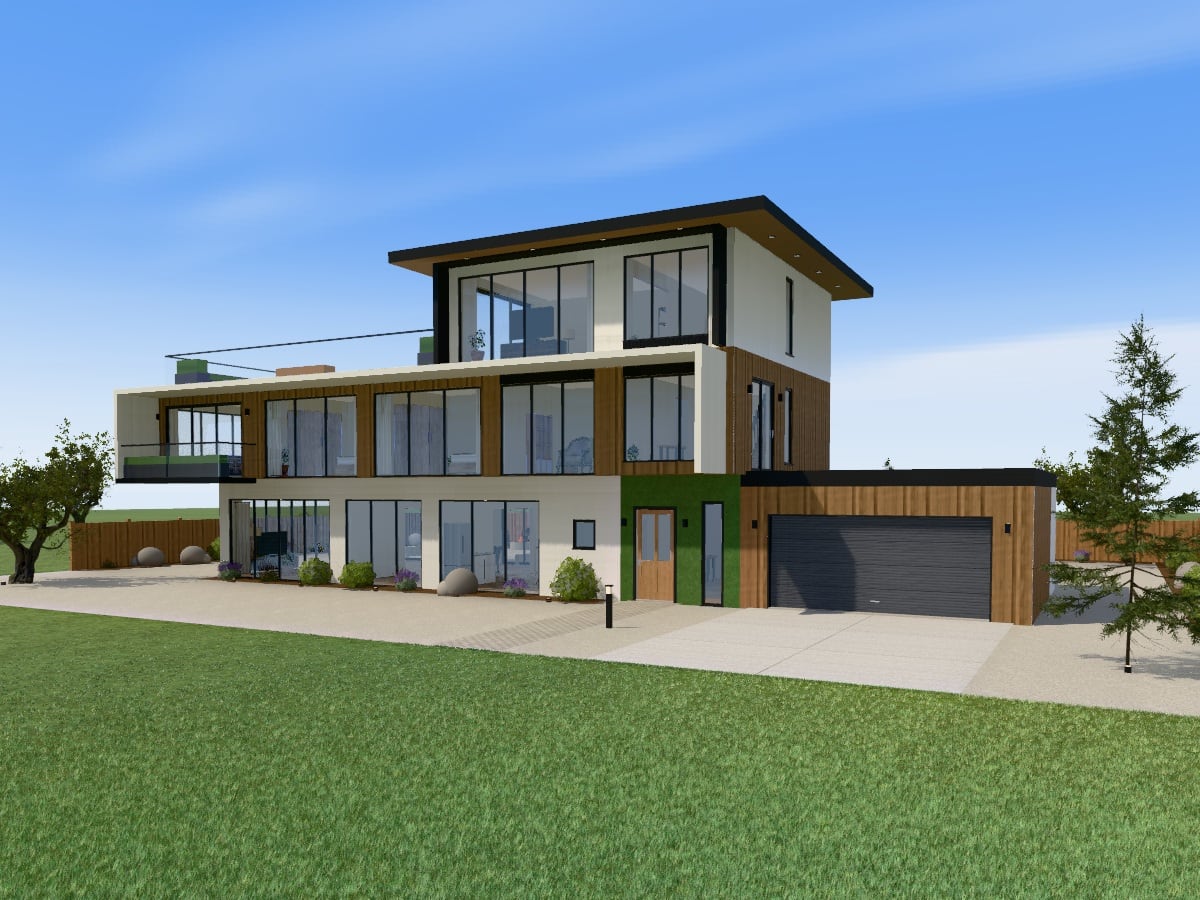
5 bedrooms, 4 bathrooms, 437 m² on three levels
Architectural homeBiophilic437 m²3 storeys