Bali Clinic
NZ$594 consulting rooms, 194 m² on one level
ClinicBali194 m²
Design store / Healthcare / medical centre / Clinic
Live 3D model of the outside: drag to orbit, scroll to zoom. The rooms, furniture and services open when you use the design.
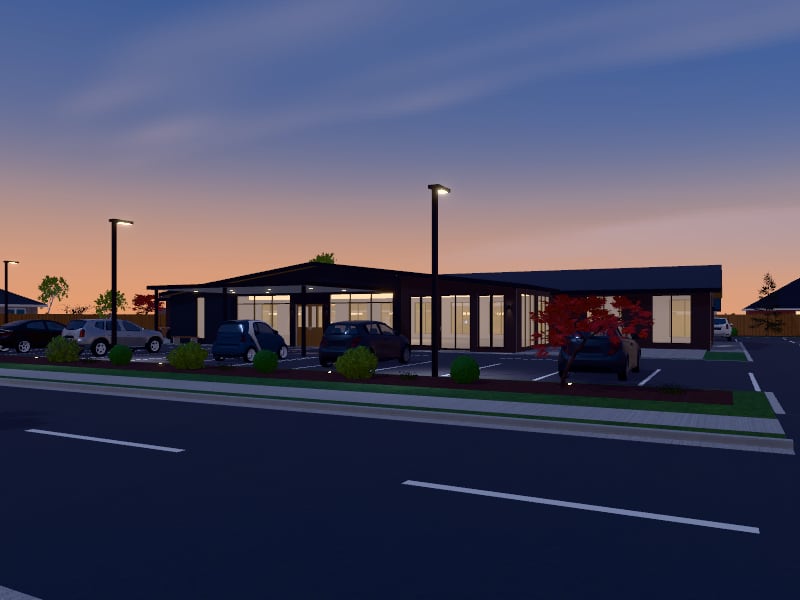
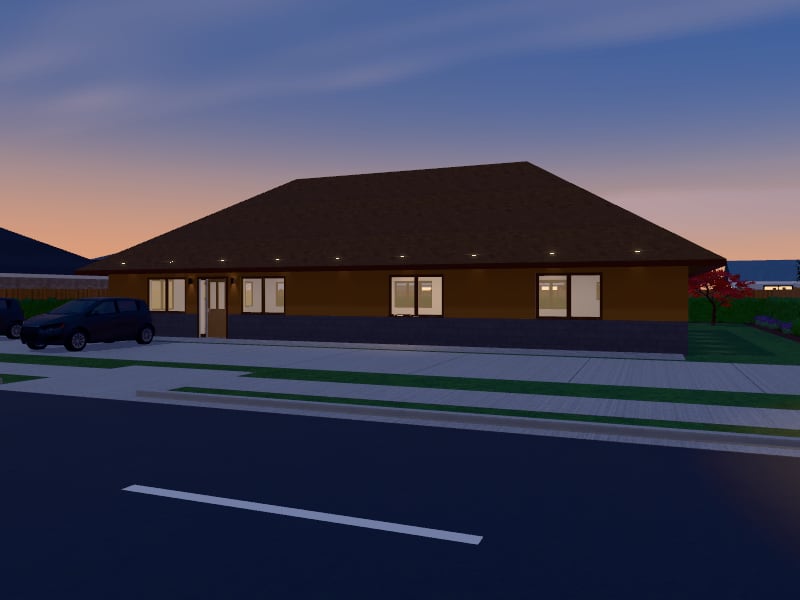
Reception and waiting area with treatment rooms off a corridor, designed in Japanese style: shoji screens, tatami tones and deep sheltering eaves.
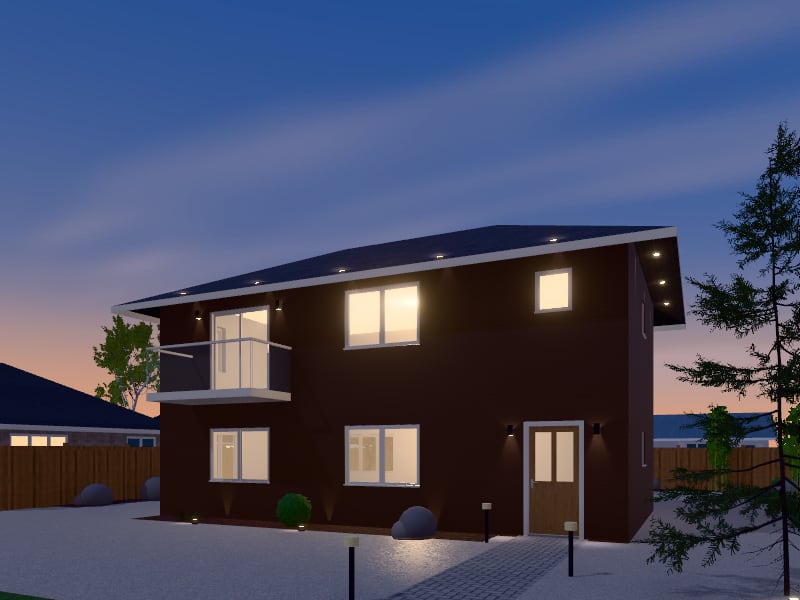
Outside: timber cladding walls, a hip roof in clay or concrete tile, plain glazing.
Inside: WC (7 m²), Store (7 m²), Staff room (11 m²), 4 × Treatment room (13 m² each), Corridor (29 m²), Reception (42 m²), Waiting area (46 m²).
The design comes furnished and landscaped, with schematic lighting, electrical and plumbing layouts. Everything can be edited after you add it to your designs.
Designs are for planning and design exploration. They are not construction documents and must be checked by licensed professionals for your site and local building rules.