
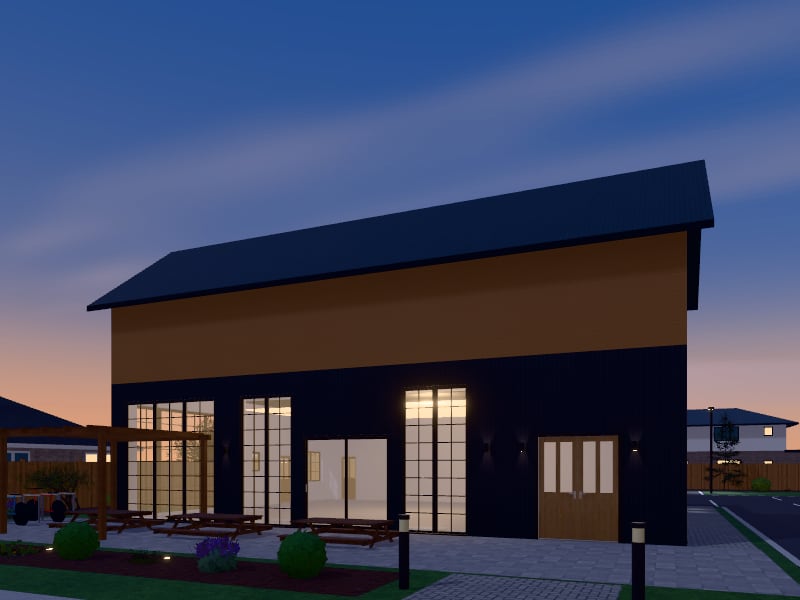
Compact Modern Farmhouse Restaurant
NZ$59185 m², 14 rooms, a dining room and bar, a private dining room, a full kitchen with cool store, and a terrace for outdoor tables
RestaurantModern Farmhouse185 m²
Design store / Café / restaurant / Restaurant
Live 3D model of the outside: drag to orbit, scroll to zoom. The rooms, furniture and services open when you use the design.
A dining room and bar, a private dining room, a full kitchen with cool store, and a terrace for outdoor tables, designed in Quiet Luxury style: understated richness: stone, cashmere tones and fine detail.
Outside: stone walls, a hip roof in shingle or slate, plain glazing.
Inside: 2 × WC (4 m² each), Cool store (6 m²), Dry store (6 m²), Accessible WC (6 m²), Wash-up (6 m²), Staff room (8 m²), WC lobby (9 m²), Bar store (10 m²), Plant room (10 m²), Waiting area (15 m²), Private dining room (27 m²), Kitchen (30 m²), Bar (39 m²), Dining room (59 m²).
Features: pergola.
The design comes furnished and landscaped, with schematic lighting, electrical and plumbing layouts. Everything can be edited after you add it to your designs.
Designs are for planning and design exploration. They are not construction documents and must be checked by licensed professionals for your site and local building rules.
185 m², 14 rooms, a dining room and bar, a private dining room, a full kitchen with cool store, and a terrace for outdoor tables
RestaurantModern Farmhouse185 m²
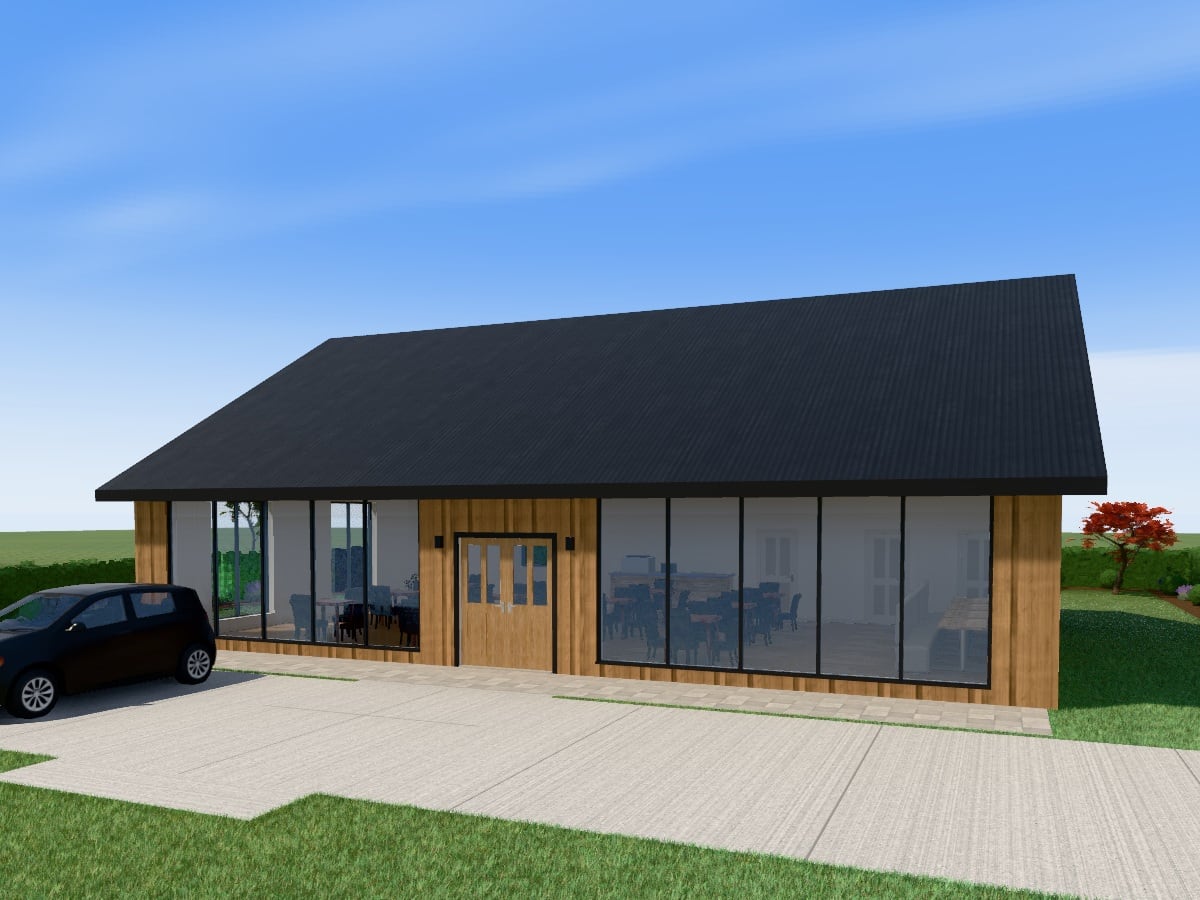
190 m², 5 rooms, seating, counter, kitchen and customer toilets
CaféScandinavian flat-pack190 m²
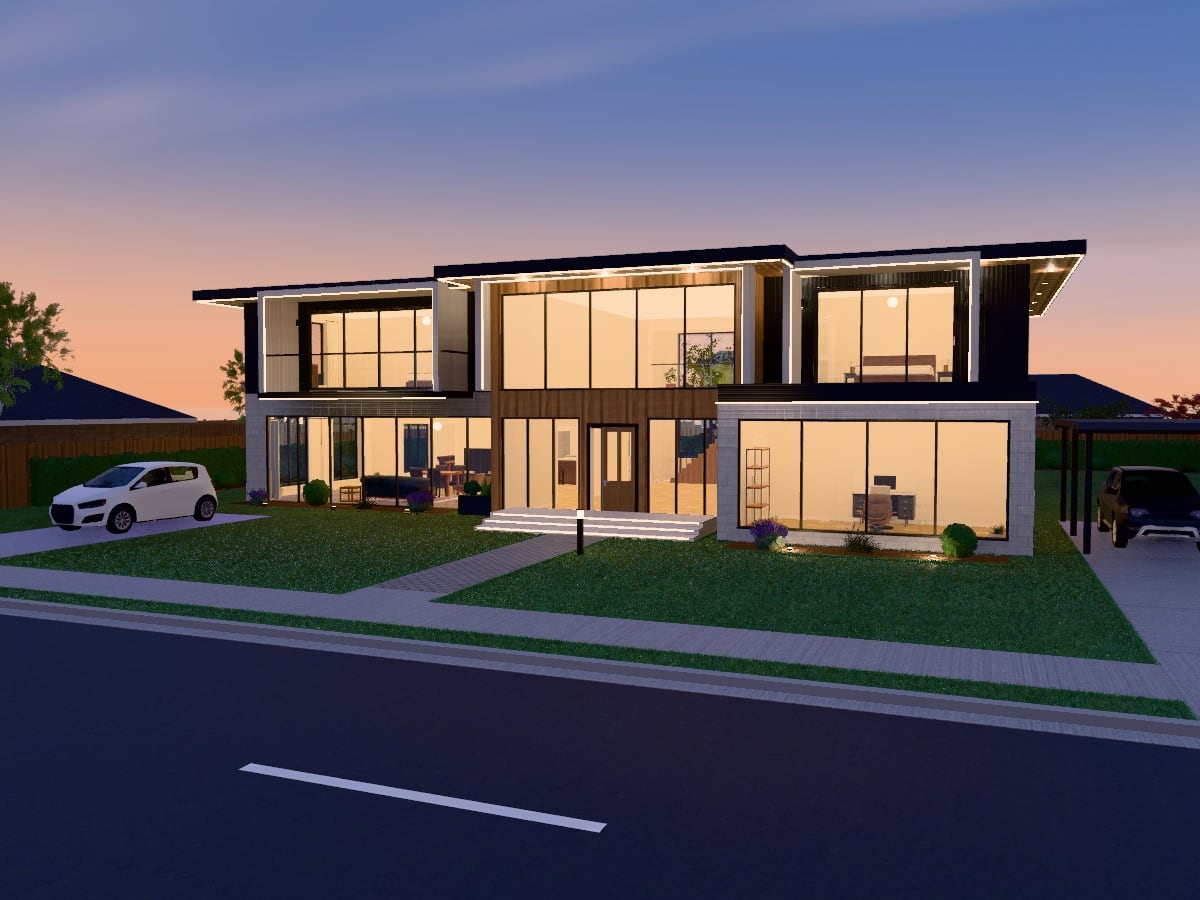
5 bedrooms, 3 bathrooms, 481 m² on two levels
Architectural homeQuiet Luxury481 m²2 storeys