
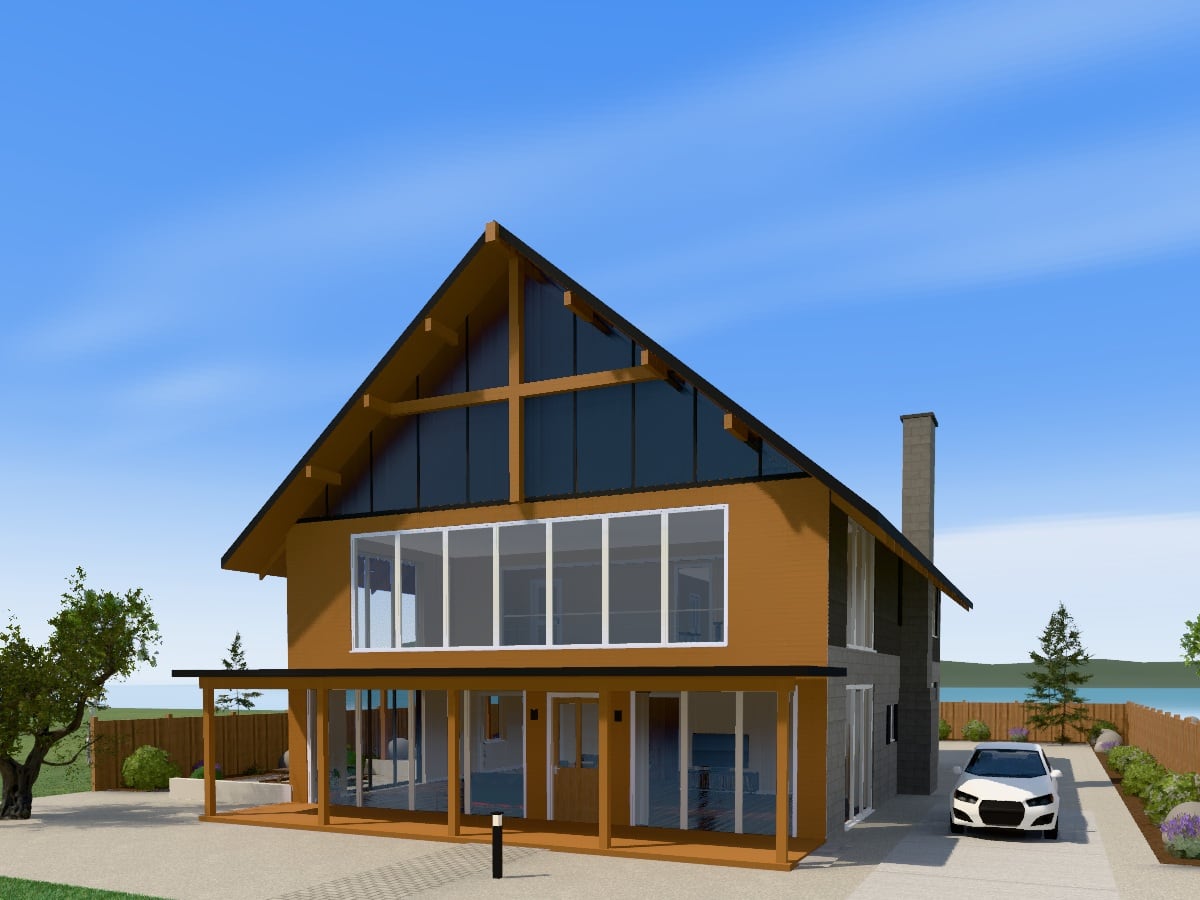
The Alpine
NZ$1494 bedrooms, 3 bathrooms, 311 m² on two levels
Architectural homeRustic311 m²2 storeys
Design store / Subdivision / masterplan / Subdivision
Live 3D model of the outside: drag to orbit, scroll to zoom. The rooms, furniture and services open when you use the design.
A site divided into lots along a new road, with a house on each lot, footpaths, street trees and a shared reserve, designed in Rustic style: rough-sawn timber, stone and a fire to sit by.
Outside: timber cladding walls over a stone base, a gable roof in shingle or slate, shuttered windows.
Inside: the largest house has Ensuite (6 m²), Bathroom (6 m²), Hallway (9 m²), Dining (11 m²), Kitchen (12 m²), 2 × Bedroom (12 m² each), Main bedroom (13 m²), Garage (22 m²), Living room (30 m²).
The design comes furnished and landscaped, with schematic lighting, electrical and plumbing layouts. Everything can be edited after you add it to your designs.
Designs are for planning and design exploration. They are not construction documents and must be checked by licensed professionals for your site and local building rules.
4 bedrooms, 3 bathrooms, 311 m² on two levels
Architectural homeRustic311 m²2 storeys
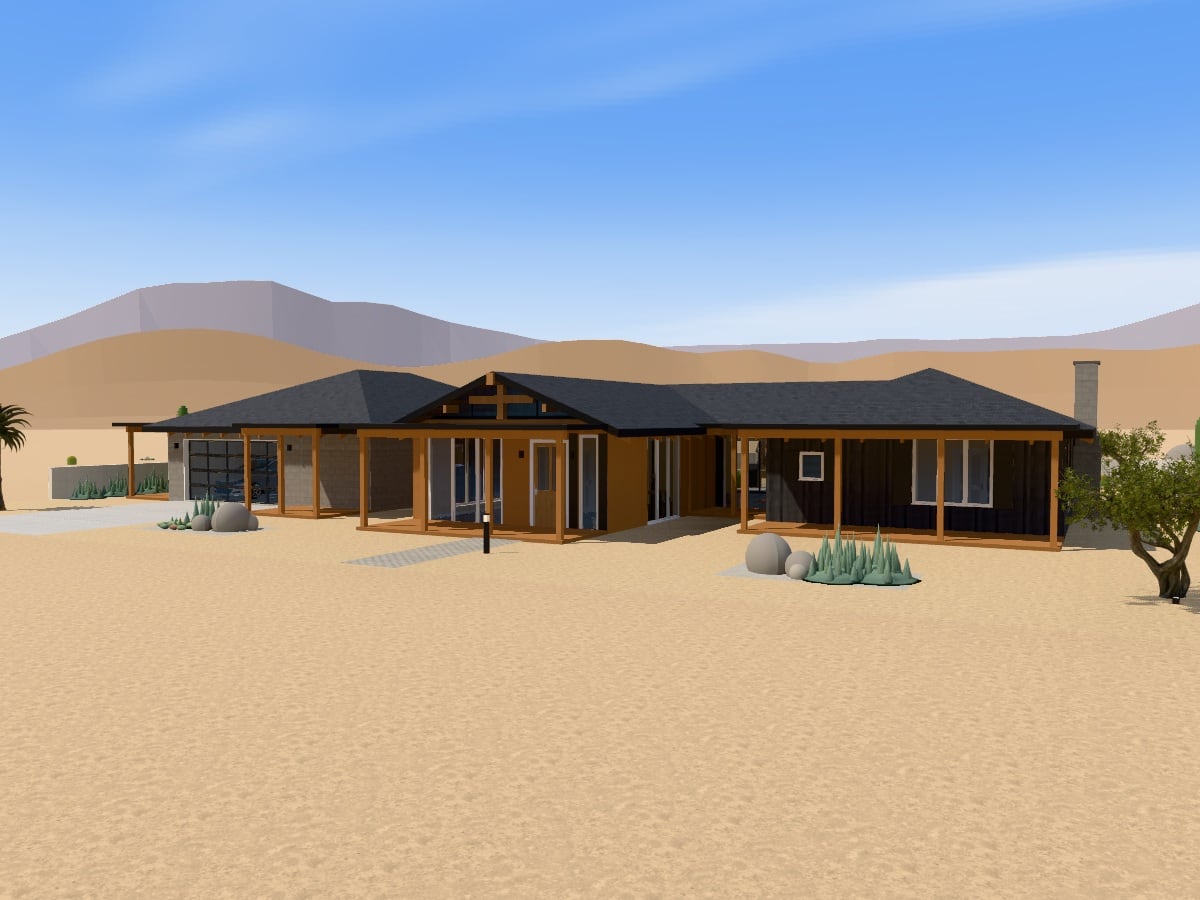
4 bedrooms, 3 bathrooms, 318 m² on one level
Architectural homeRustic318 m²
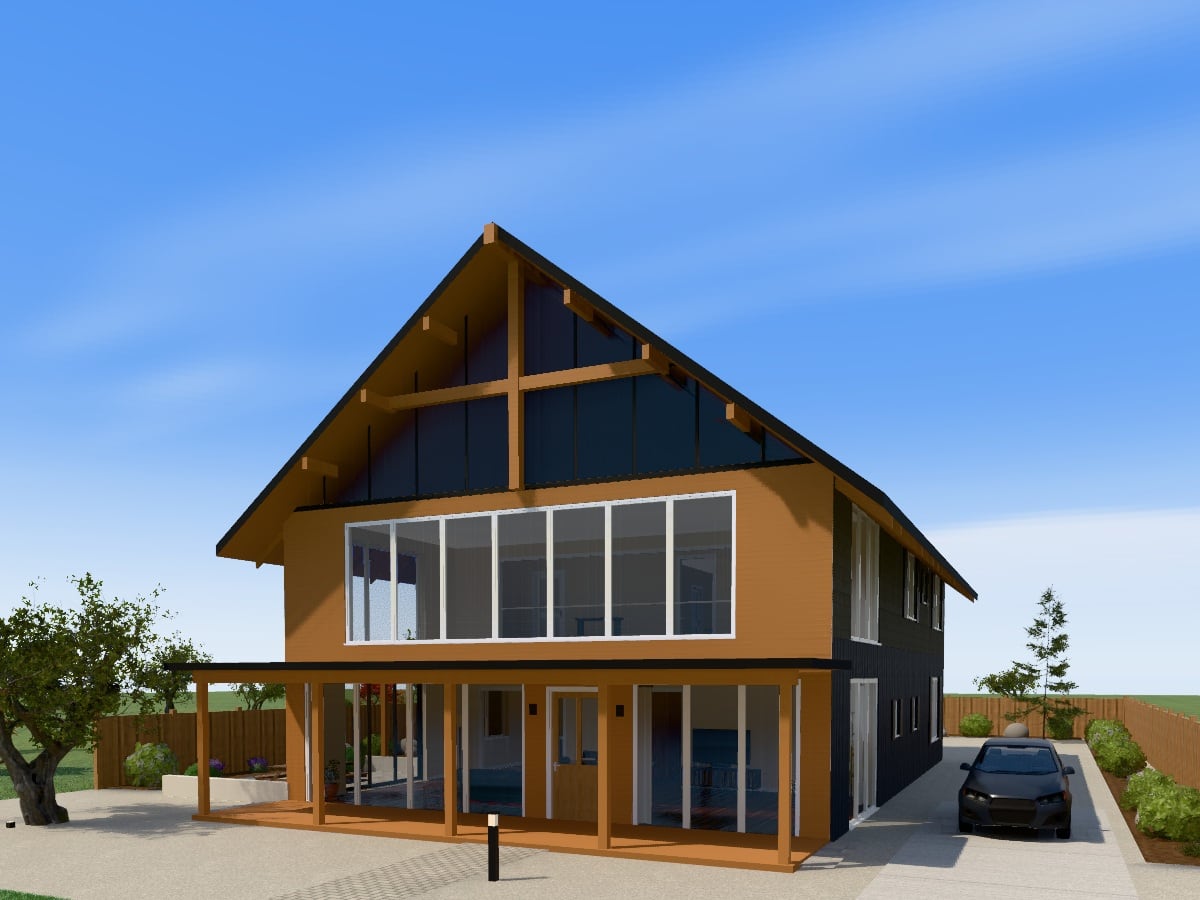
4 bedrooms, 3 bathrooms, 299 m² on two levels
Architectural homeRustic299 m²2 storeys