For developers, builders and section owners

Develop a section

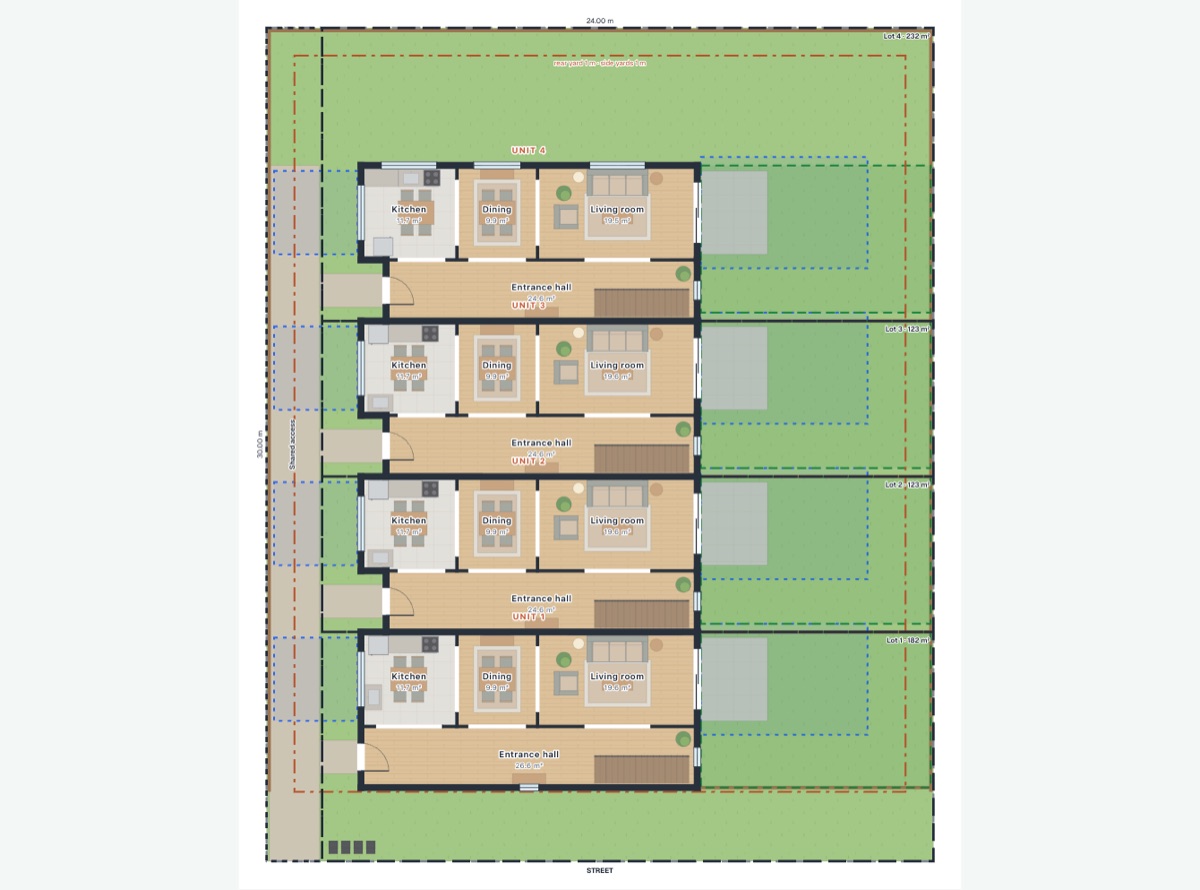
See how many homes a site could take. Give its frontage and depth, choose its country and zone, and AI Plan Creator lays out townhouses and standalone houses with their lots, driveway, yards and outdoor space, recommends one, and checks every layout against that place's planning standards. The check is indicative: a clear starting point for a conversation with your planner or designer.

A site plan of four townhouses with their lots, yards and outlook marked

What you enter

  • The site's frontage to the street and its depth, from 10 to 60 m wide and 15 to 90 m deep (300 to 3,000 m² in all).
  • Its country and its zone.
  • If you like: a style for the homes, how many at most, bedrooms in each, and which side the way in runs down.

What you get

  • 3 layouts of two-storey townhouses and up to 4 of standalone houses with a car park each, every one with its lots, access, yards and outdoor living space drawn to scale, in plan and in 3D.
  • For each: the homes, bedrooms, floor area, lot sizes, car parks, planted share and building coverage, and every standard it meets, does not meet, or needs a consent for.
  • The one recommended for the site, suggestions to try in a click, and an AI agent to ask for changes in your own words.
  • The layout you choose opened in the editor, to design the homes themselves.

The layouts

  • AMaximum density

    The most two-storey townhouses the site takes, walked to from the street with no parking: two bedrooms each unless three are asked for

  • BBalanced

    Three-bedroom townhouses where the site takes them, or a home fewer and more ground to each

  • CParking for every home

    Townhouses with a car park each, in front of the homes or in a court at the street, the driveway running past every home to the last

  • D13 standalone houses

    Three detached two-storey houses on larger lots, three bedrooms where they fit, a car park to each

  • D24 standalone houses

    Four detached two-storey houses, each with its own lot, garden and car park

  • D35 standalone houses

    Five compact detached two-storey houses with a car park each, where the site takes them

  • D46 standalone houses

    Six compact detached two-storey houses with a car park each: the most a section is asked to take

The planning standards it checks

The planning instruments held for each place (for England, the national space standard and the London Plan), their figures copied by hand from the published text, each check citing its clause.

Auckland, New Zealand

Auckland Unitary Plan (operative in part) (July 2026)

New Zealand's district plans are made by each council. These are the residential zones of the Auckland Unitary Plan (chapters H3 to H6, E27 for access and parking, E38 for lots).

Zones: Residential - Mixed Housing Suburban · Residential - Mixed Housing Urban · Residential - Terrace Housing and Apartment Buildings · Residential - Single House

Victoria, Australia

Victoria Planning Provisions: residential zones and Clause 55 (Amendment VC306, 15 October 2026)

Australia has no national zoning: each state sets its own. These are Victoria's residential zones (Clauses 32.07 to 32.09) and Clause 55, the standards for two or more dwellings on a lot, as every Victorian council's planning scheme takes them, before any schedule a council adds.

Zones: Neighbourhood Residential Zone (Victoria) · General Residential Zone (Victoria) · Residential Growth Zone (Victoria)

San Diego, California, United States

San Diego Municipal Code, Chapter 13, Article 1, Division 4: Residential Base Zones (September 2026)

Zoning in the United States is set by each city or county. These are three of the City of San Diego's residential base zones, as its Municipal Code sets them. California's housing laws and the city's bonus programmes can allow more homes than the base zone and are not applied.

Zones: RS-1-7 Residential, Single Unit (San Diego) · RM-1-1 Residential, Multiple Unit (San Diego) · RM-2-5 Residential, Multiple Unit (San Diego)

England, United Kingdom

Nationally Described Space Standard (2015) and the London Plan 2021 (NDSS March 2015 (notes May 2016); London Plan March 2021)

The UK has no zoning. In England planning permission is decided case by case against the local plan, and no national rule sets setbacks, height, site coverage or density. What is checked is the national space standard for new homes, which applies where a local plan adopts it, and in London the London Plan's housing standards (Policy D6).

Zones: England: national space standard · Greater London: London Plan 2021

Toronto, Ontario, Canada

City of Toronto Zoning By-law 569-2013 (office consolidation) (consolidation of 31 July 2024 with amendments to 30 April 2026)

Zoning in Canada is set by each municipality. These are two residential zones of the City of Toronto's city-wide Zoning By-law 569-2013, with the by-law's default figures: those that apply where the zone label and overlay maps add none.

Zones: Residential Detached Zone RD (Toronto) · Residential Townhouse Zone RT (Toronto)

What the check is not

It is indicative and for design exploration. It is not a planning assessment, and a layout that meets every standard checked here may still need a consent. Overlays, precincts, infrastructure, covenants and the current text of the rules are not checked: confirm the zone and the rules that apply to your site with the council before you rely on any result.

Read more in the journal: Developing a section in Auckland: how to read the indicative check.