
Architectural homes: what the Architectural look changes
Glass from floor to ceiling, two or three materials, deep roof edges and lights outside: what the Architectural look does, and where to find it.
· 1 min read
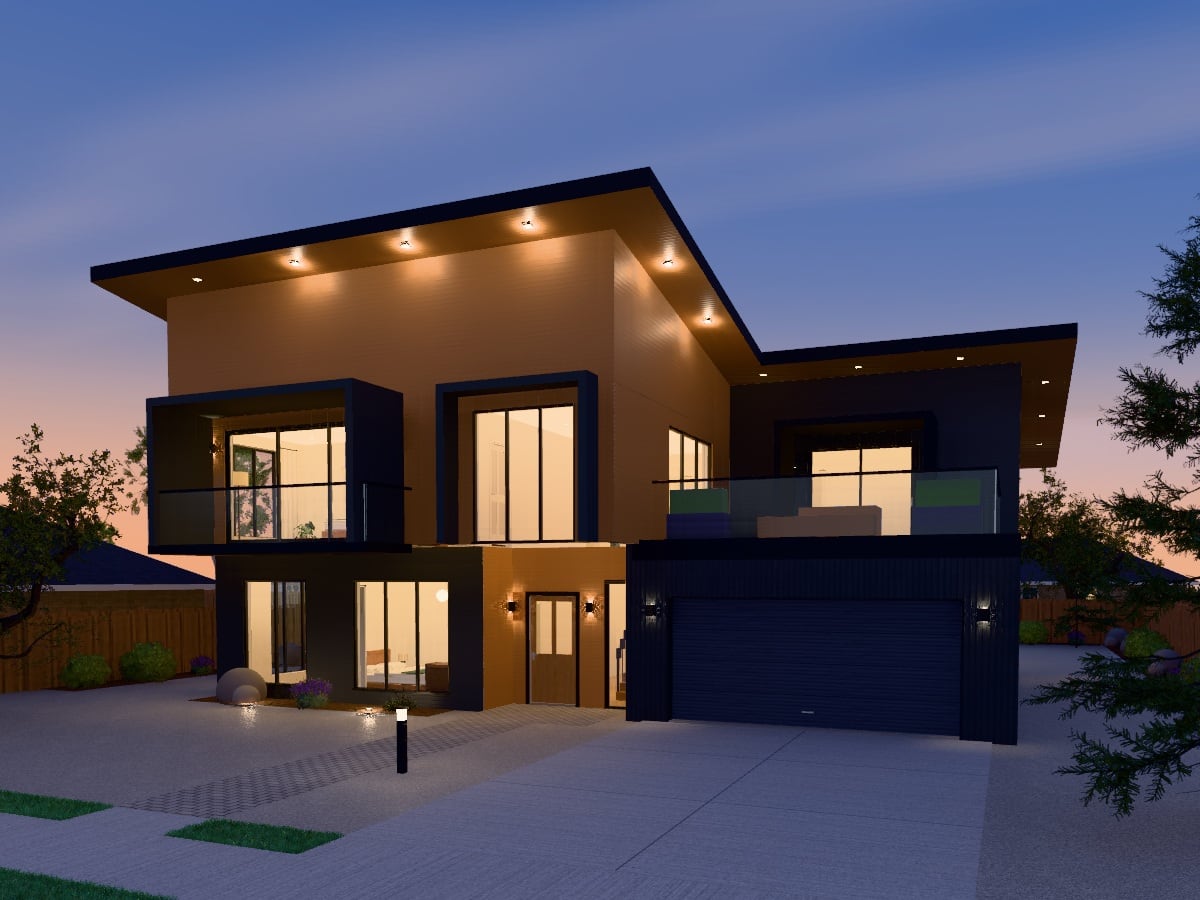
Some buildings look designed rather than drawn. AI Plan Creator has two ways to get there: the Architectural look, which you can give any building, and the Architectural home, a building type of its own.
The Architectural look
Switch it on in Design a building and the whole exterior follows four rules.
- Glass from floor to ceiling where the rooms behind it are lived in.
- Two or three materials on the walls instead of one.
- Deep roof edges that throw shade and give the building a clear line.
- Lights outside, so the building reads well at dusk.
It is on by default for the modern styles (modern, contemporary, Scandinavian, industrial, coastal, japandi, zen, biophilic, New Zealand contemporary and Australian contemporary) and you can switch it on or off for any other.
The Architectural home
The Architectural home is a high-end, architect-designed house on two storeys. Its living rooms open to a tall hall and a terrace, its glass runs from floor to ceiling, and its upper floor reaches out over the entrance. It comes in three sizes:
| Size | Floor area | Bedrooms |
|---|---|---|
| Compact | about 260 m² | 3 |
| Standard | about 340 m² | 4 |
| Large | about 440 m² | 5 |
It can have a balcony, a ground terrace, a pool, framed bays upstairs and a roof terrace.
Seeing it before you build it
Every Architectural design can be seen in live 3D by day, at dusk and at night, when it is lit by its own lighting plan. The design store's Architectural buildings section has 21 kinds of building photographed this way, from family houses and townhouses to schools, medical centres and places of worship.