
Walk through before you build: 3D, the walkthrough and the guided tour
See a design from the street, at dusk, from inside its rooms, and on a tour led by an AI guide. How each view helps you decide before anything is built.
· 1 min read
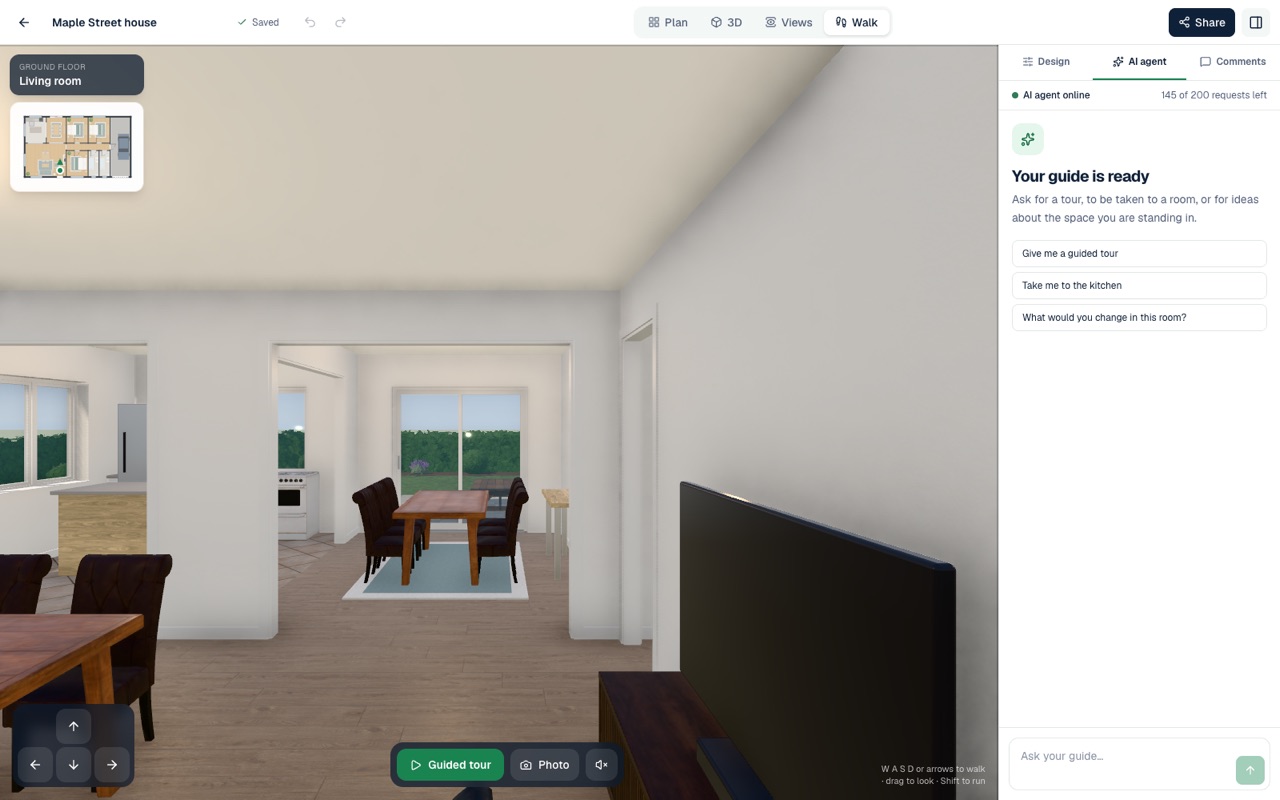
A floor plan tells you where things are. Walking through tells you what it is like. AI Plan Creator gives you both from the same design.
Live 3D
Switch to 3D and the design becomes a model you can turn around. It opens with the roof off, so you can look into every room; put the roof on to see the building from outside. Furniture and plants are scans of real objects, and the roof follows the true shape of the building.
Move the sun through the day with Day, Dusk and Night. After dark the house is lit from inside by its own lighting plan, which is a good test of whether the rooms you use in the evening get the light you expect.
Walk through it
Open Walk to see the rooms at eye level. Move with the arrow keys or WASD, or with the pad on screen. Doors are drawn open so you can move from room to room, and you can change floors in a two-storey design.
Let the guide lead
Press Guided tour and an AI guide walks you through the home room by room, saying what each room is for and what makes it work: an entrance hall that sets the tone with its staircase, a kitchen that opens to the garden. Pause, skip or stop at any time.
Show it to someone
From the 3D view, take a Photo traced with real light, or record a Video of the outside and every room. Share the design with a link that lets people view it, comment on it or edit it with you.