
Terrace housing: five forms for a row of townhouses
A terrace is a row of townhouses, each with its own front door, front yard and back yard. The five forms AI Plan Creator draws, and what each suits.
· 1 min read
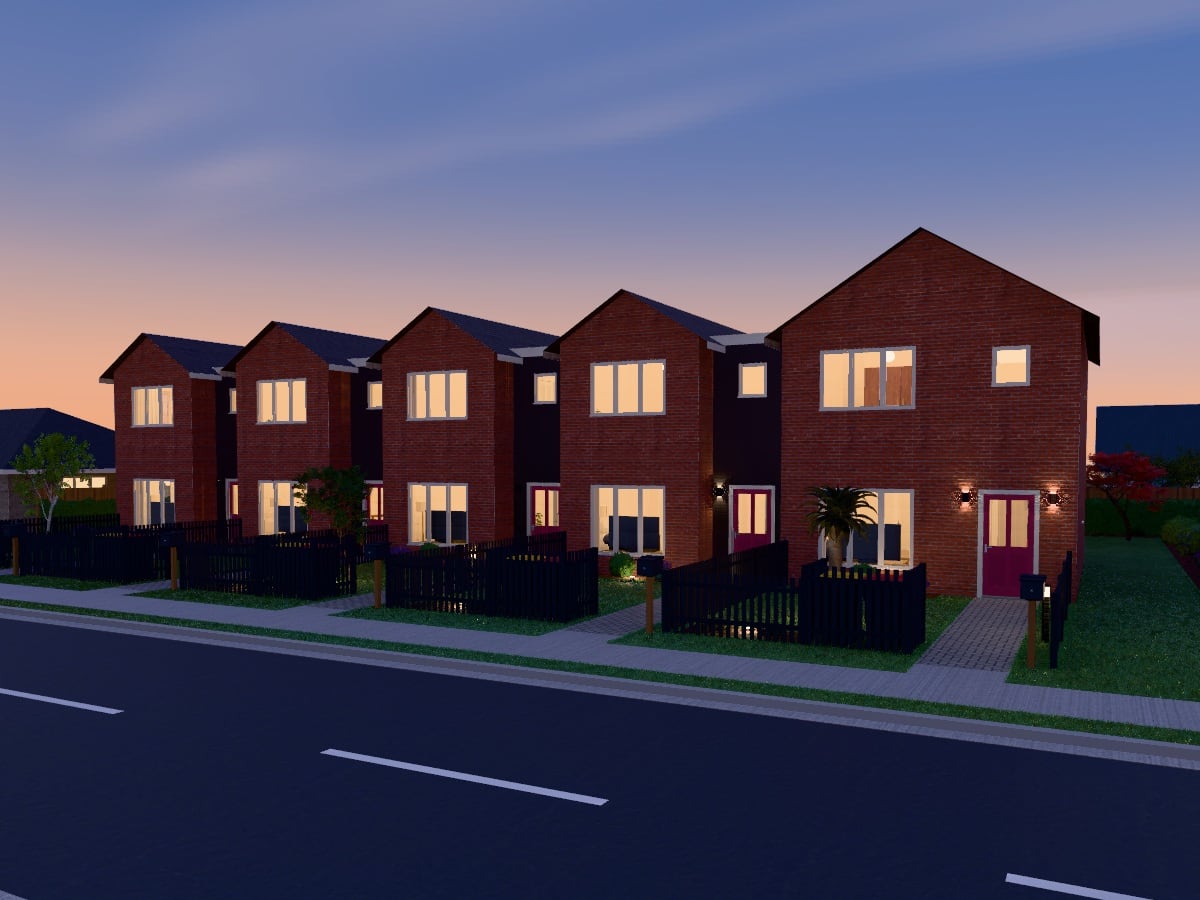
Terrace housing is one of the fastest-growing kinds of new home in New Zealand: a row of attached townhouses, each with its own front door, fenced front yard and back yard. AI Plan Creator designs a terrace of up to ten homes, and you choose its form.
The five forms
- Straight. One long roof over the whole row. The calmest form, and the simplest to build.
- Gabled. A gable front to each home, so every house reads as its own from the street.
- Mono. A mono-pitch roof to each home. Rows of mono-pitches pair well with paved parking pads in front.
- Mixed. Gables and mono-pitches in turn, for a row that does not look repeated.
- Framed. Flat-roofed boxes with framed balconies, the most contemporary of the five.
What every terrace has
- Rooms that belong to one home only: nothing in the design joins two homes.
- Front yards with fences, letterboxes and bin stores.
- A choice of finishes, and the Architectural look if you want it.
From one terrace to a whole site
If you are deciding how many homes a site could take, start with Develop a section: it lays out terraces and standalone houses against indicative zone rules. Then open the option you like in the editor and design the homes themselves.
The design store has 75 terrace designs ready to change. Browse terrace housing.