
Lighting, electrical and plumbing plans: what they show and what they are not
AI Plan Creator lays out lights, switches, sockets and plumbing for every design. How to read the sheets, and why they are for planning, not for building.
· 1 min read
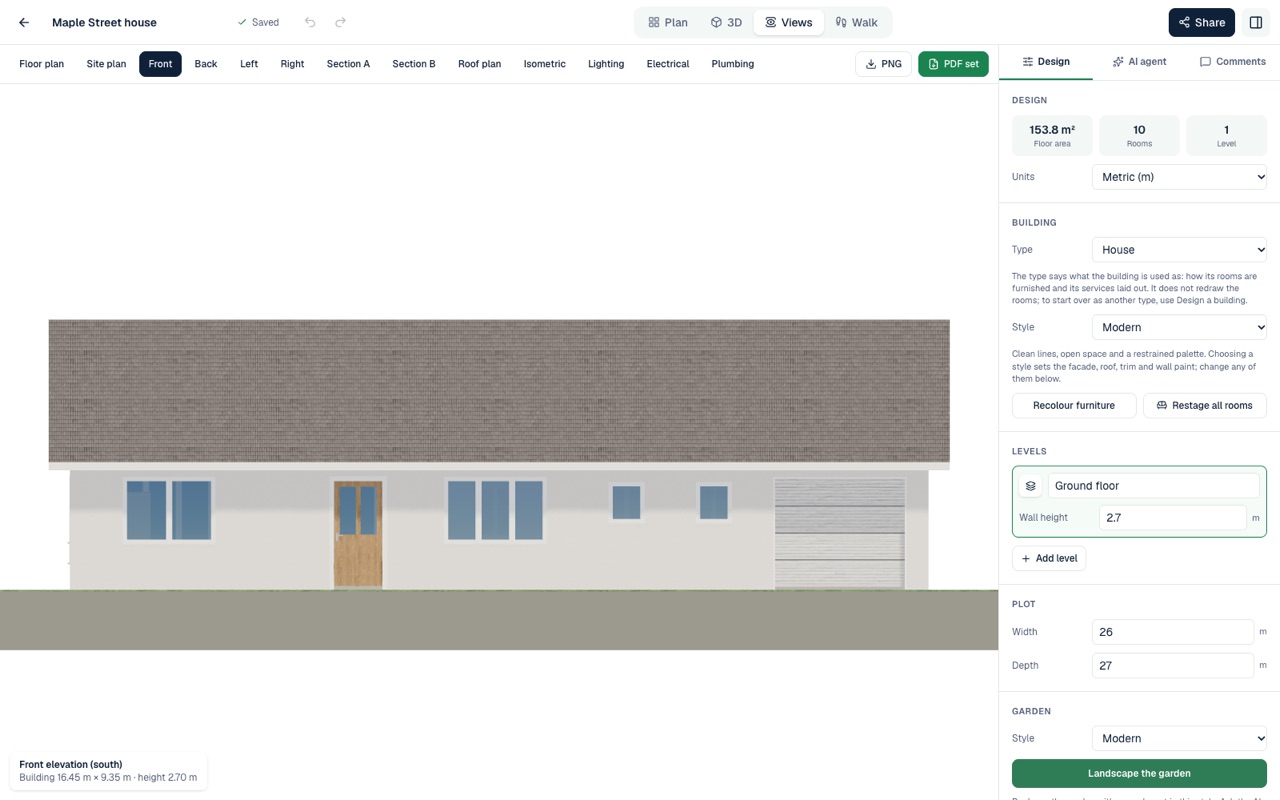
Every AI Plan Creator design comes with three service plans, laid out automatically from its rooms: lighting, electrical and plumbing.
What each plan shows
- Lighting: the lights in every room and outside.
- Electrical: sockets, light switches, data points, smoke alarms and the distribution board.
- Plumbing: hot and cold water, waste, the water heater and outside taps, with the fixtures they serve in kitchens, bathrooms and laundries.
Each sheet has a legend of its symbols and a schedule that counts what is on it.
Where to find them
Open Views in the editor. Beside the floor plans, the four elevations, the sections, the roof plan, the site plan and the isometric view are tabs for Lighting, Electrical and Plumbing. Export any sheet as a PNG, or the whole set as one PDF.
Planning drawings, not construction drawings
The service plans are schematic. They are made to help you think about how you will live in the rooms, and to talk it through with your designer, electrician or plumber. They are not engineered or checked against the building code, and they are not for building from. A licensed tradesperson designs the real installation.
They follow the design
Because the plans are made from the design, they change when it does. Move a wall or add a bathroom, and the next time you open Views the services are laid out again.
Open a design to see its plans.