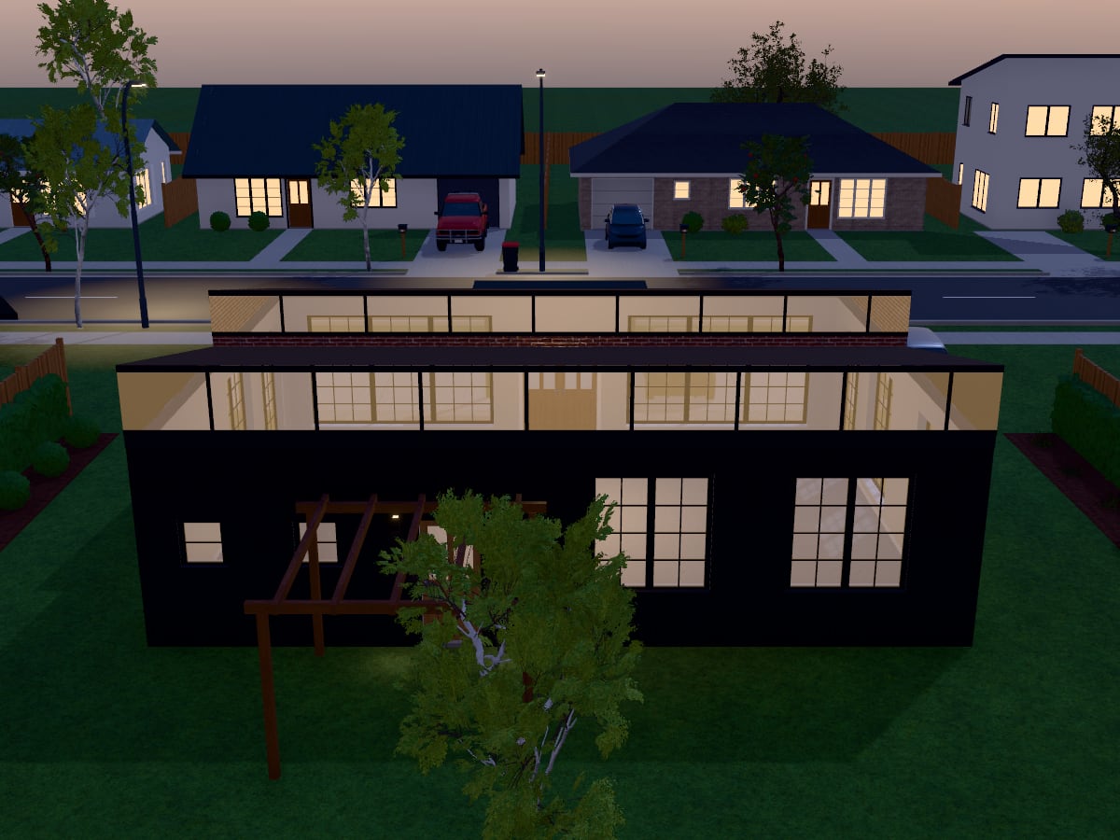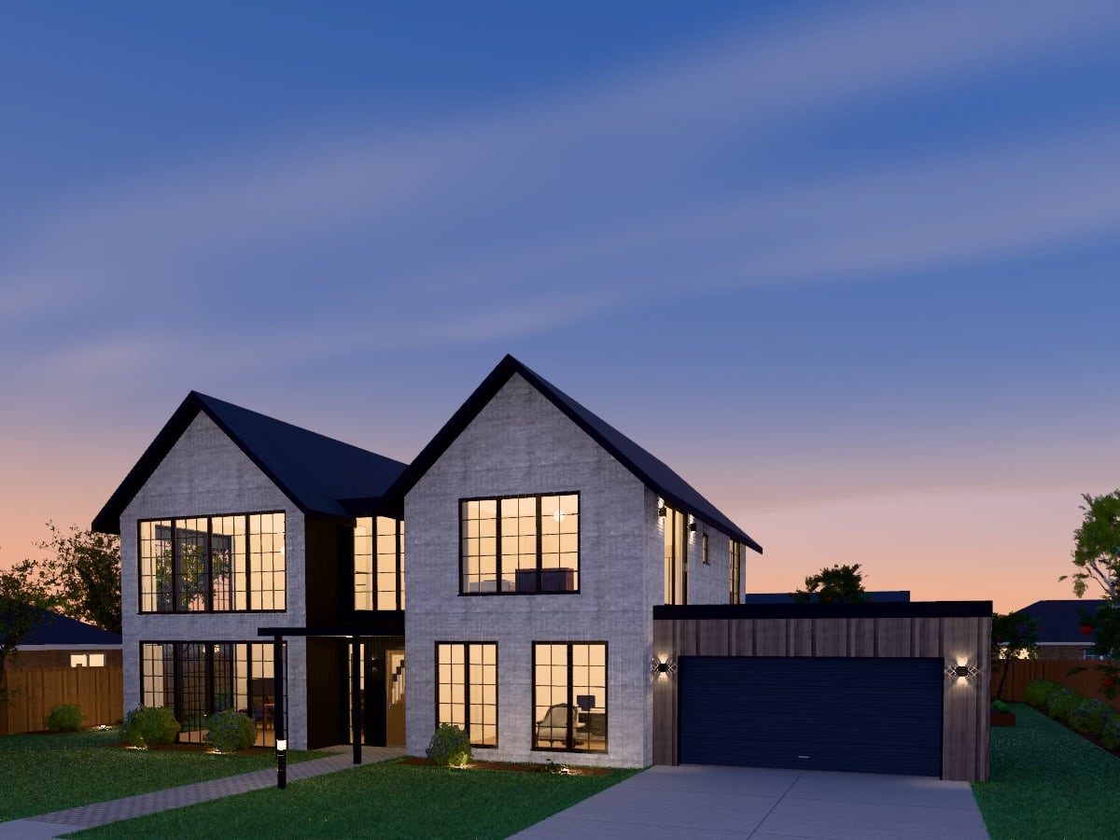
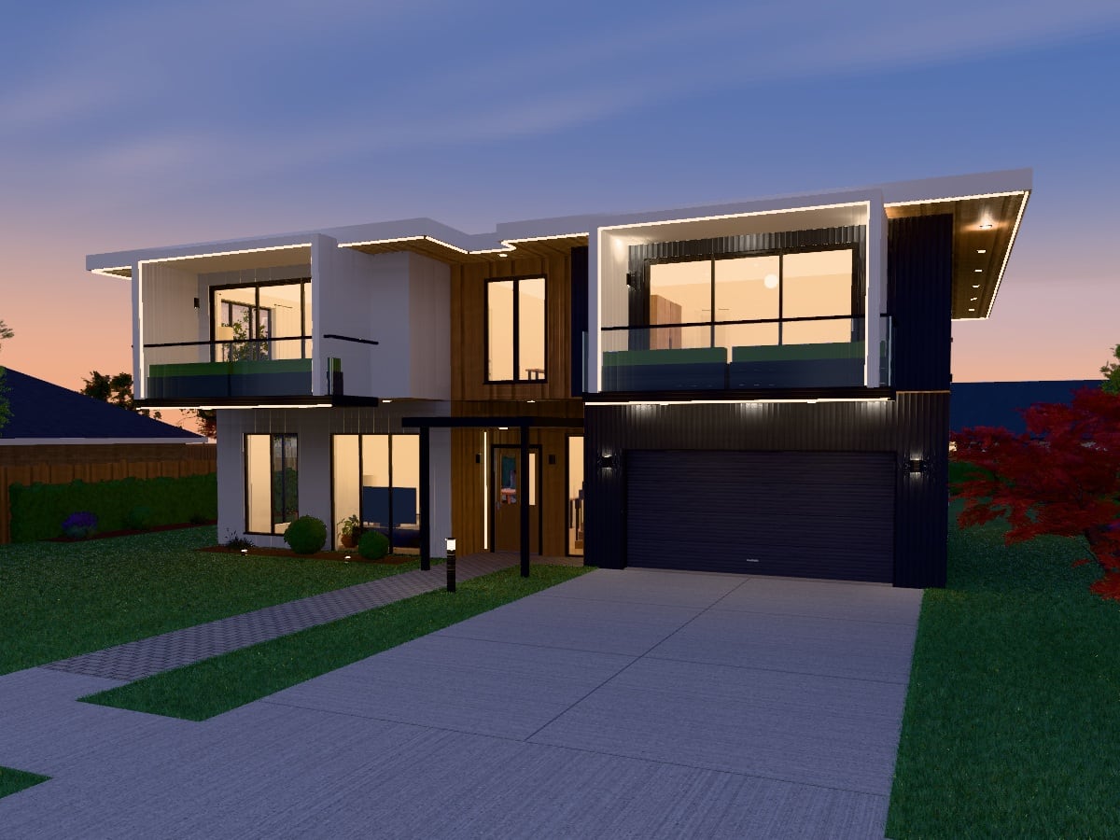
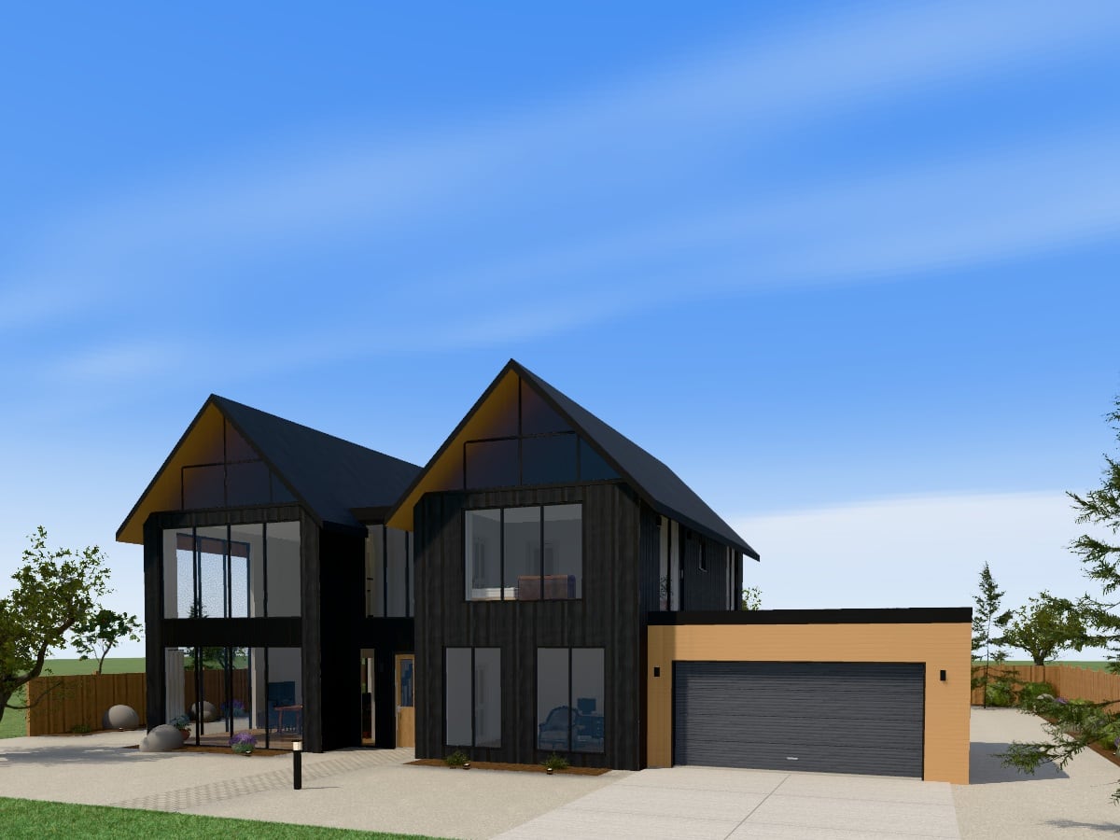
 PremiumIn a street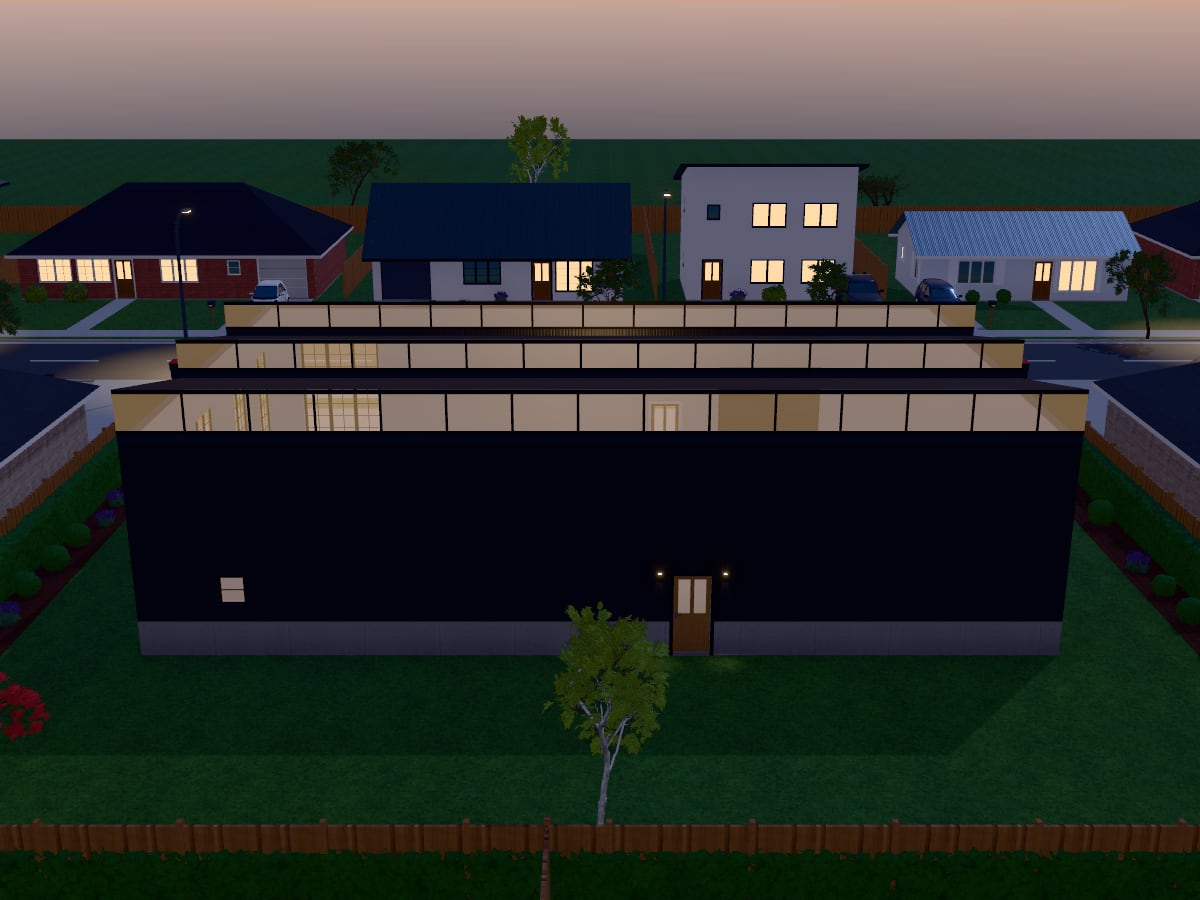
The Works
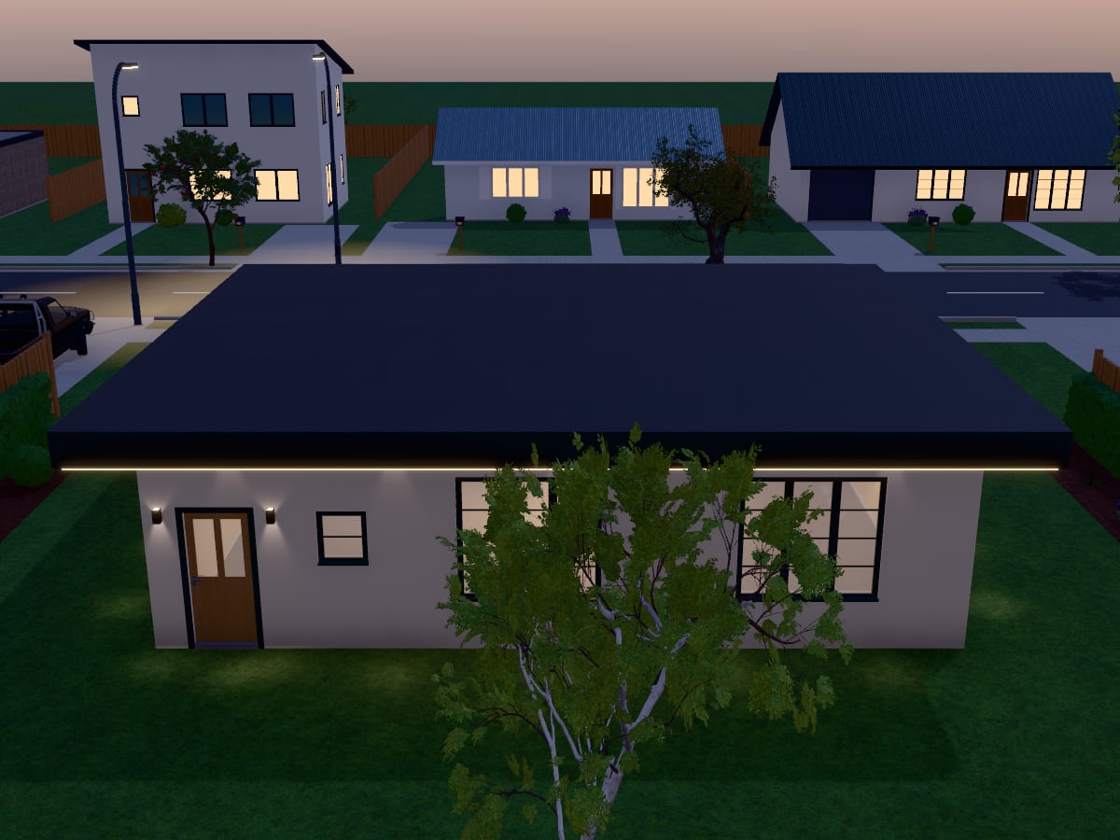
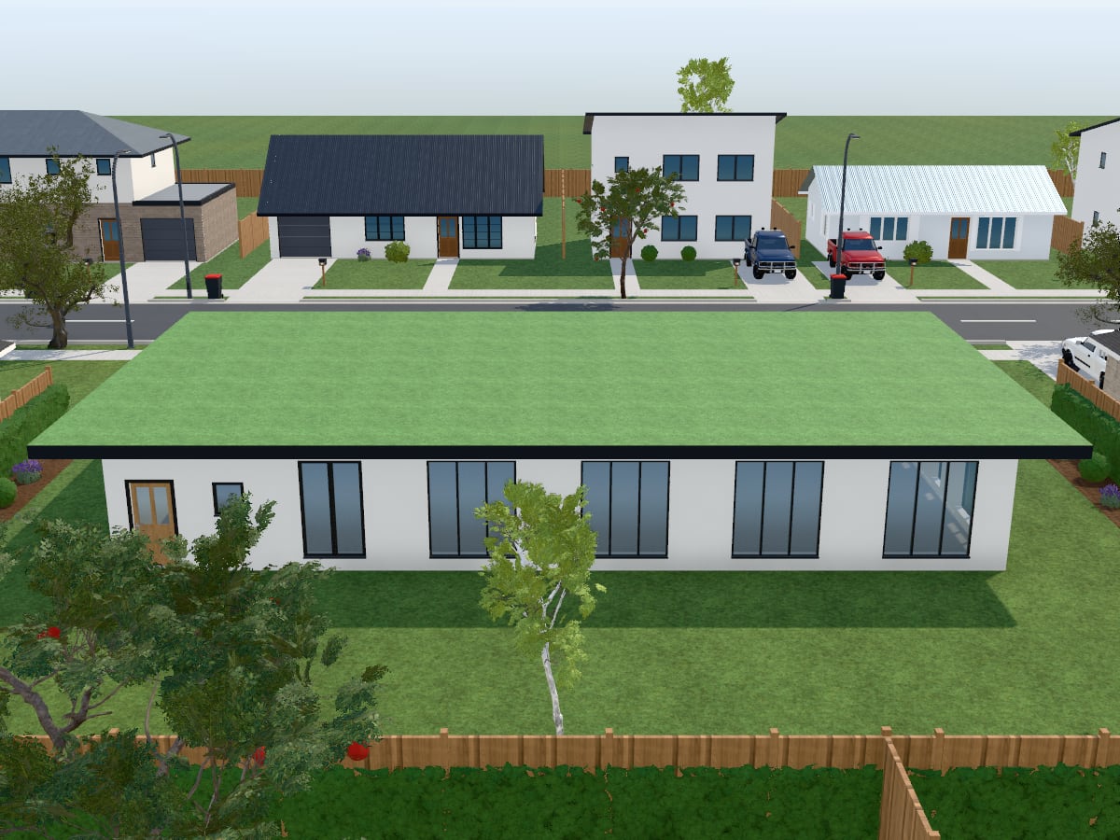
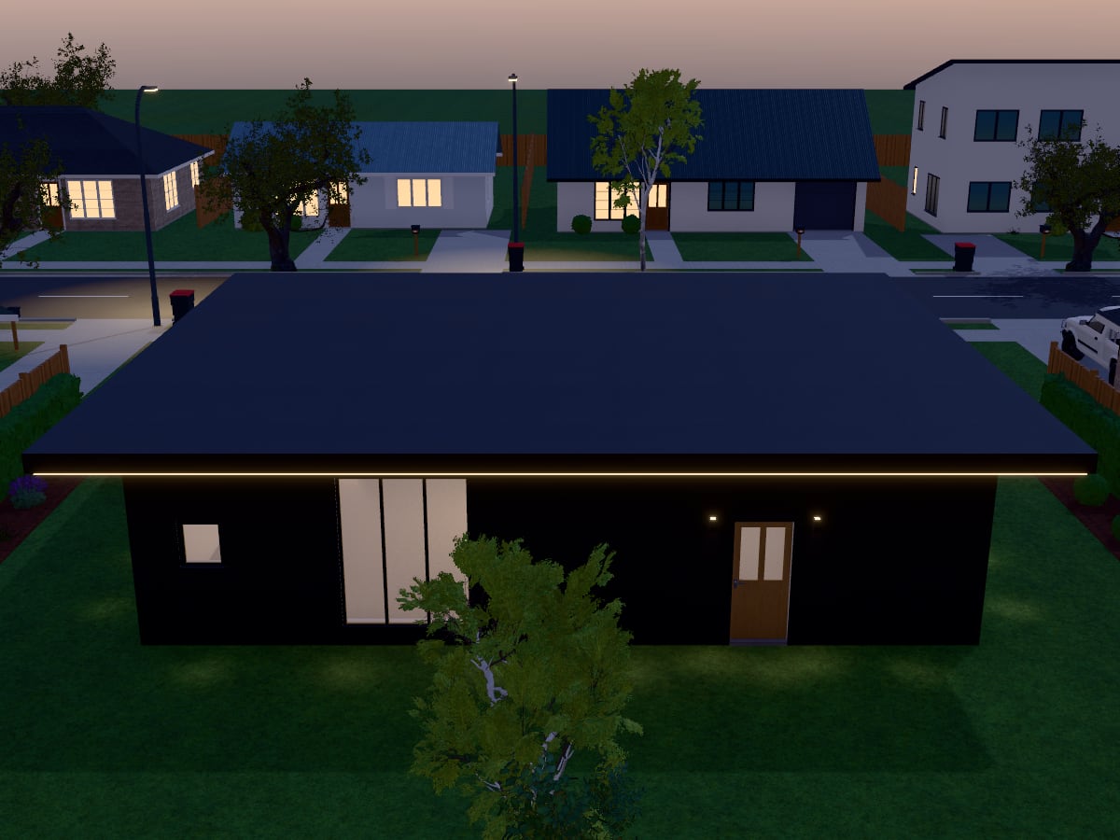
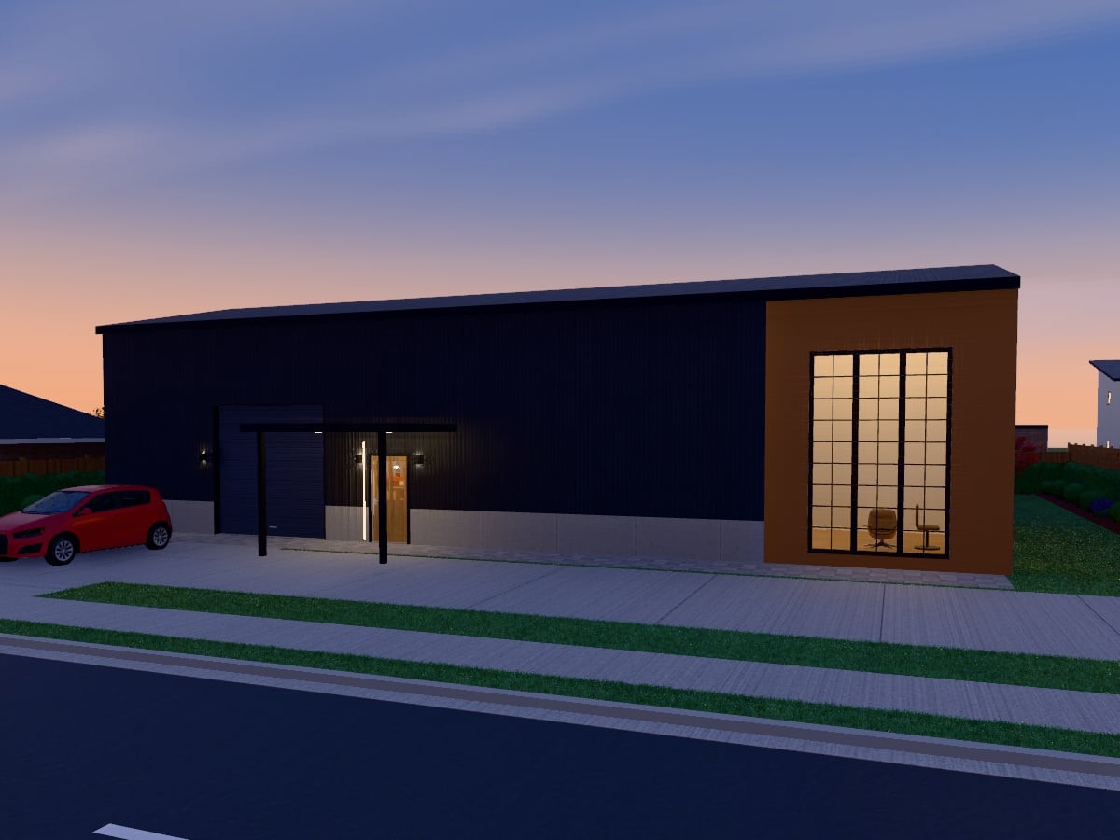
NZ$149A workshop hall of dark metal under a sawtooth roof, with timber at its entrance, a canopy and LED strips at dusk.
320 m² · one storey
Small warehouse · Industrial style
Design store / Premium collection
88 named designs, each drawn up whole: its composition, its materials, its roof and its garden, and the place it is shown in, from a street to the sea, a lake or the desert. Most are houses, from a tiny house to a villa; some are homes side by side, and some are cafés, shops and workplaces. Every one is a complete plan you can change room by room.
A premium design is bought once and is yours to keep, like any design in the store. The Premium monthly plan does not include it.
PremiumIn a streetA workshop hall of dark metal under a sawtooth roof, with timber at its entrance, a canopy and LED strips at dusk.
320 m² · one storey
Small warehouse · Industrial style
 PremiumIn a street
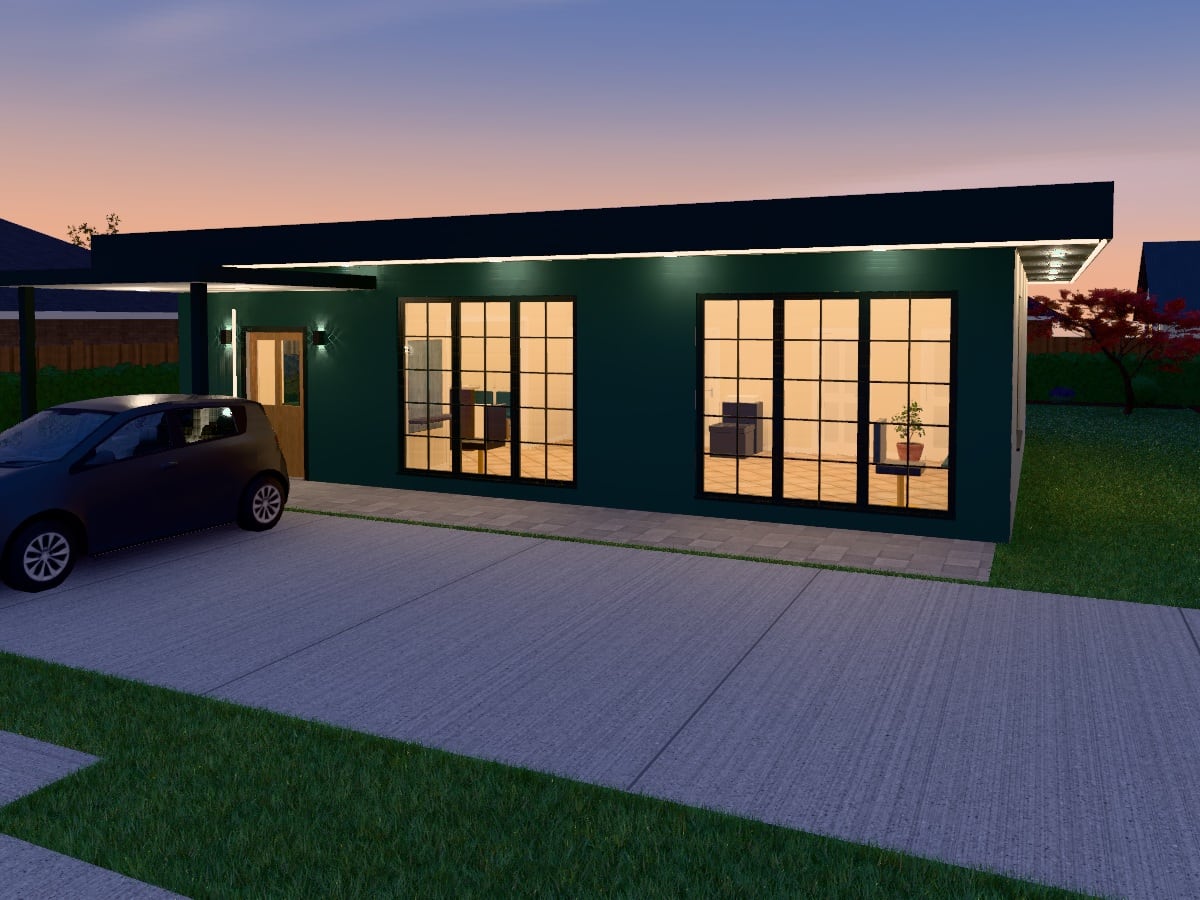
A salon of cream render with a deep teal front, a canopy and LED strips along it at dusk.
100 m² · one storey
Salon · Art Deco style
 PremiumIn a street
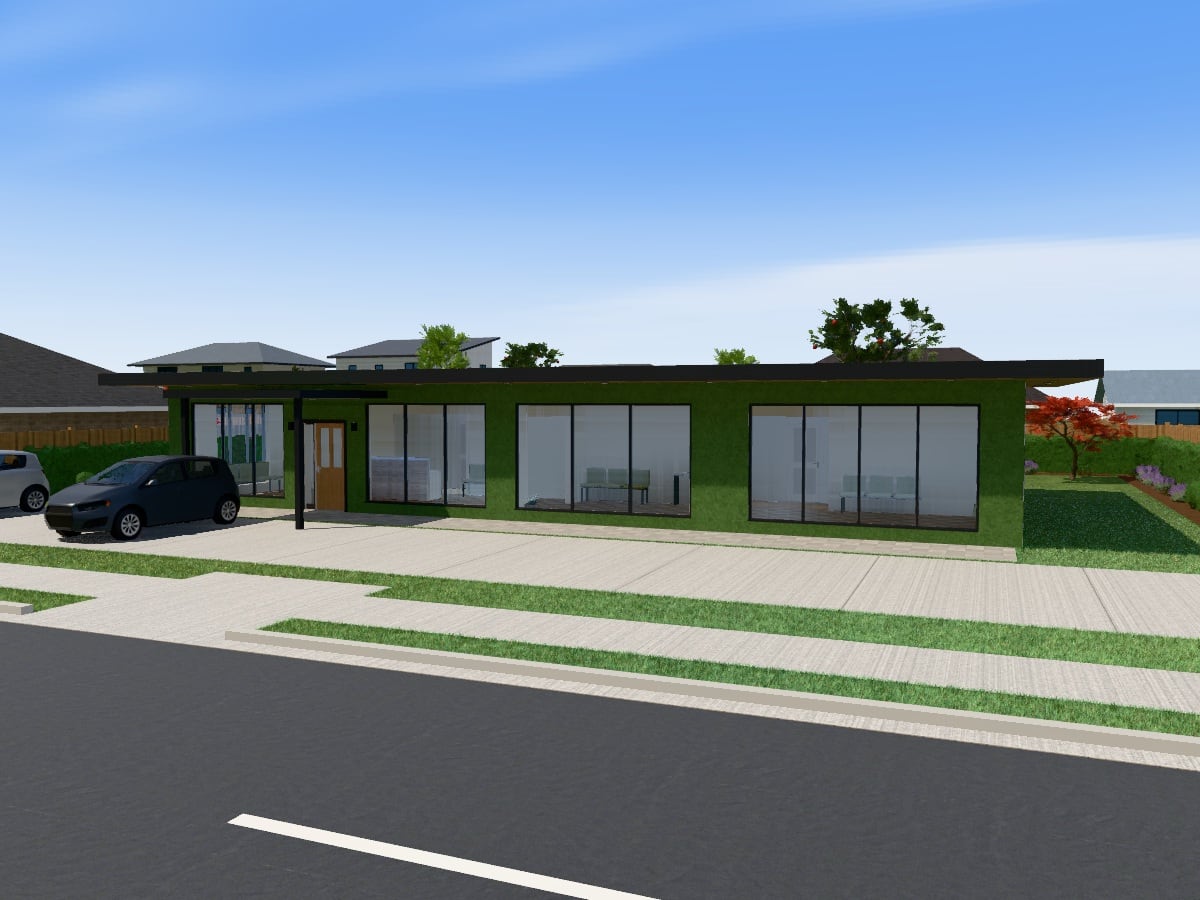
A clinic of pale render with a living green wall, timber-lined eaves, a planted roof and a canopy over the entrance.
194 m² · one storey
Clinic · Biophilic style
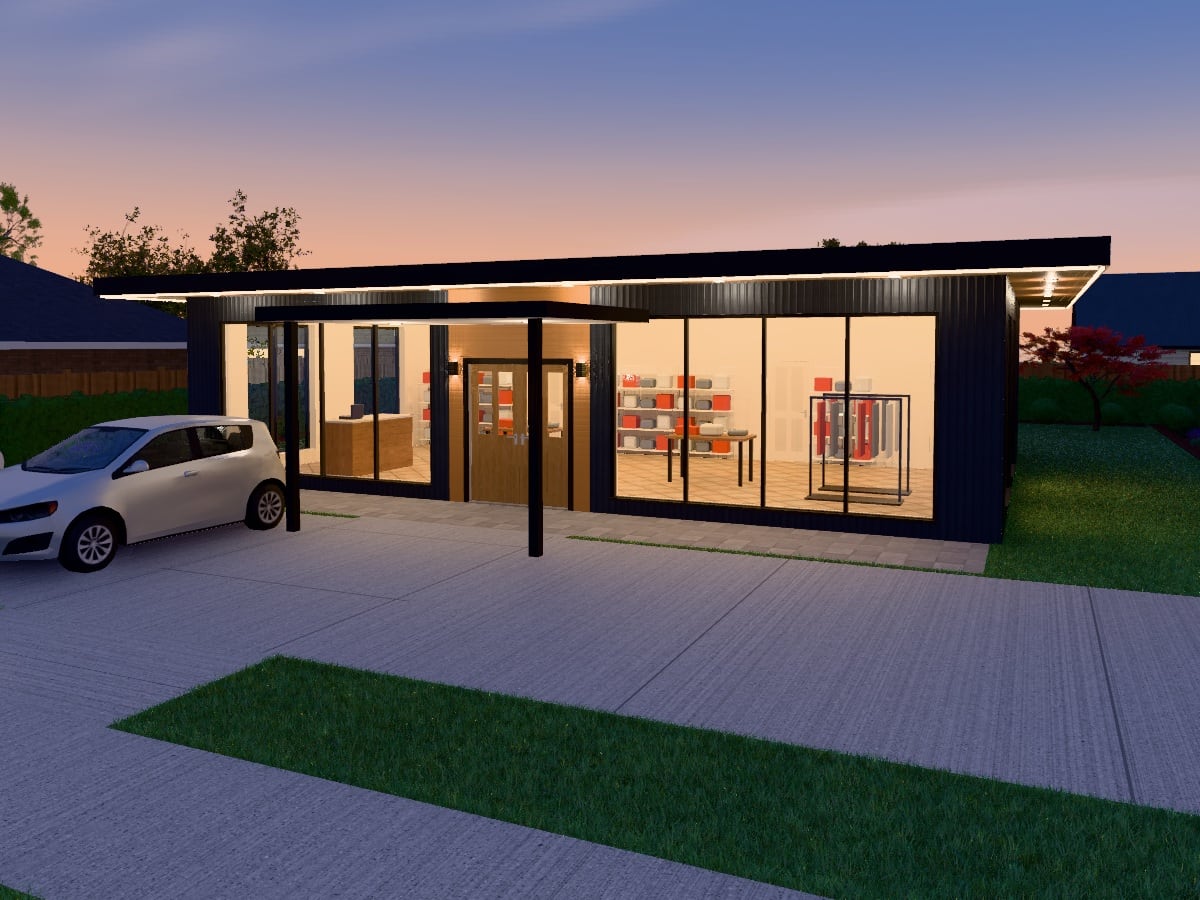 PremiumIn a street
A boutique of black metal and glass with timber at its entrance, a canopy and LED strips that light its shopfront at dusk.
130 m² · one storey
Retail shop · Modern style
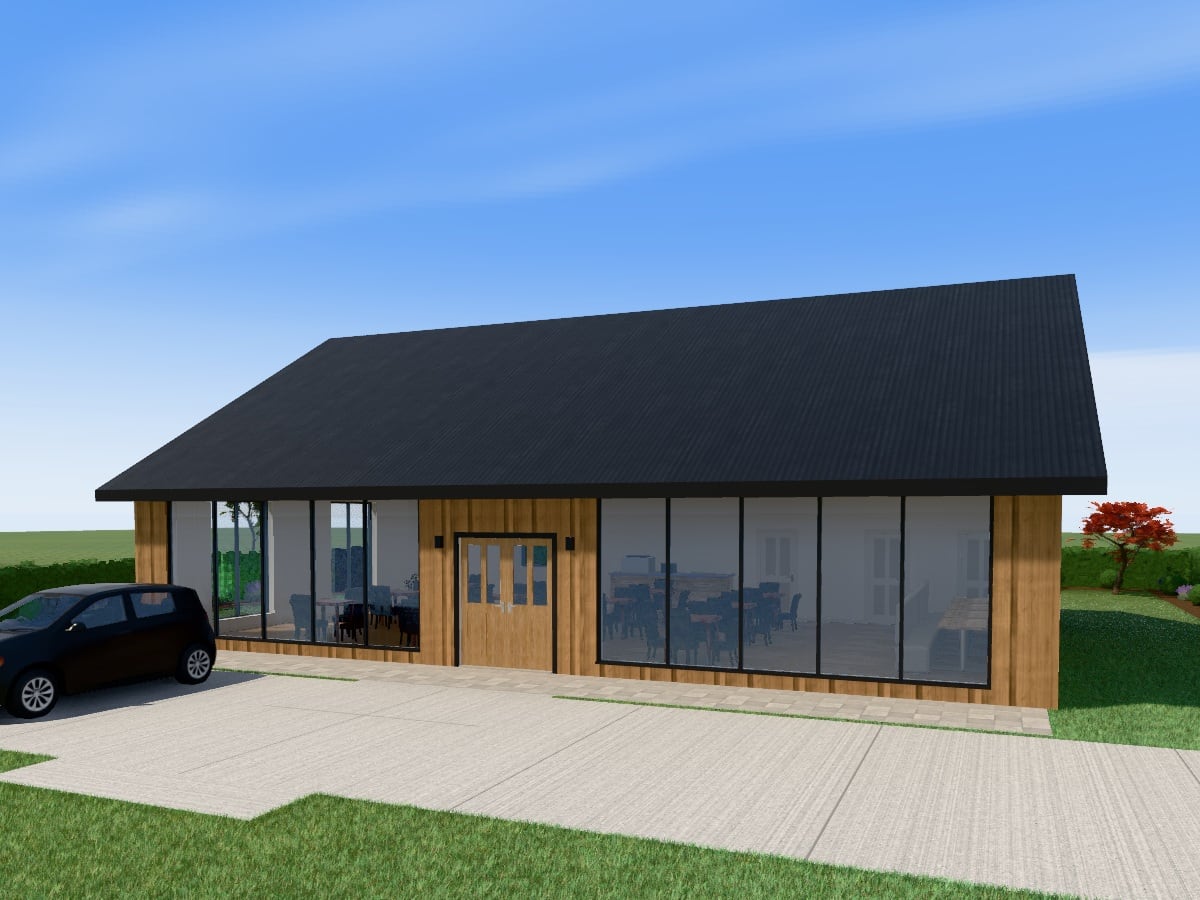 PremiumIn a garden
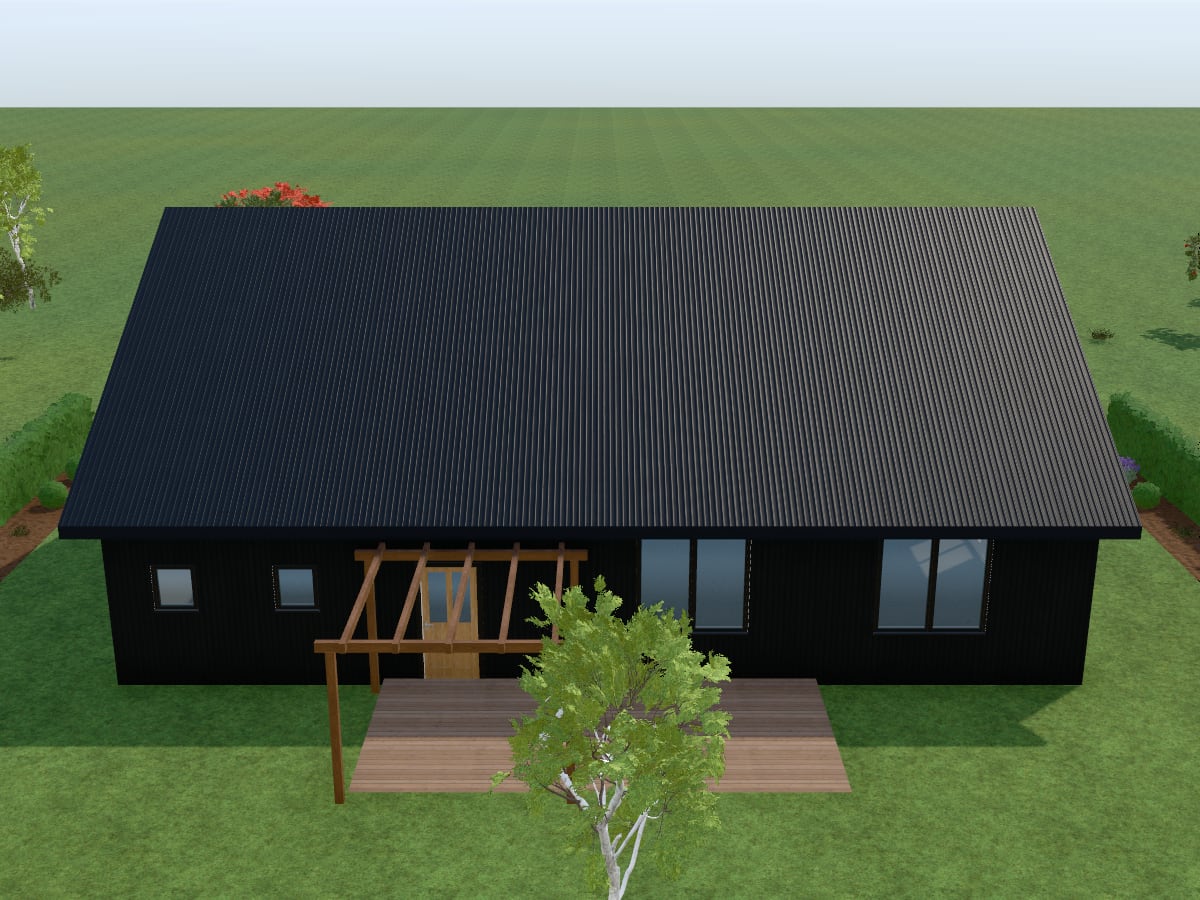
A timber café under a long dark gable, its glass front opening to a deck and a pergola in a garden.
190 m² · one storey
Café · Scandinavian flat-pack style
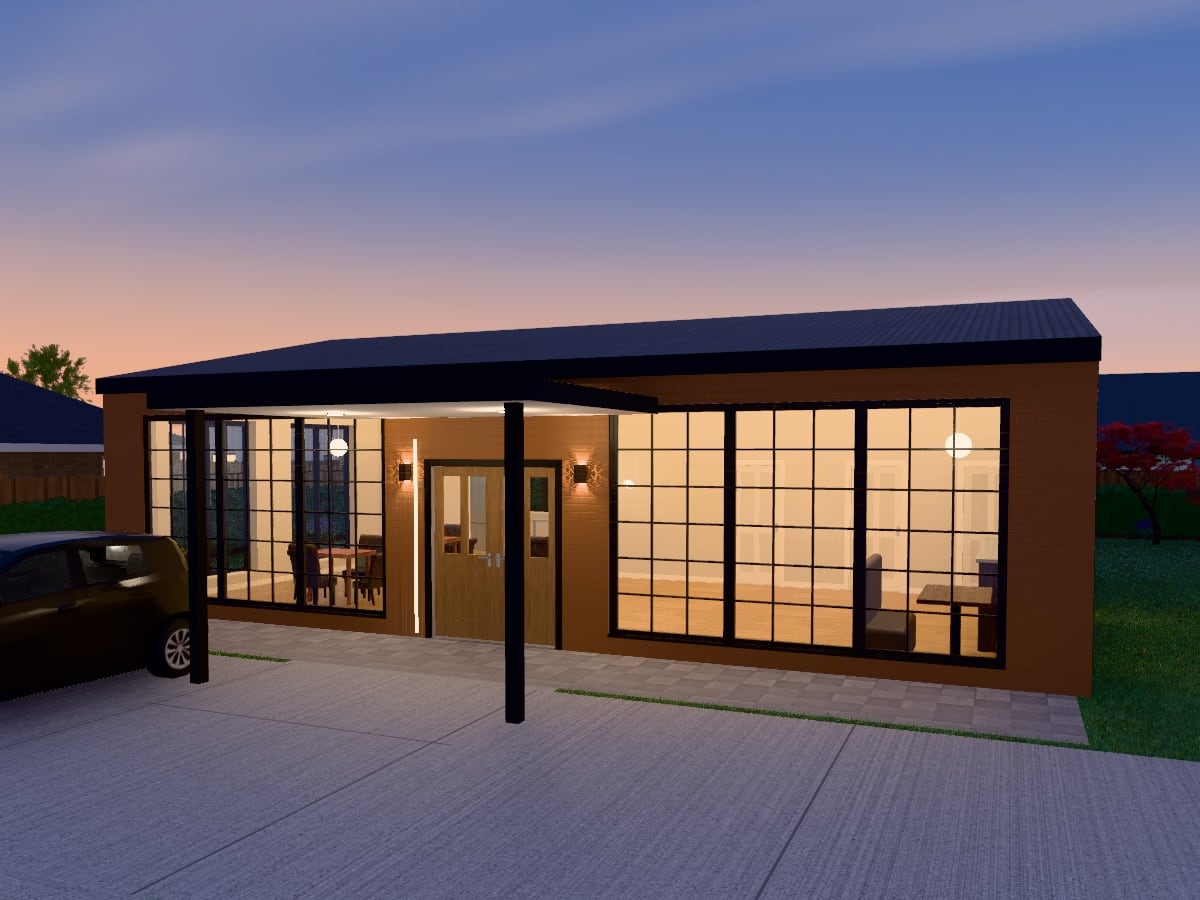 PremiumIn a street
A café of warm timber and dark red brick under a sawtooth roof, with a canopy, a pergola and LED strips at dusk.
120 m² · one storey
Café · Industrial style
Each is generated in AI Plan Creator like every design in the store, so once it is yours you can move a wall, change the facade, refurnish a room or redo the garden.
Designs are for planning and design exploration. They are not construction documents and must be checked by licensed professionals for your site and local building rules.