 PremiumIn a street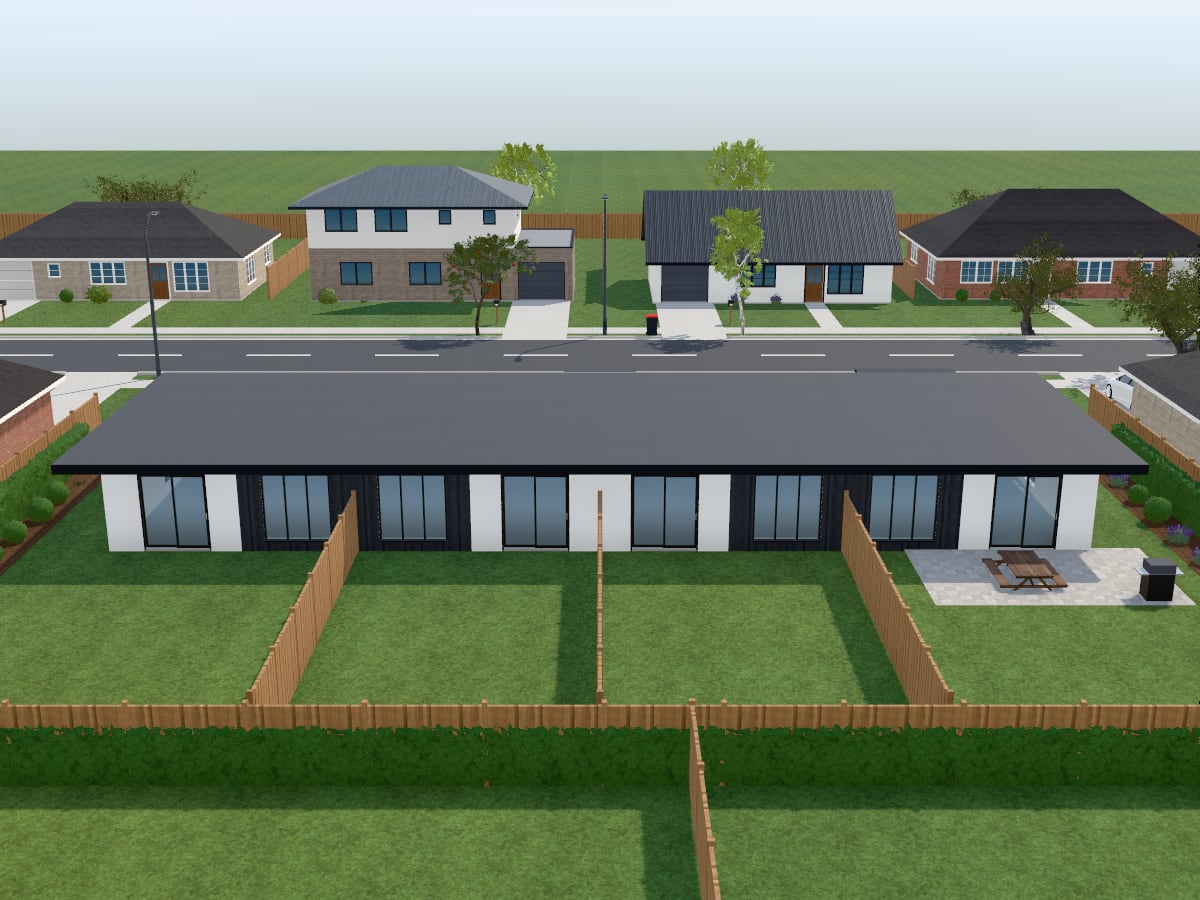
The Courtyard Units
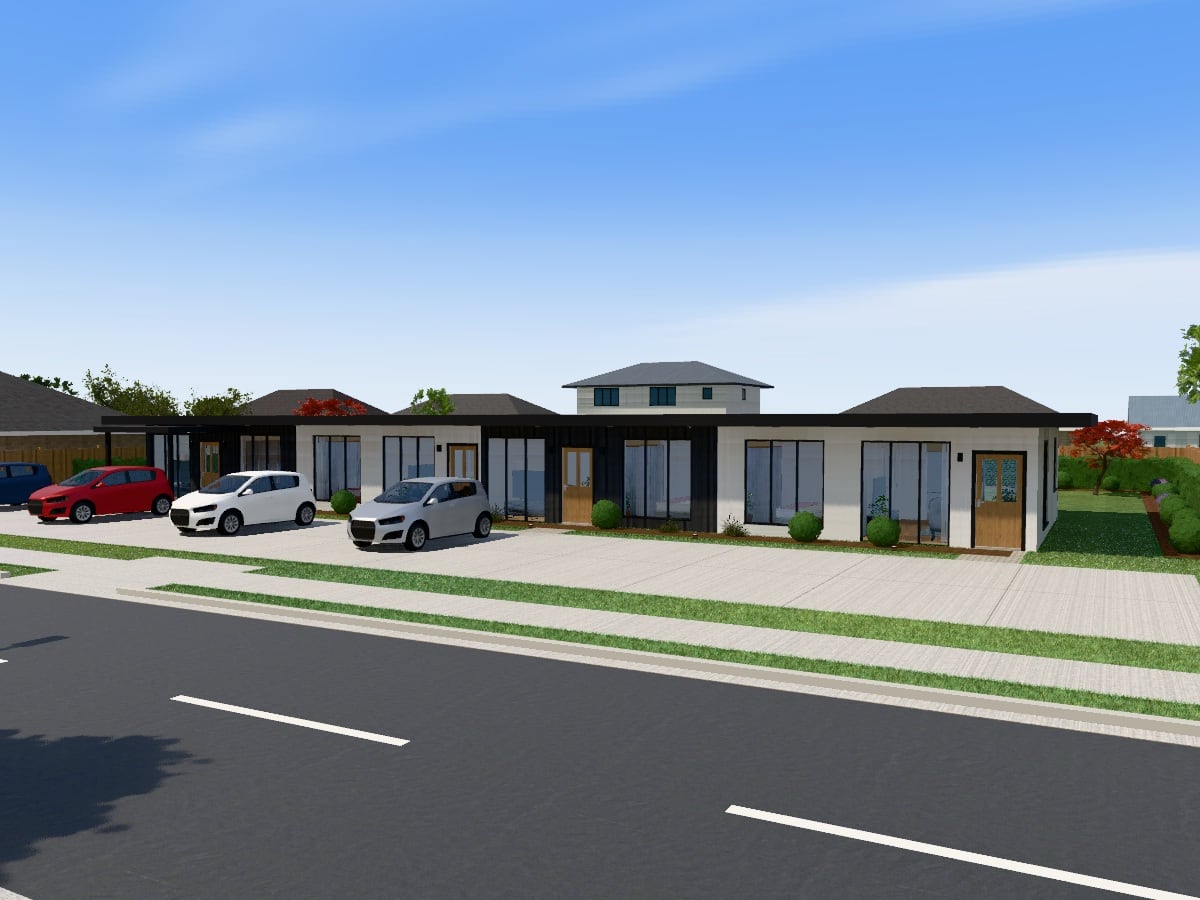
NZ$149Four single-storey homes in a row of white render, charcoal battens and timber, each with its own entrance under a flat roof.
4 homes · 2 bedrooms each · 242 m² · one storey
Rental units · Modern style
Design store / Premium collection
88 named designs, each drawn up whole: its composition, its materials, its roof and its garden, and the place it is shown in, from a street to the sea, a lake or the desert. Most are houses, from a tiny house to a villa; some are homes side by side, and some are cafés, shops and workplaces. Every one is a complete plan you can change room by room.
A premium design is bought once and is yours to keep, like any design in the store. The Premium monthly plan does not include it.
PremiumIn a streetFour single-storey homes in a row of white render, charcoal battens and timber, each with its own entrance under a flat roof.
4 homes · 2 bedrooms each · 242 m² · one storey
Rental units · Modern style
 PremiumIn a street
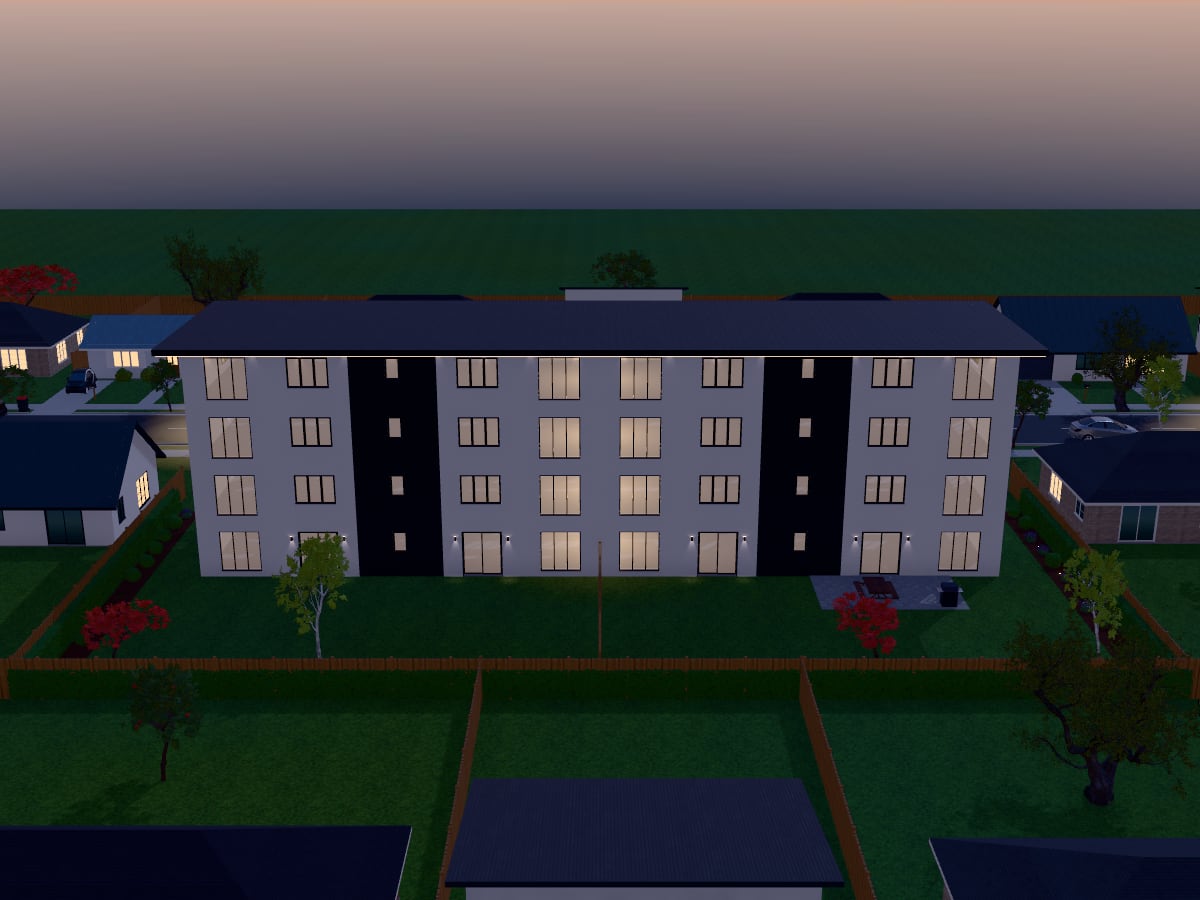
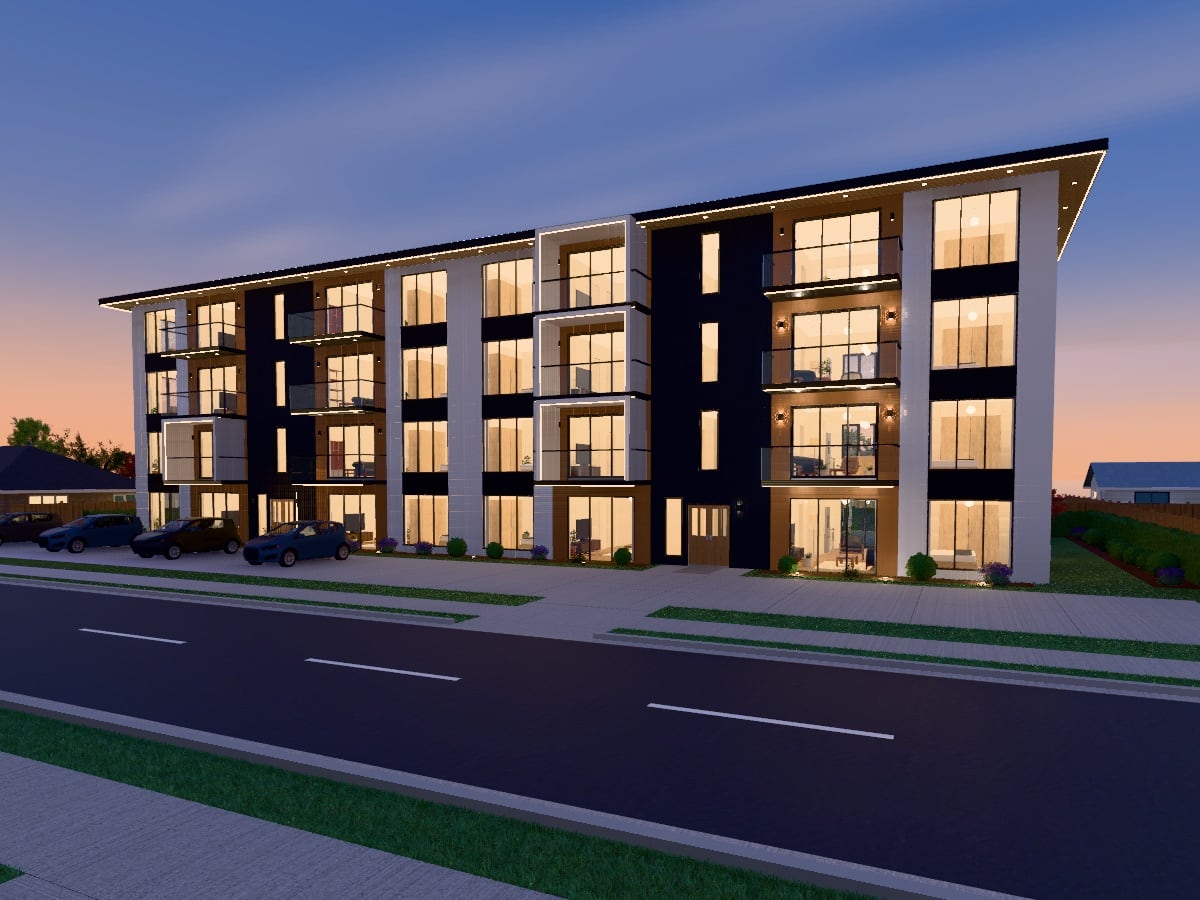
A four-storey block of flats in white render and dark metal, with a balcony to every flat above the ground, framed glass and LED strips at dusk.
16 homes · 2 bedrooms each · 1418 m² · 4 storeys
Apartments · Contemporary style
 PremiumIn a street
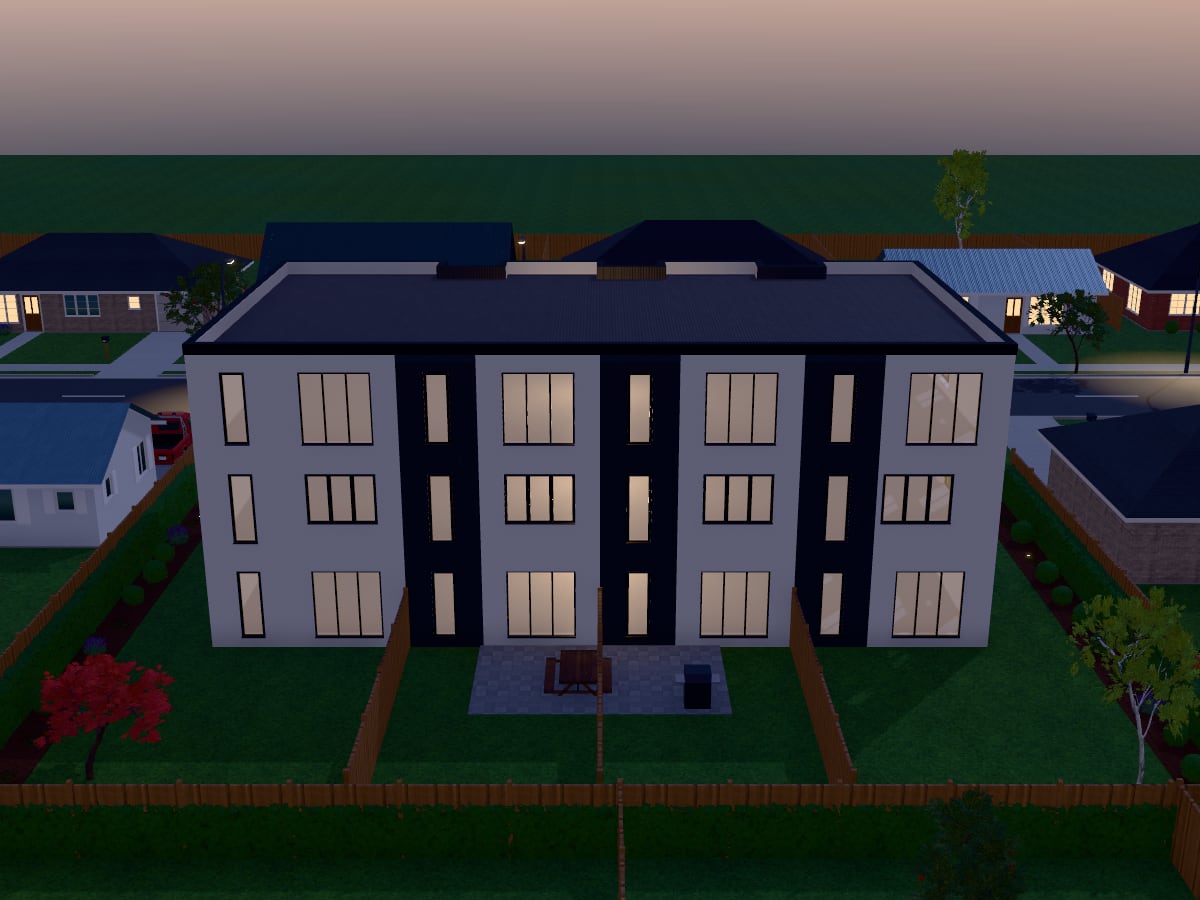
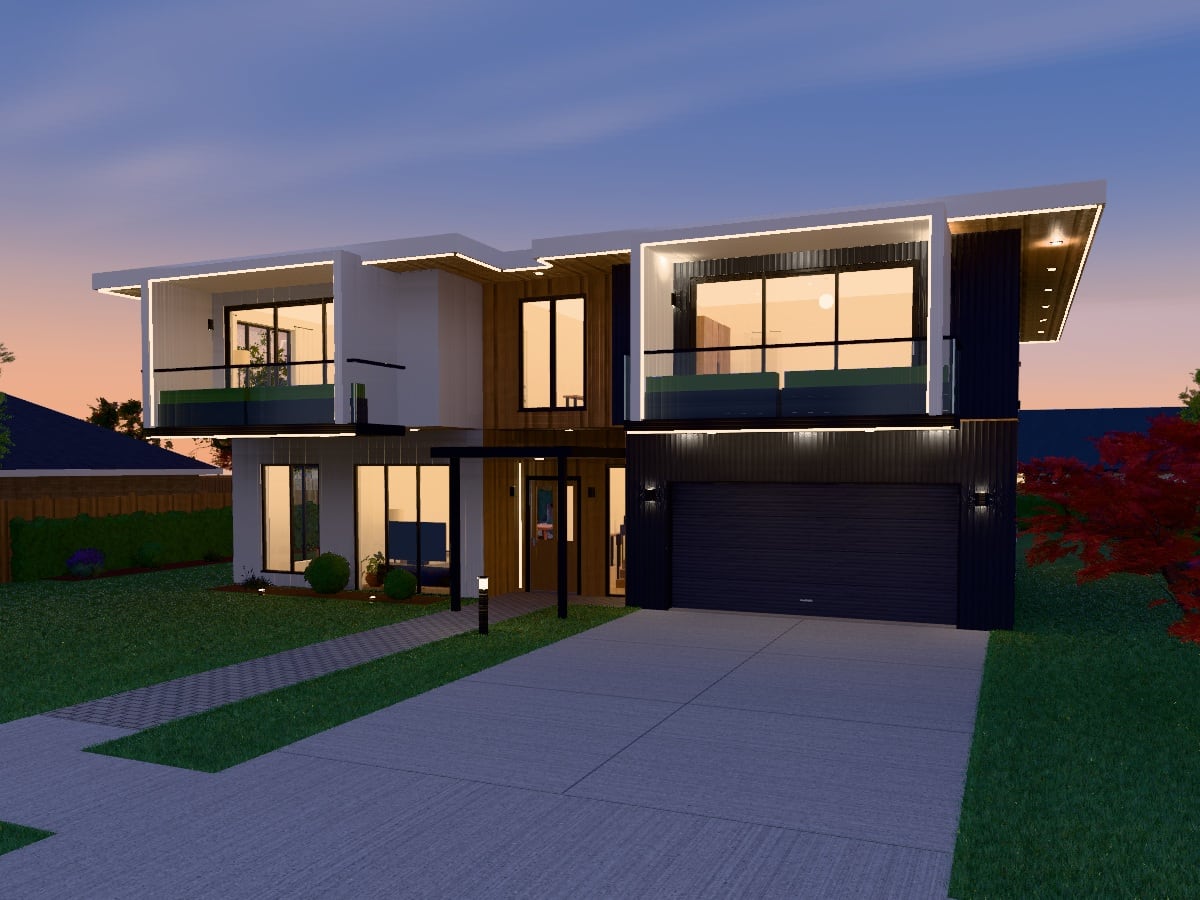
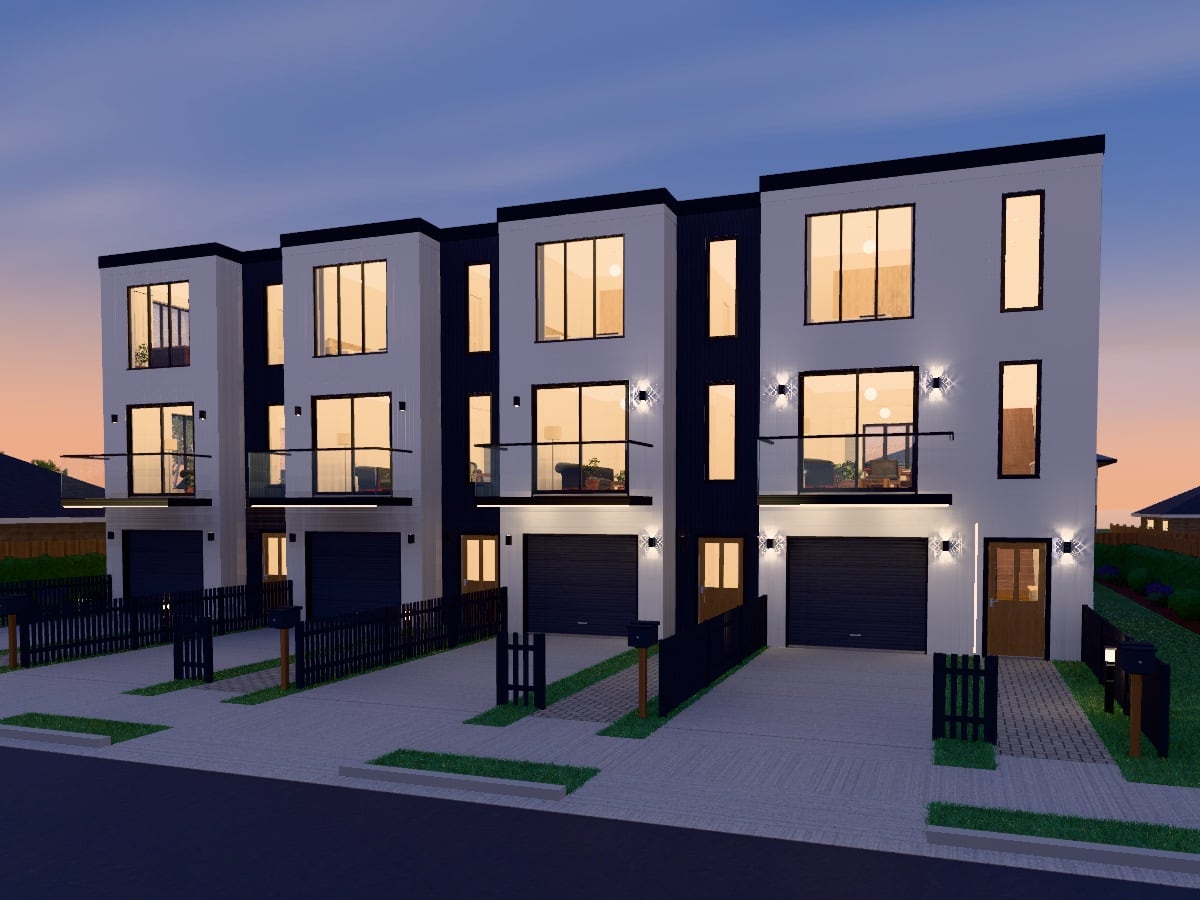
A row of four three-storey homes, each a framed box of white render and dark metal with its own balcony and LED strips at dusk.
4 homes · 3 bedrooms each · 795 m² · three storeys
Terrace · Contemporary style
 PremiumIn a garden
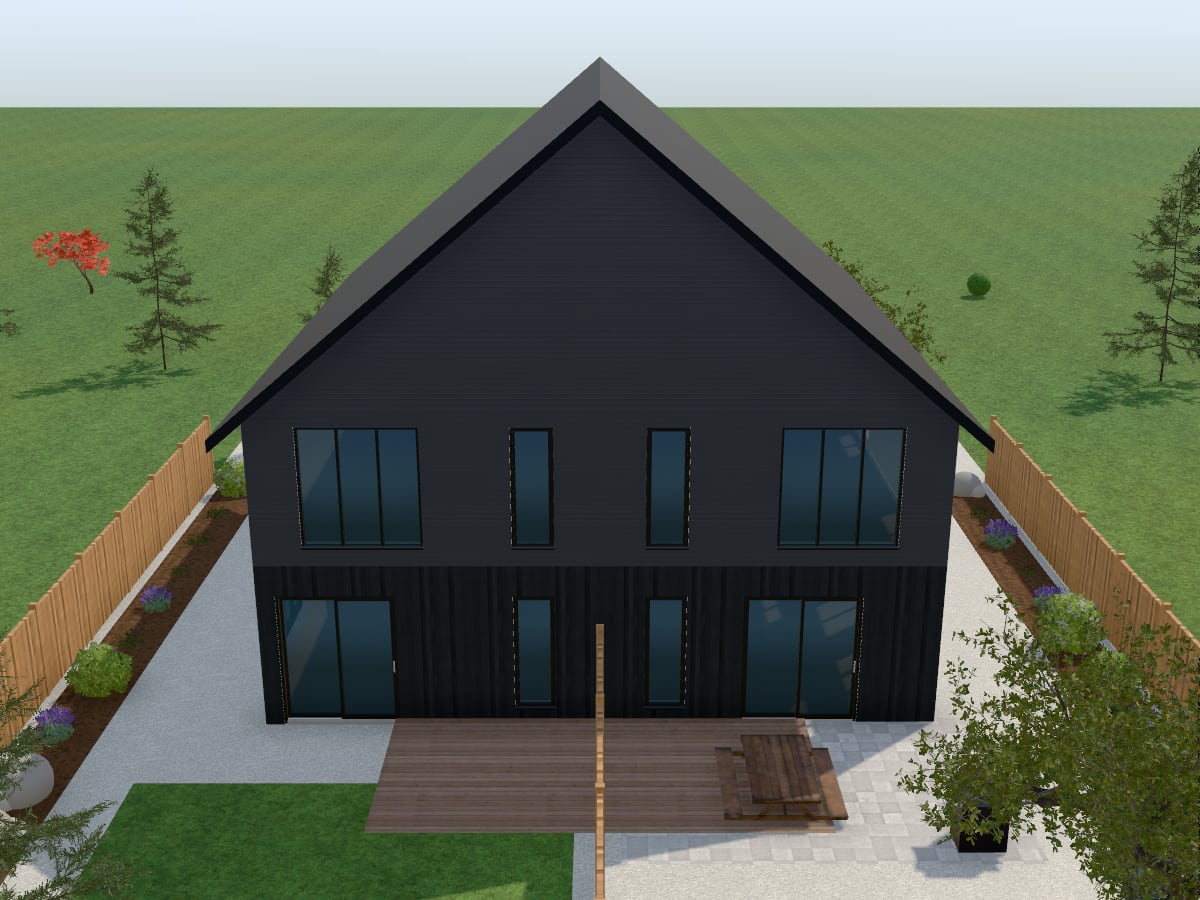
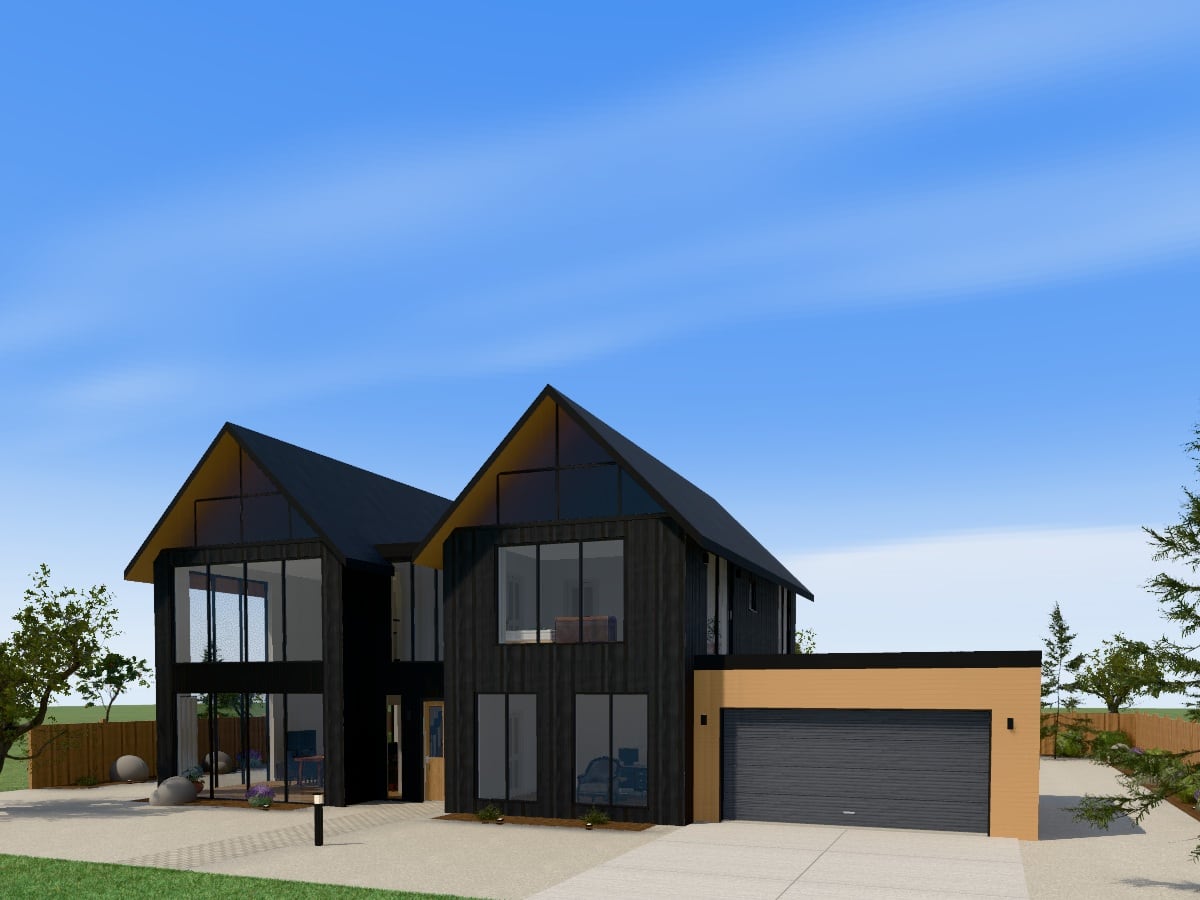
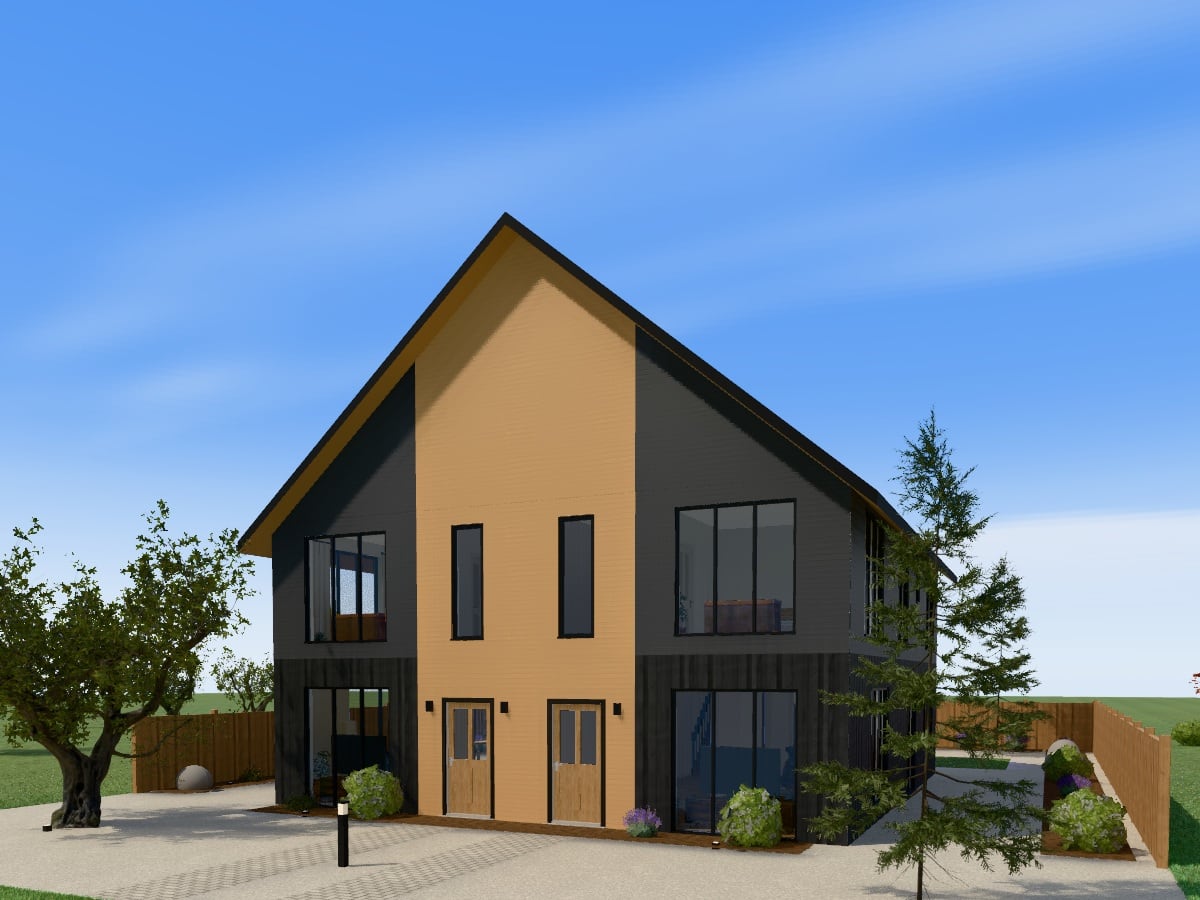
Two mirrored two-storey homes in black battens under steep black gables, each with warm timber at the door and a deck.
2 homes · 3 bedrooms each · 271 m² · two storeys
Duplex · Scandinavian flat-pack style
 PremiumIn a street
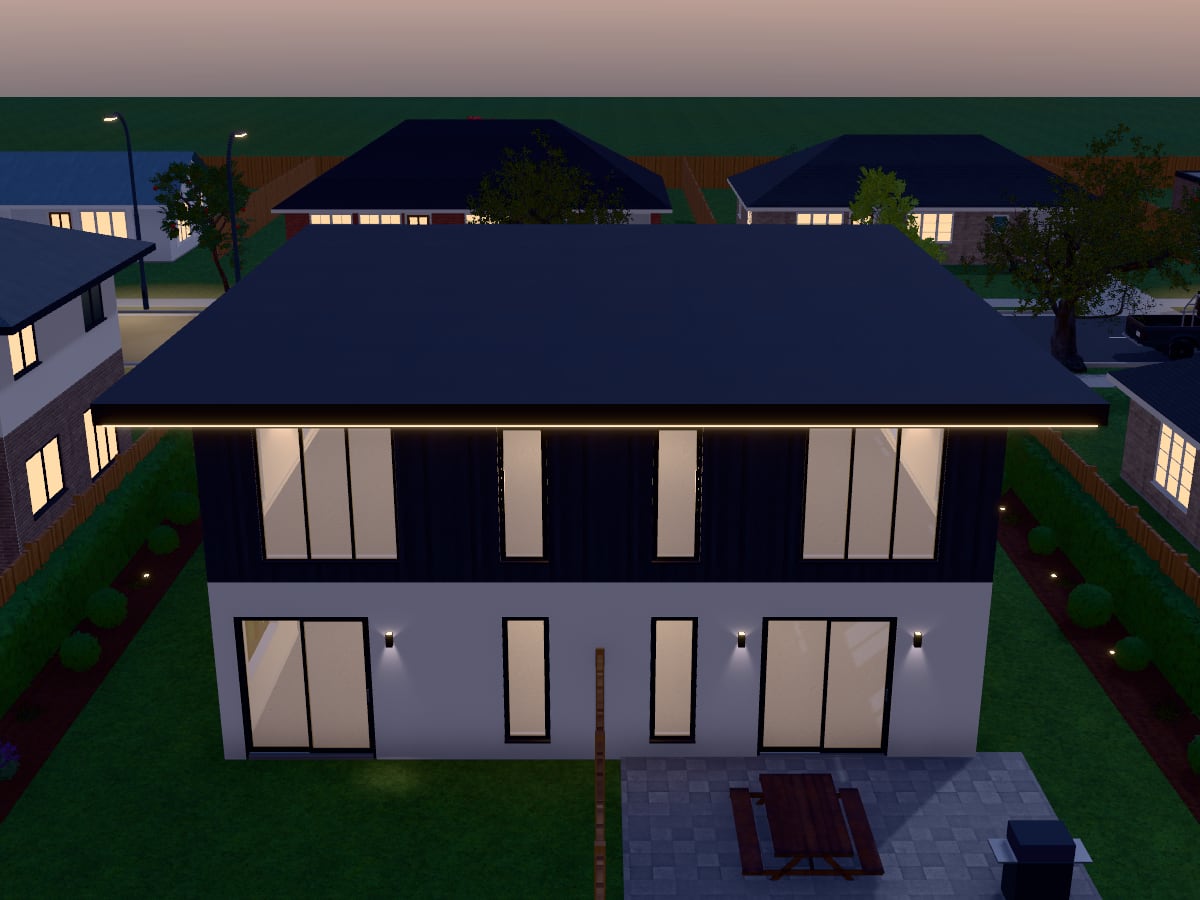
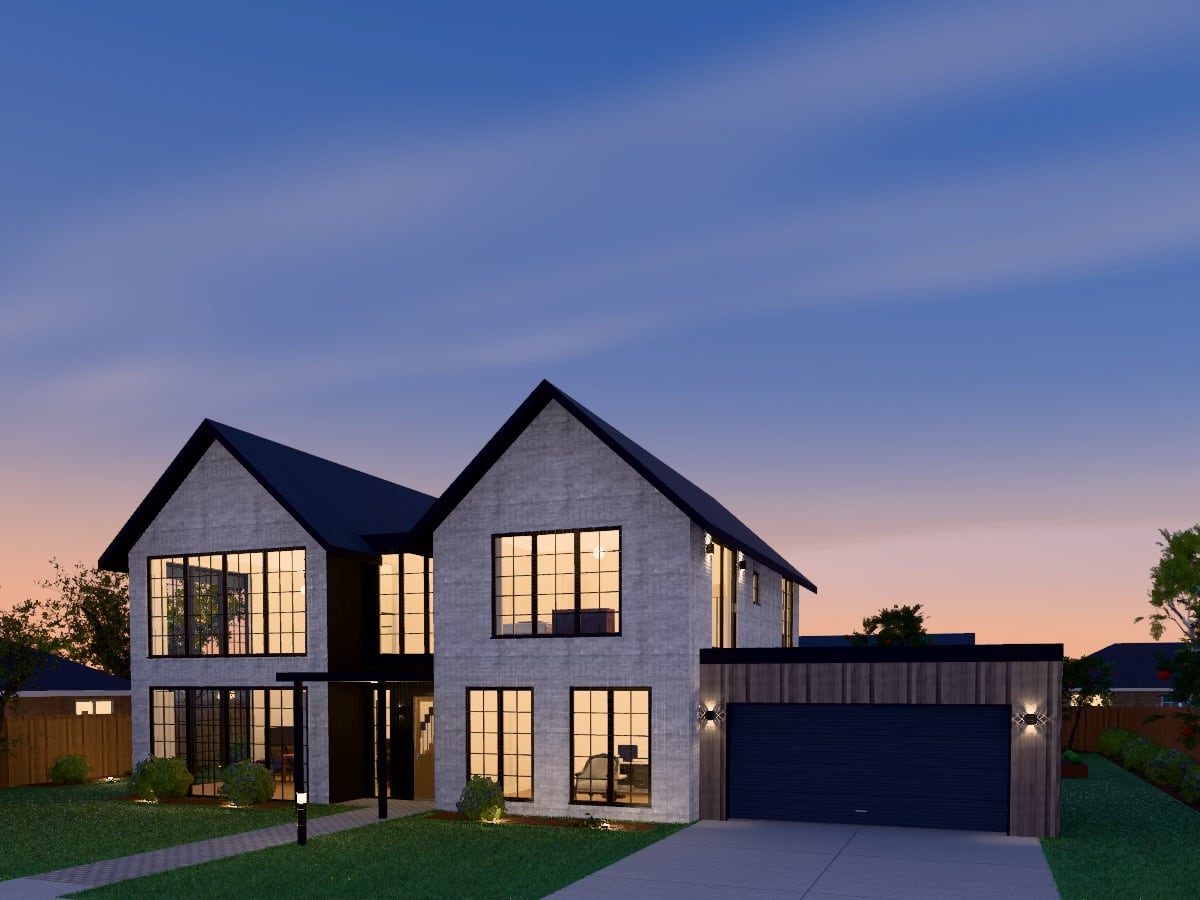
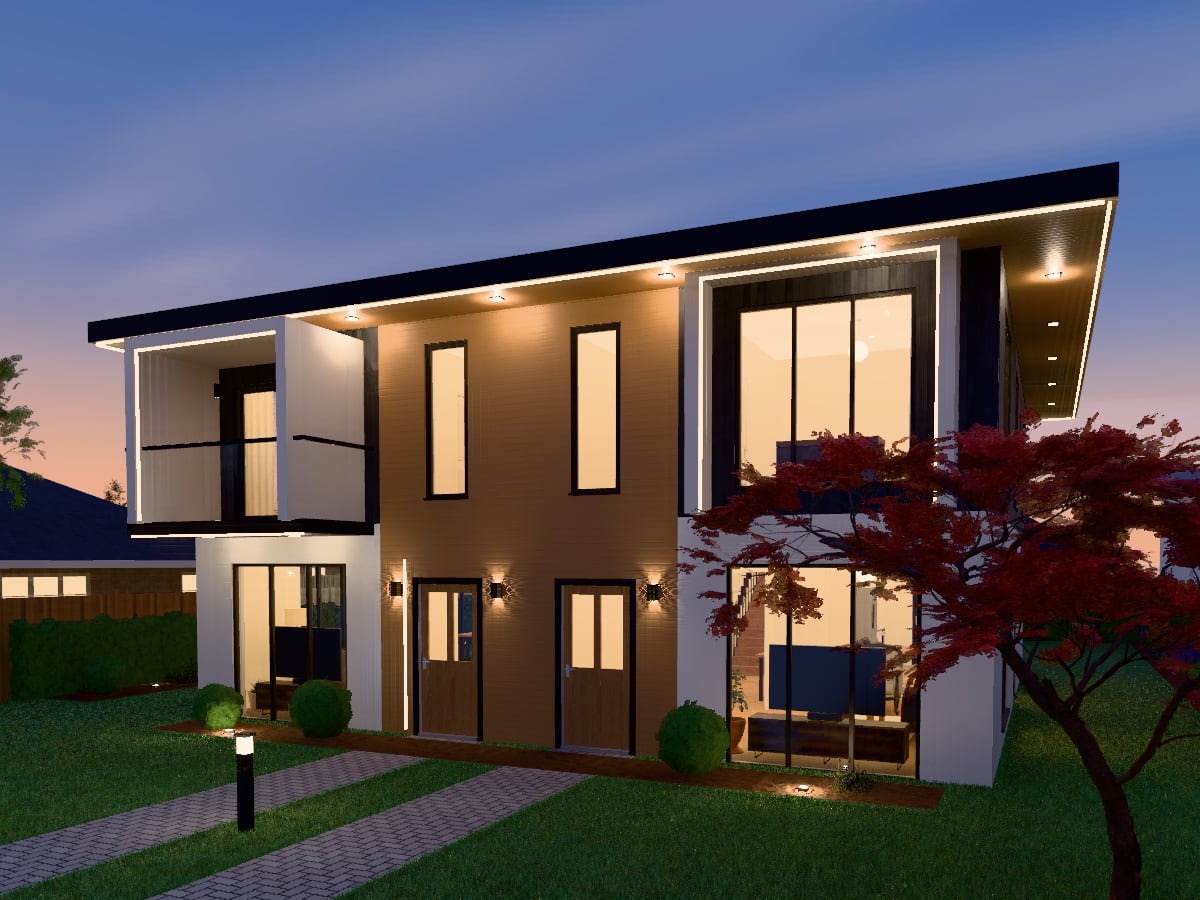
Two mirrored two-storey homes of white render and charcoal battens, each with framed glass, a balcony and LED strips at dusk.
2 homes · 3 bedrooms each · 271 m² · two storeys
Duplex · Modern style
Each is generated in AI Plan Creator like every design in the store, so once it is yours you can move a wall, change the facade, refurnish a room or redo the garden.
Designs are for planning and design exploration. They are not construction documents and must be checked by licensed professionals for your site and local building rules.