
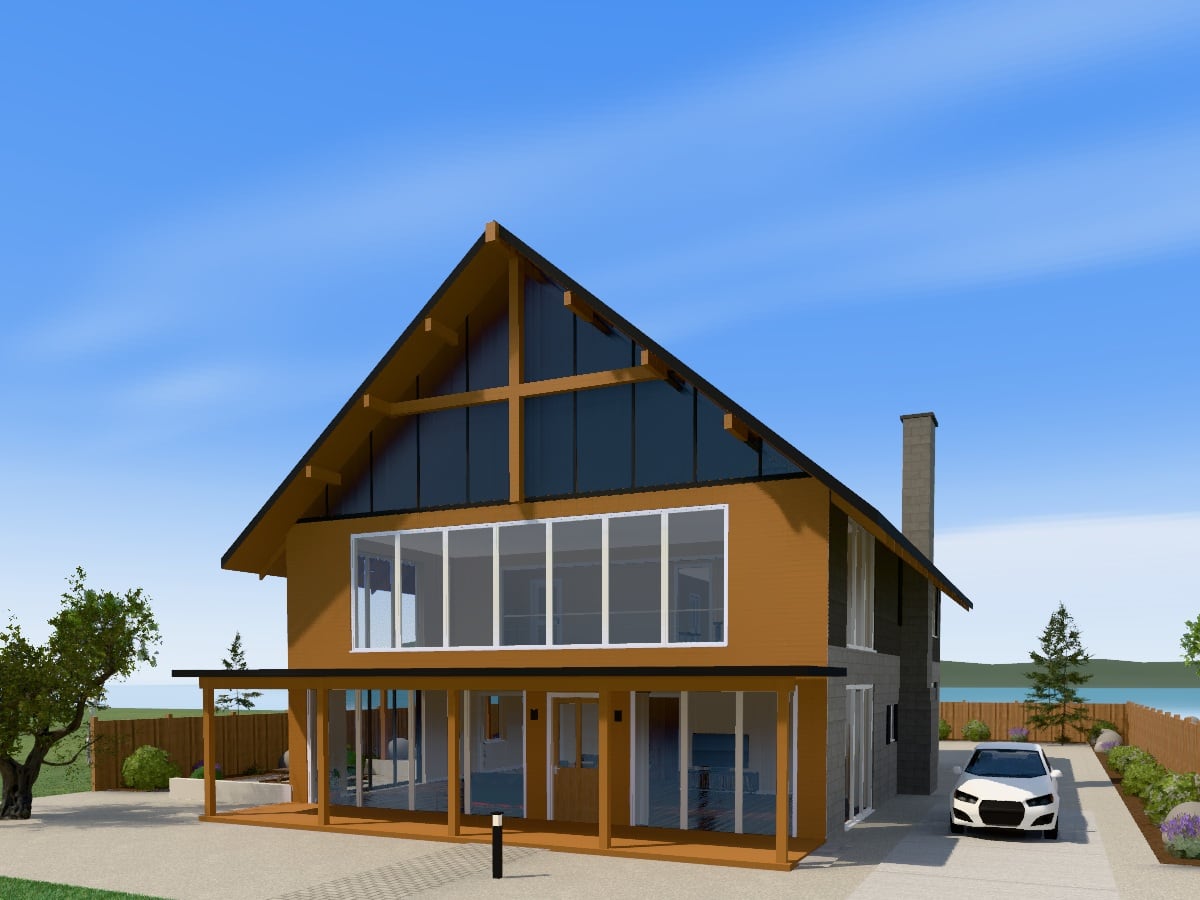
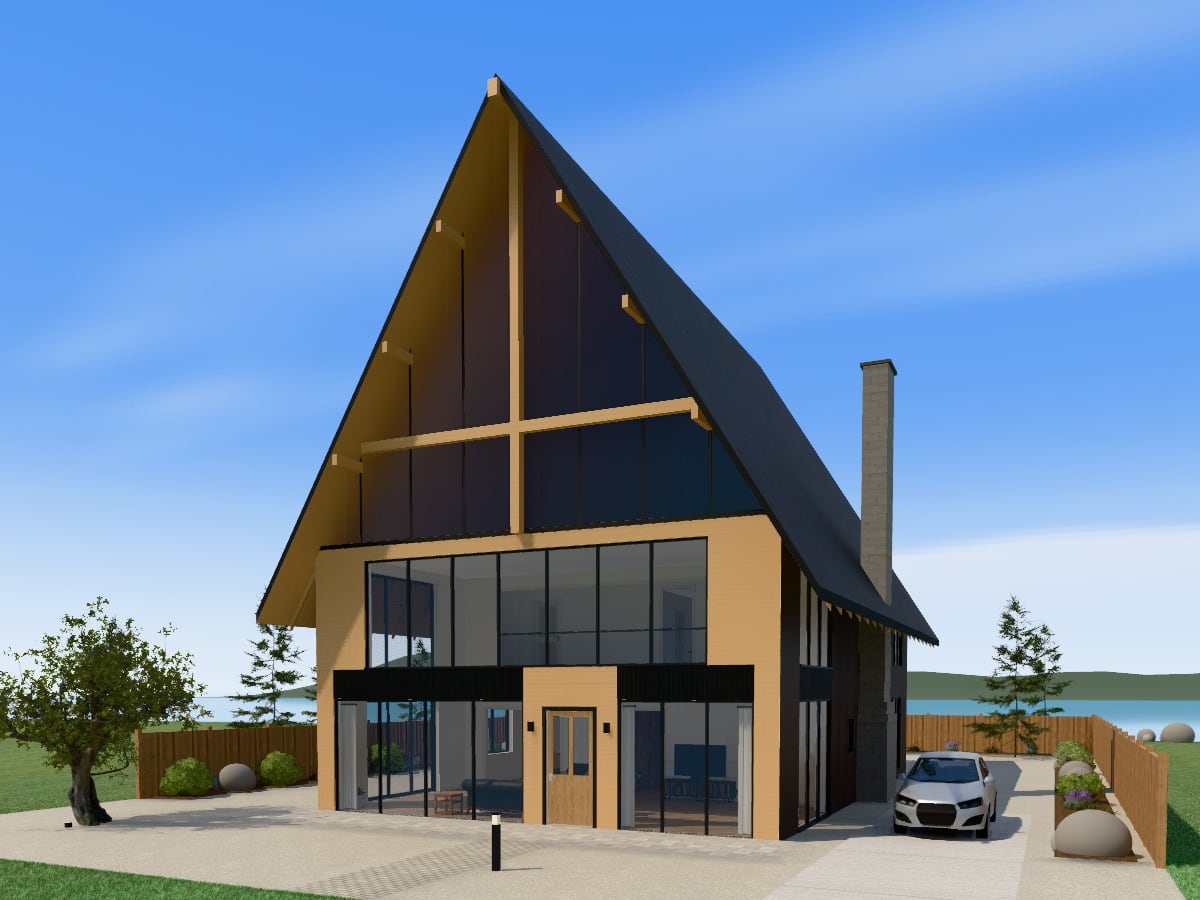
The A-Frame
NZ$1493 bedrooms, 3 bathrooms, 280 m² on two levels
Architectural homeScandinavian flat-pack280 m²2 storeys
Design store
21 kinds of building in 25 design styles: homes from a tiny house to a block of apartments, shops, offices, hotels and restaurants, schools, medical centres, halls and places of worship, and whole subdivisions. Each one is a complete, editable design: rooms, facade and roof, furniture, grounds, and lighting, electrical and plumbing layouts. Twenty basic home designs are free; the rest are a one-off purchase.
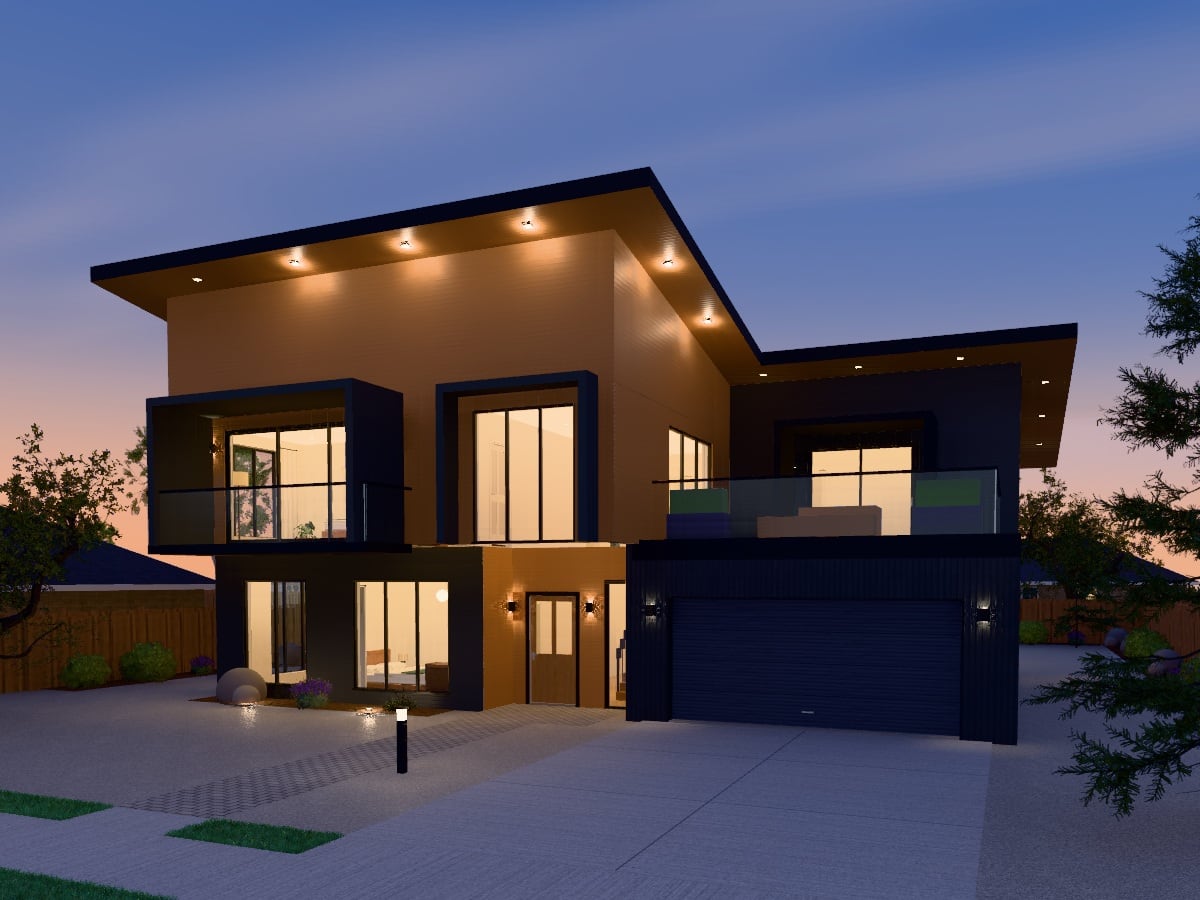
Modern · Spacious · Family Living
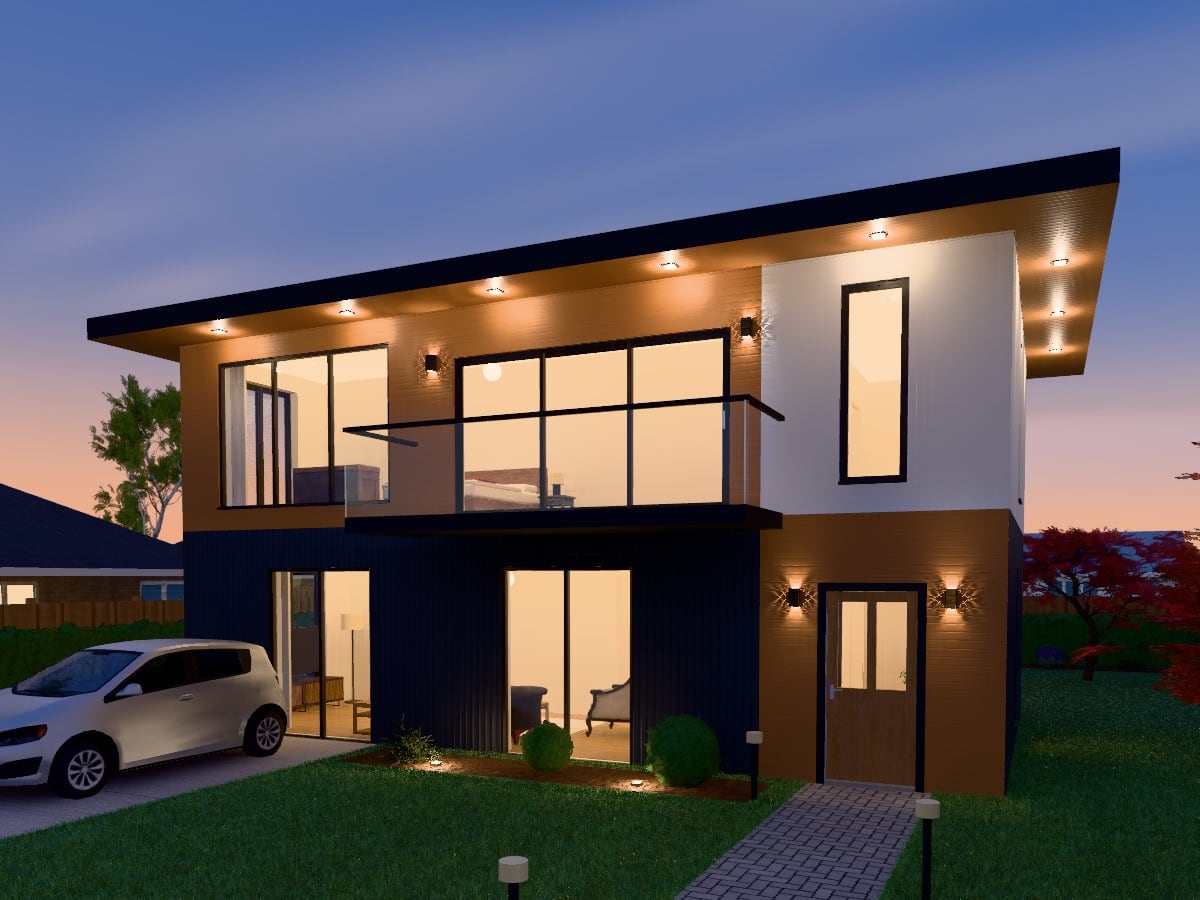
Compact · Stylish · Urban Living
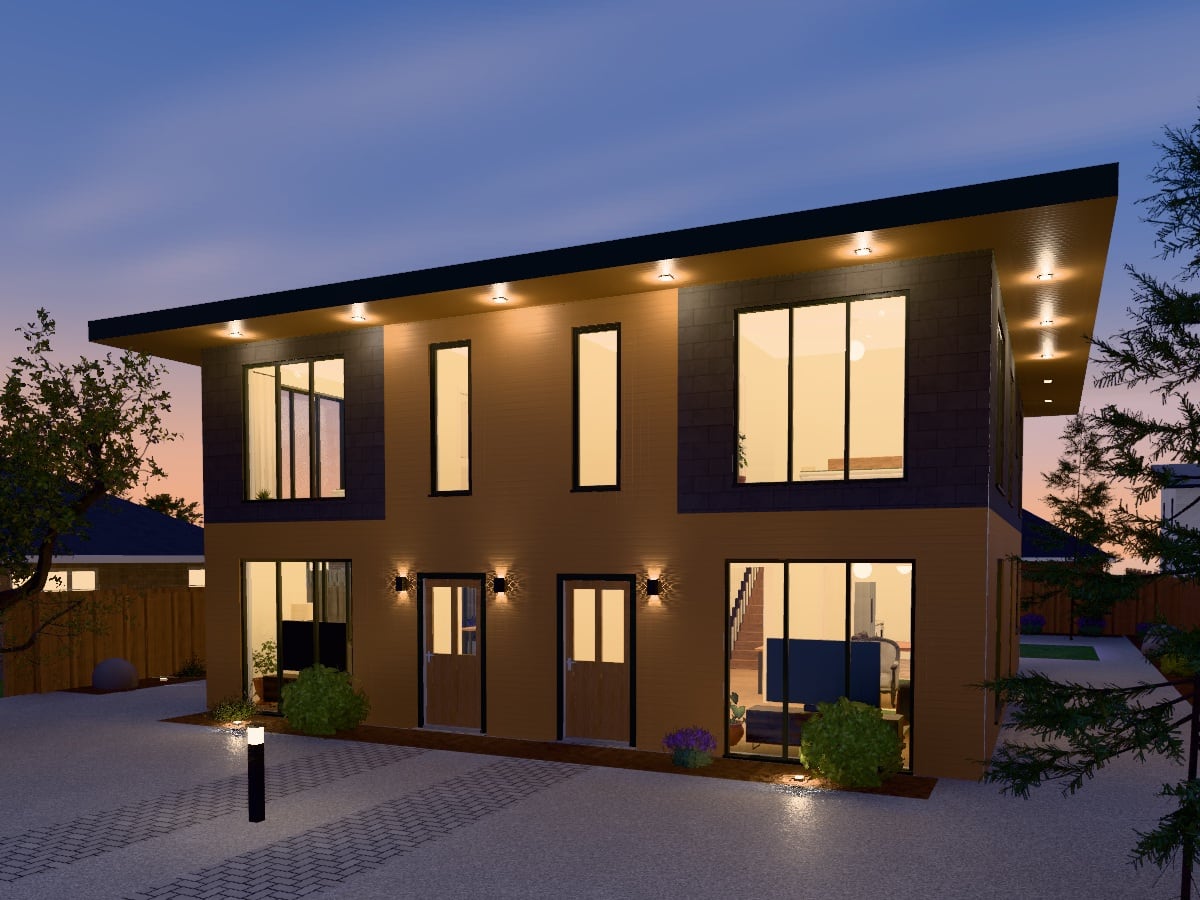
Dual Living · Functional · Modern
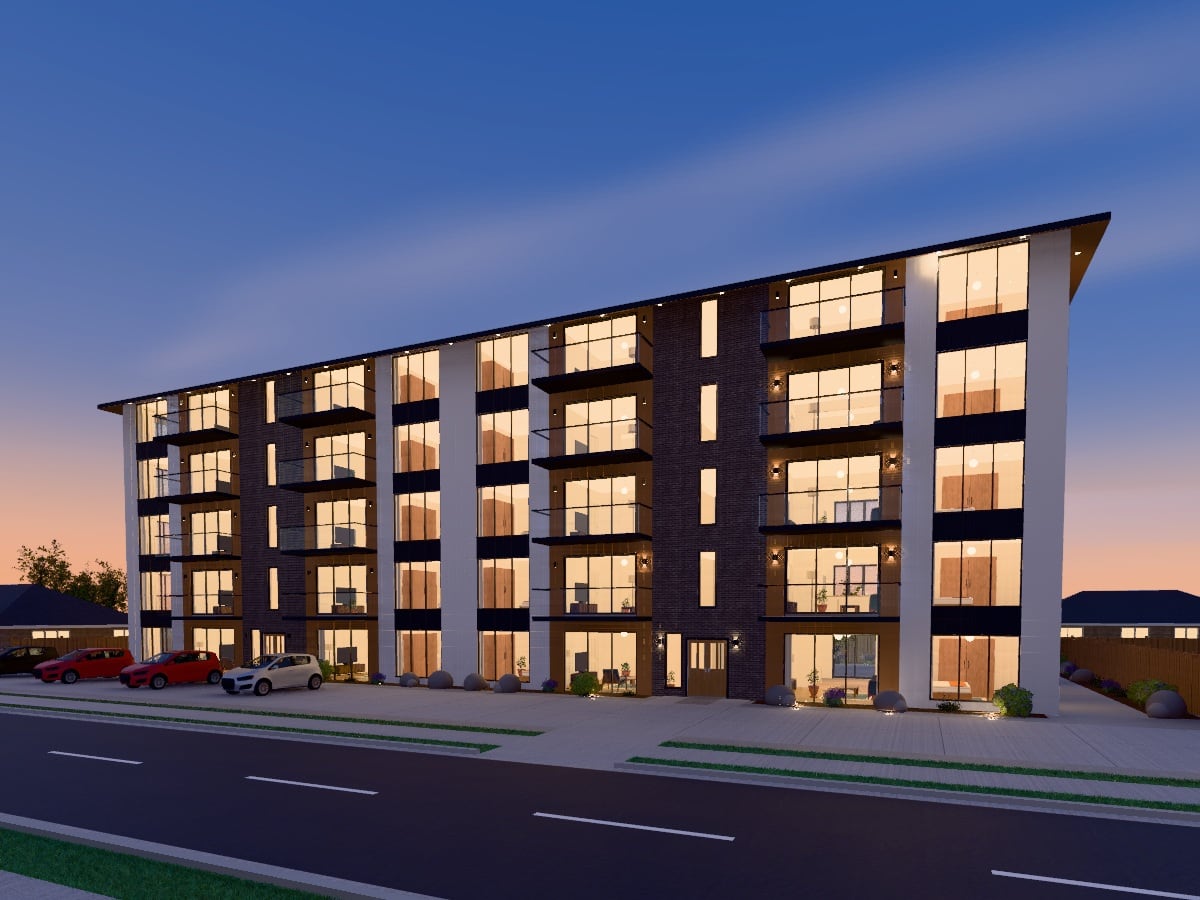
Multi-Unit · Modern · Community
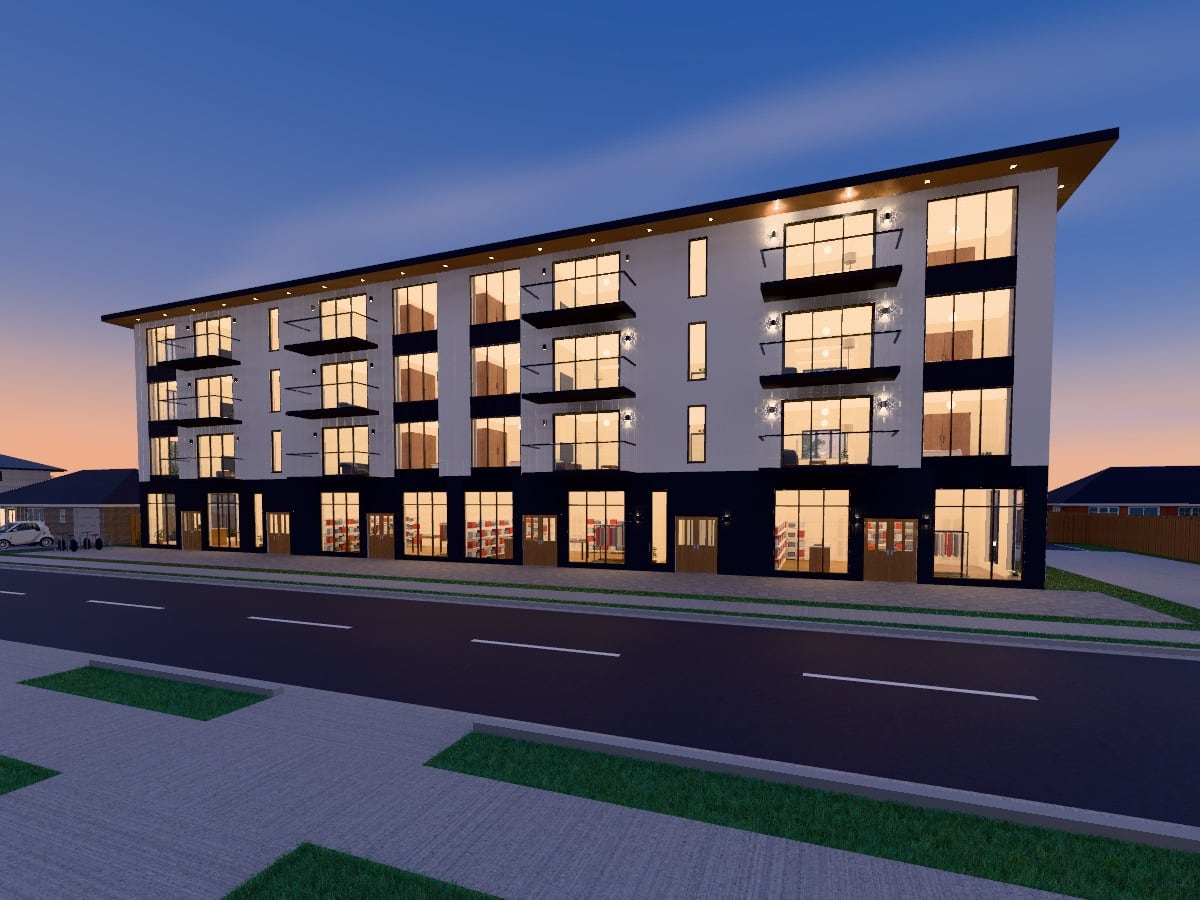
Live · Work · Shop
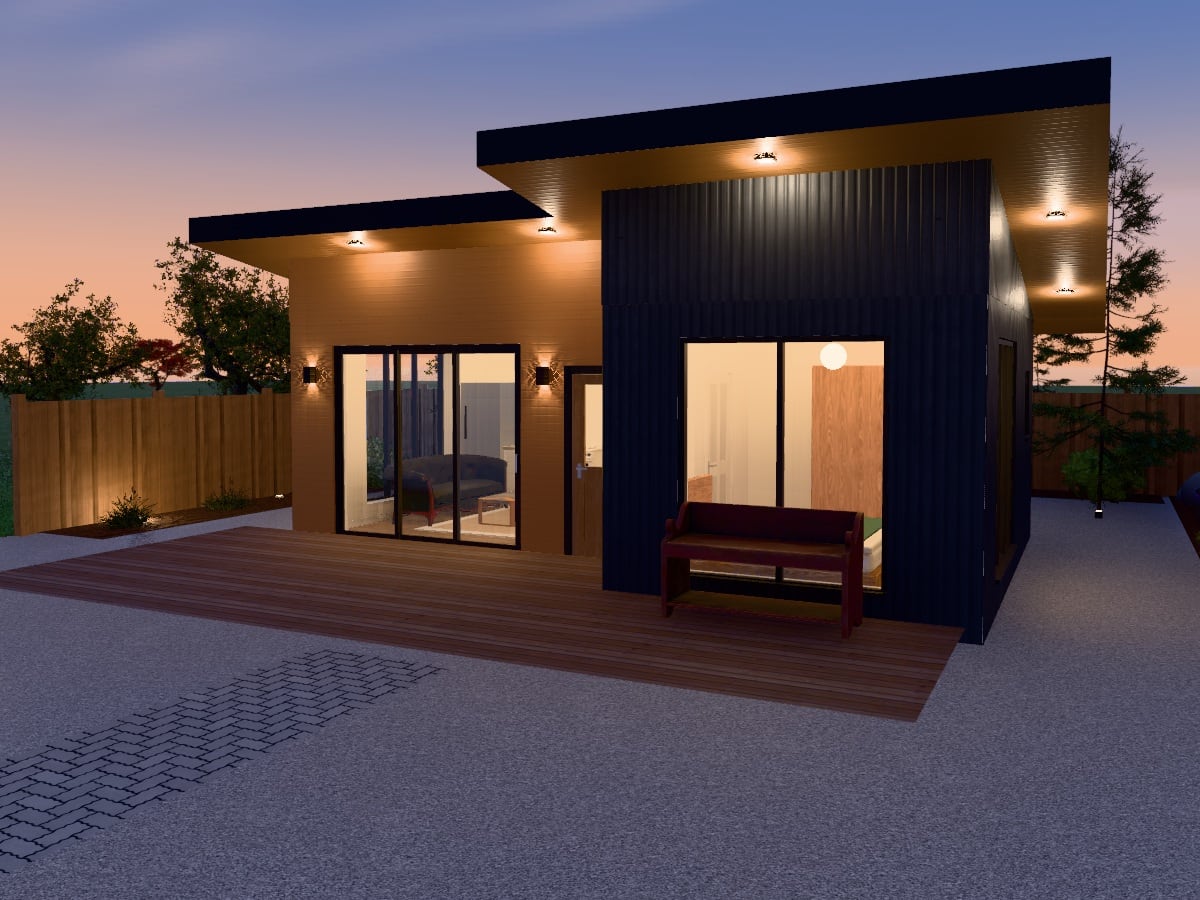
Sustainable · Compact · Flexible
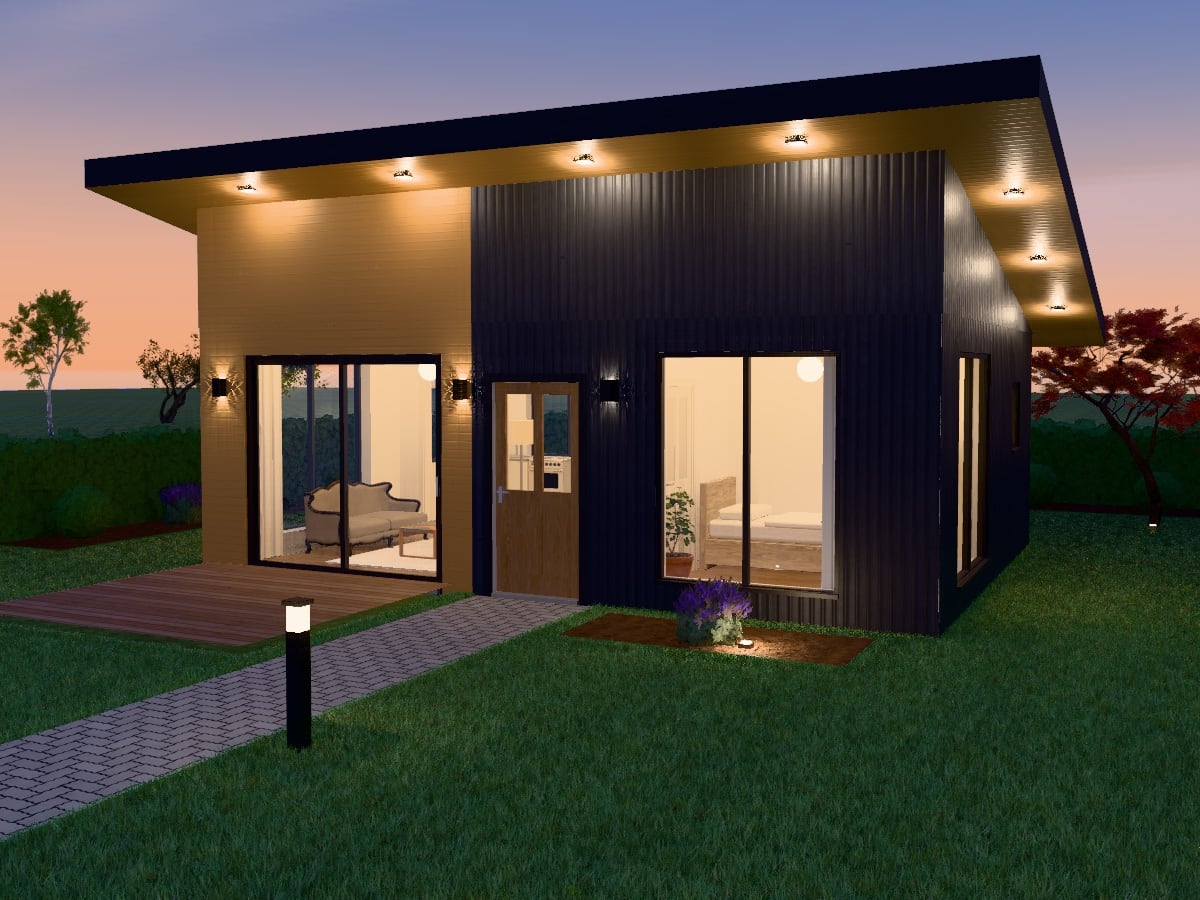
Independent Living · Versatile · Modern
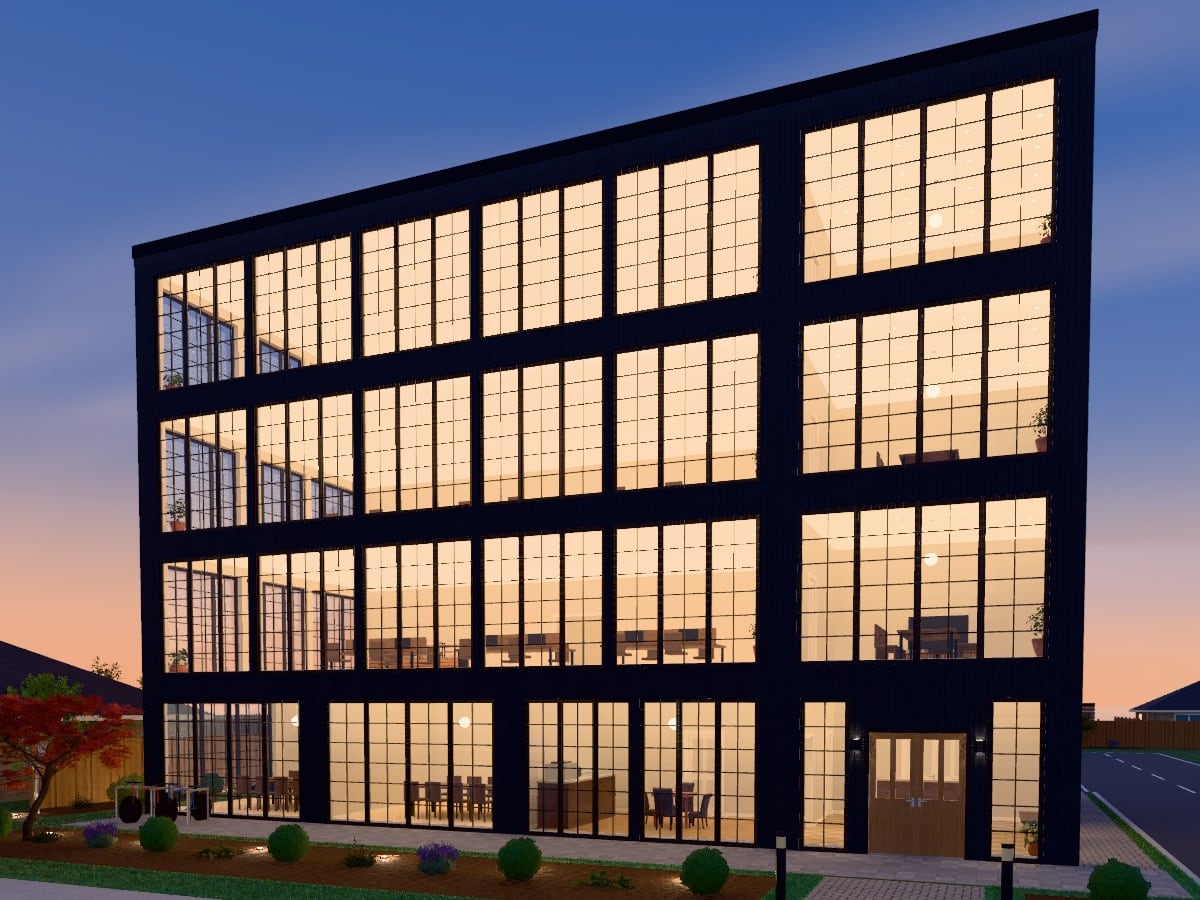
Professional · Flexible · Contemporary
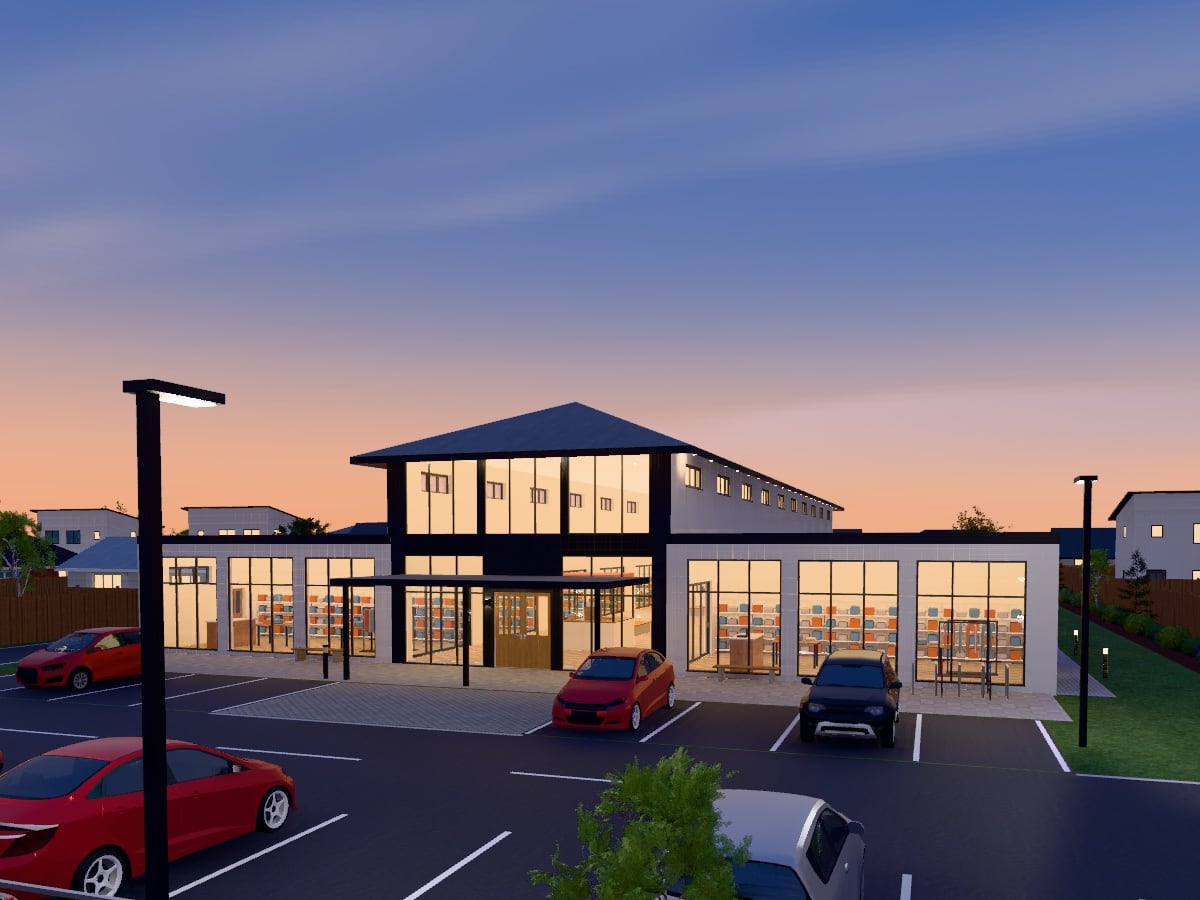
Retail · Lifestyle · Community
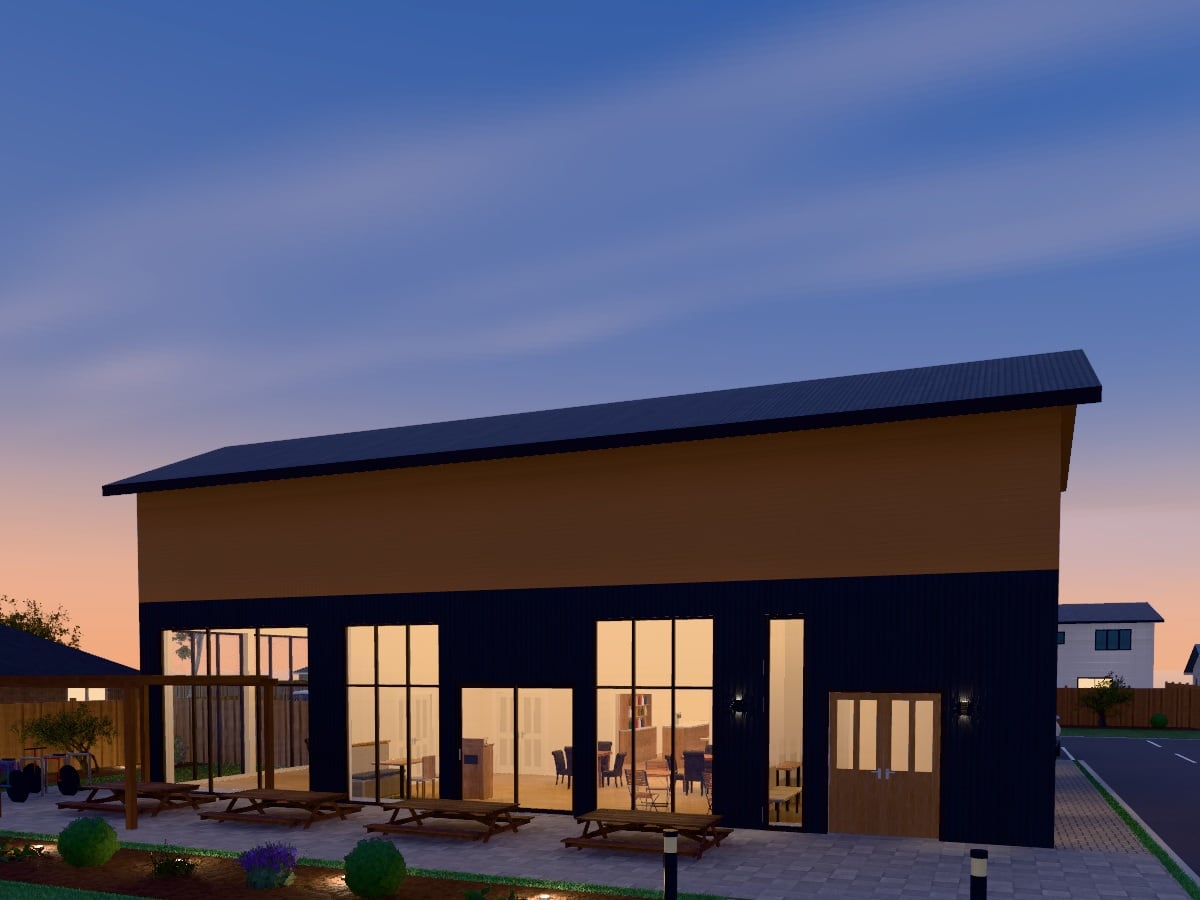
Inviting · Social · Contemporary
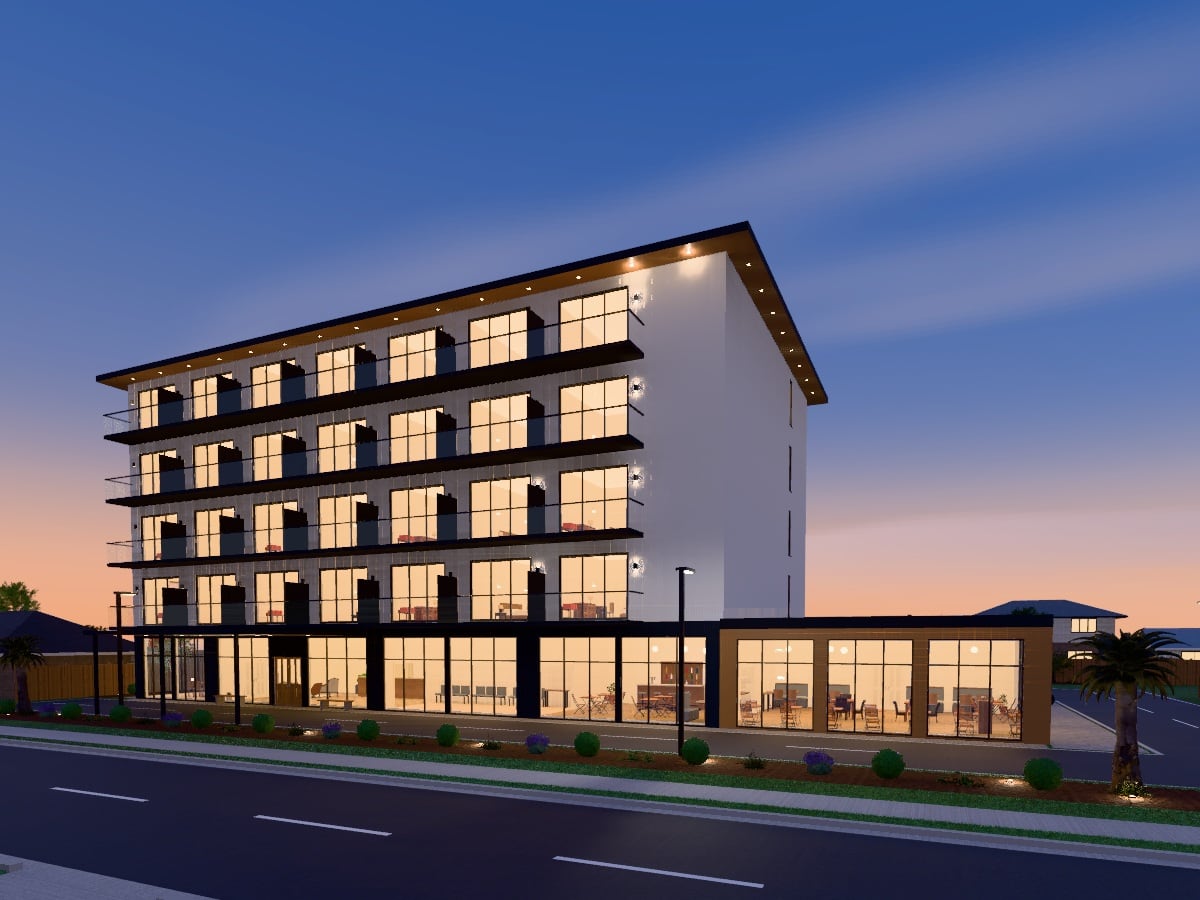
Comfort · Hospitality · Modern
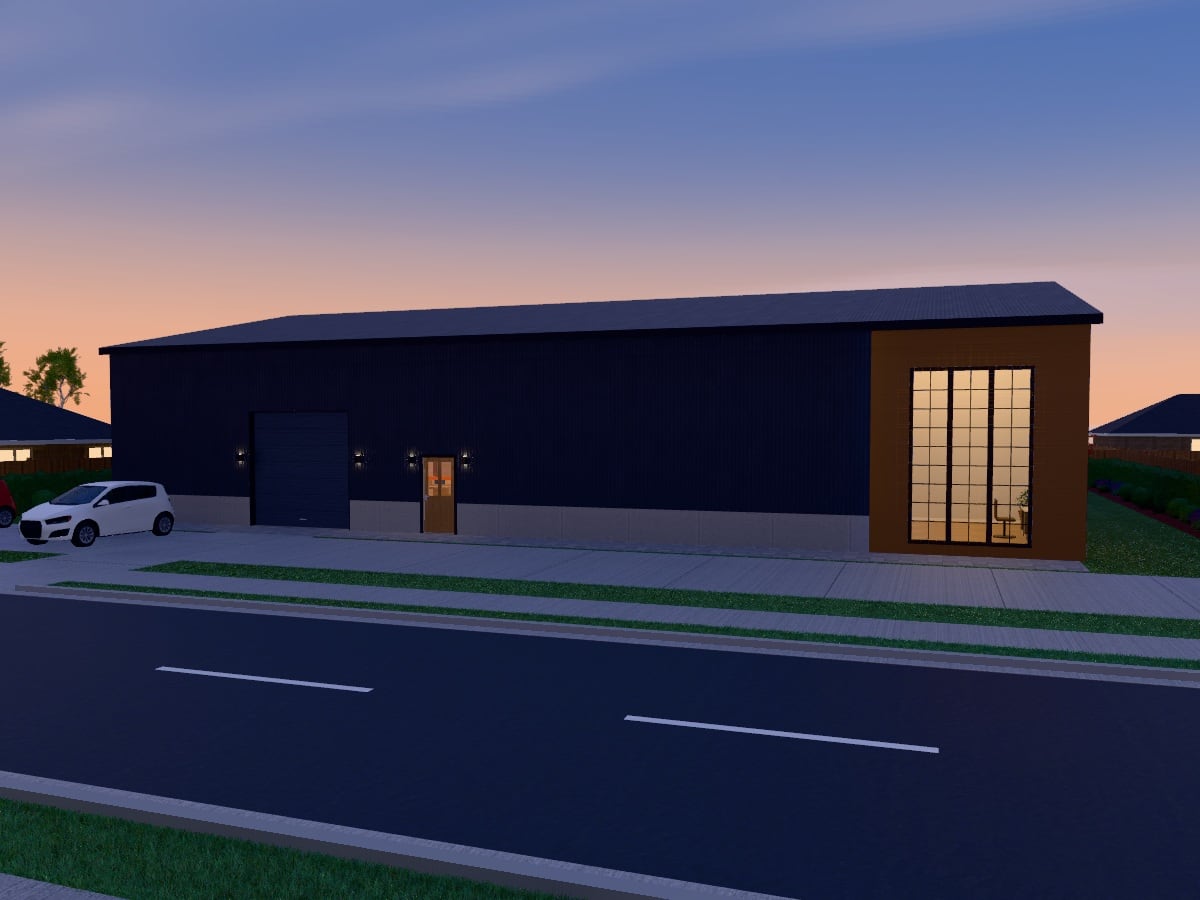
Efficient · Durable · Large Scale
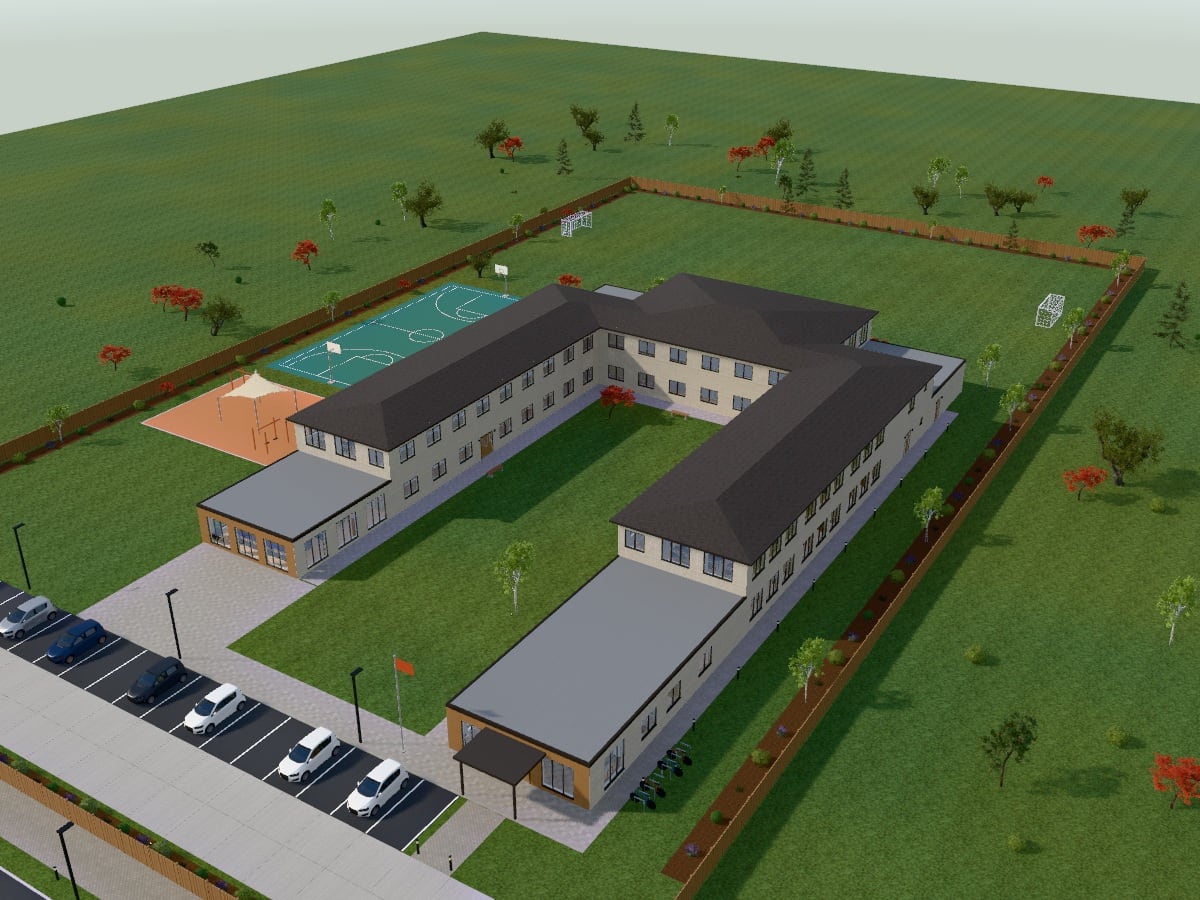
Inspiring · Safe · Collaborative
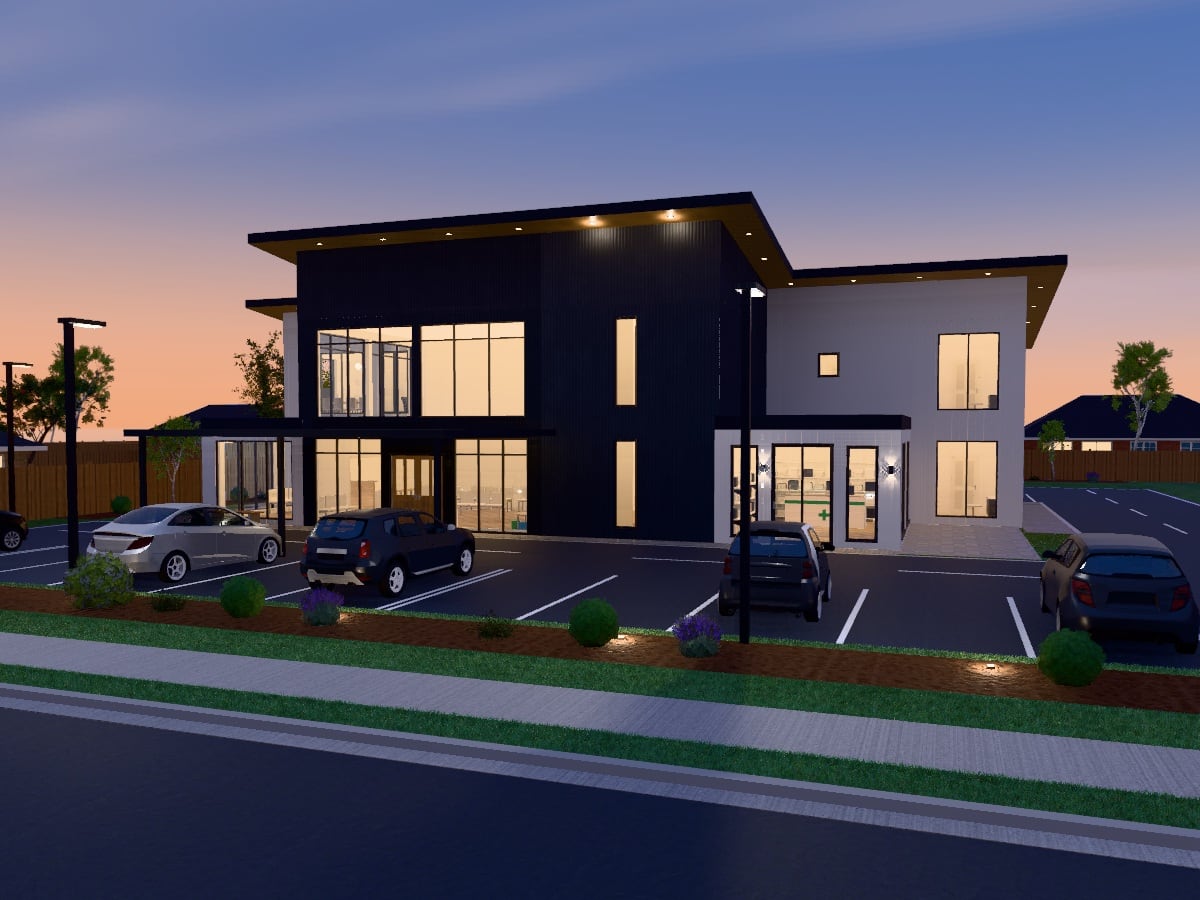
Accessible · Modern · Patient Focused
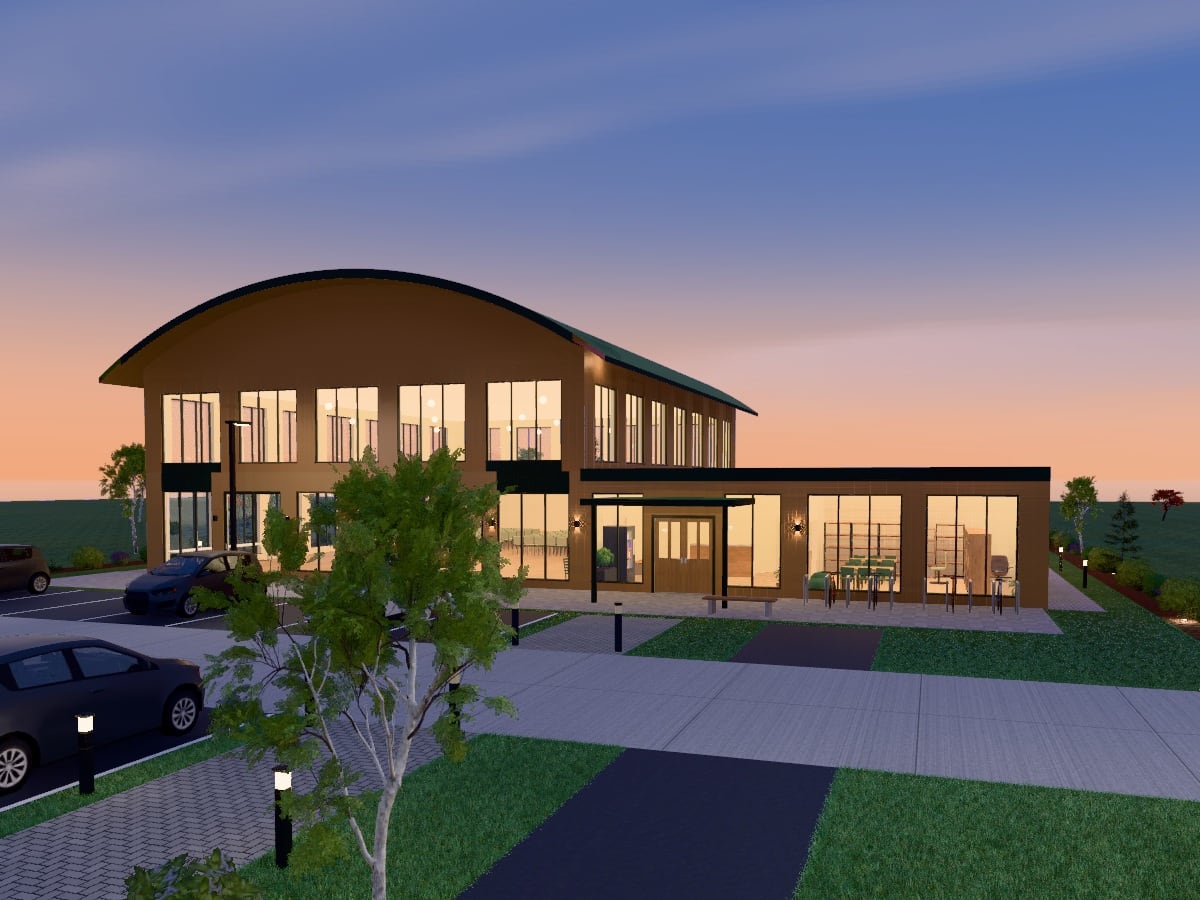
Inclusive · Flexible · Community Focused
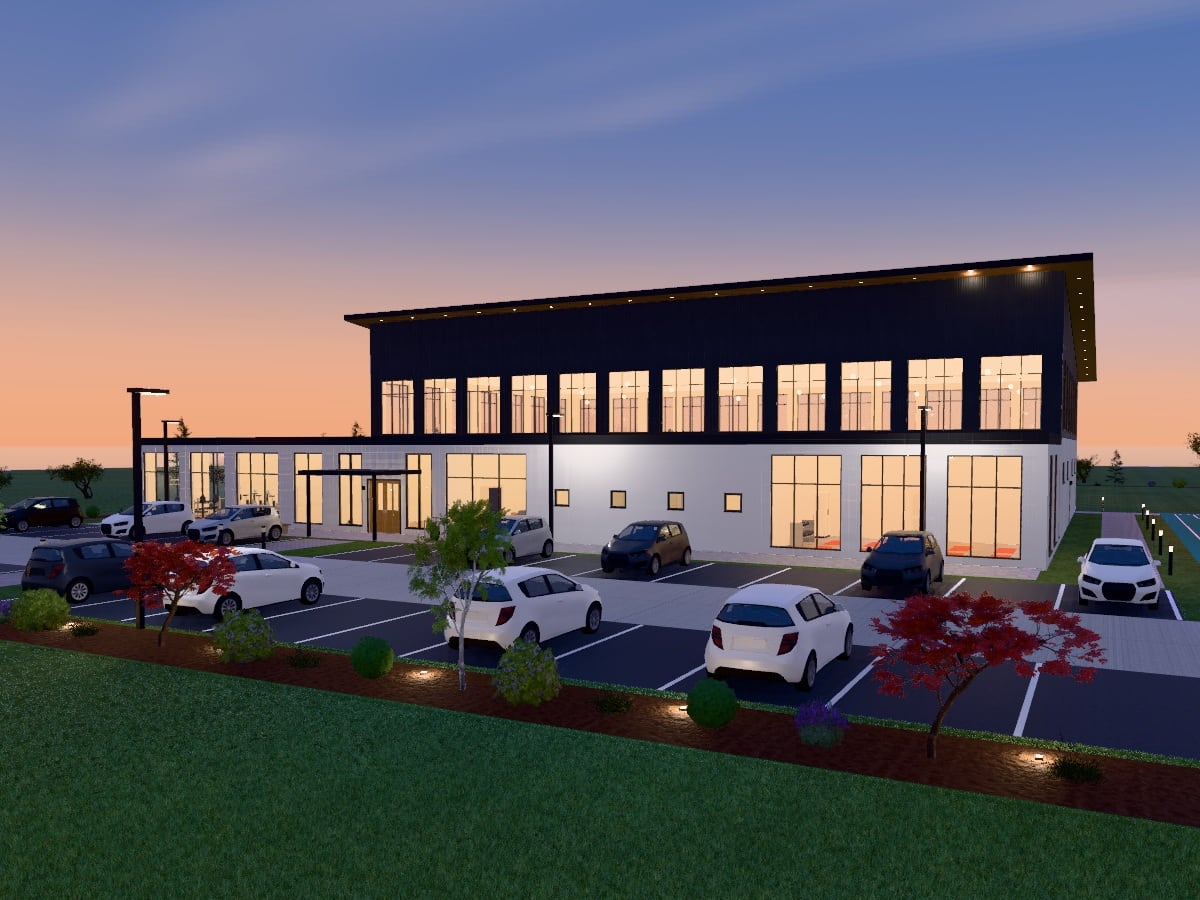
Active · Healthy · Engaging
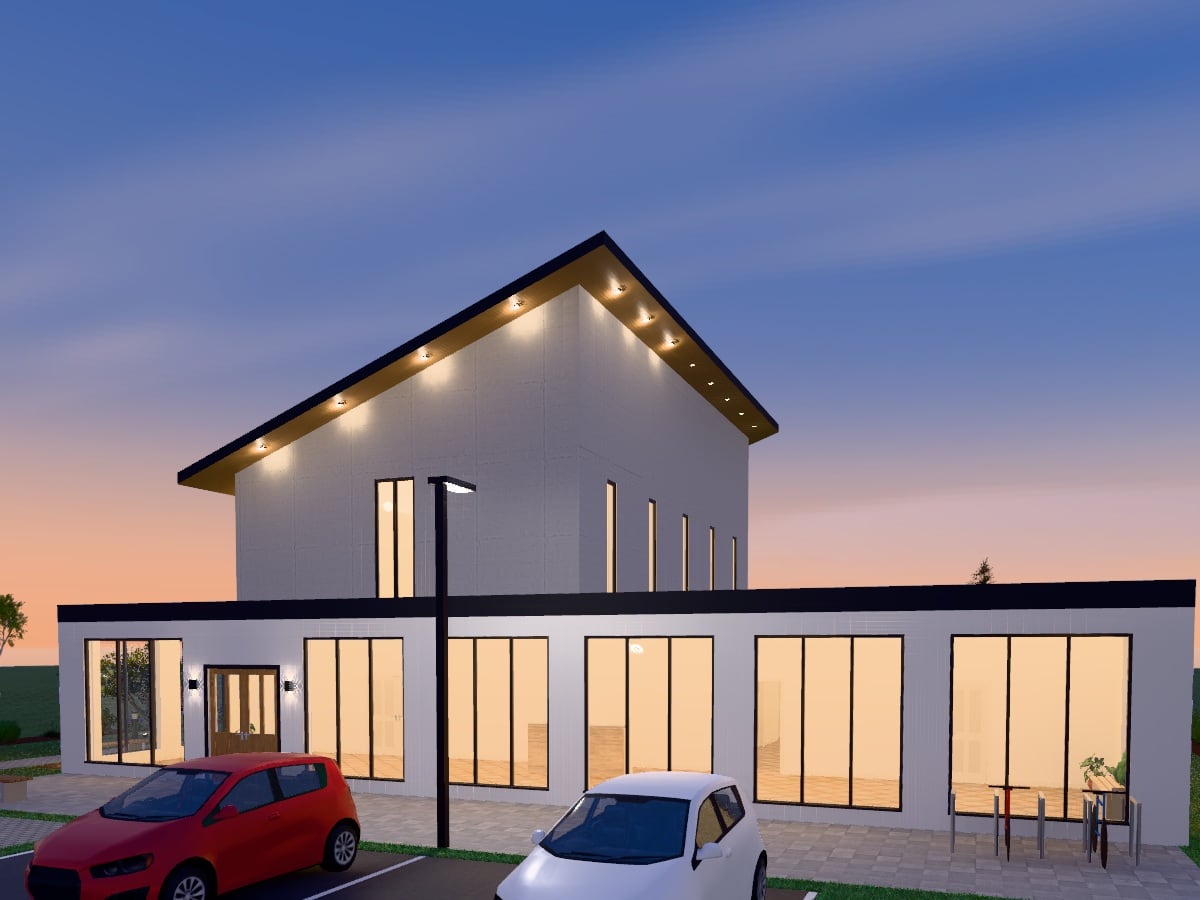
Spiritual · Serene · Timeless
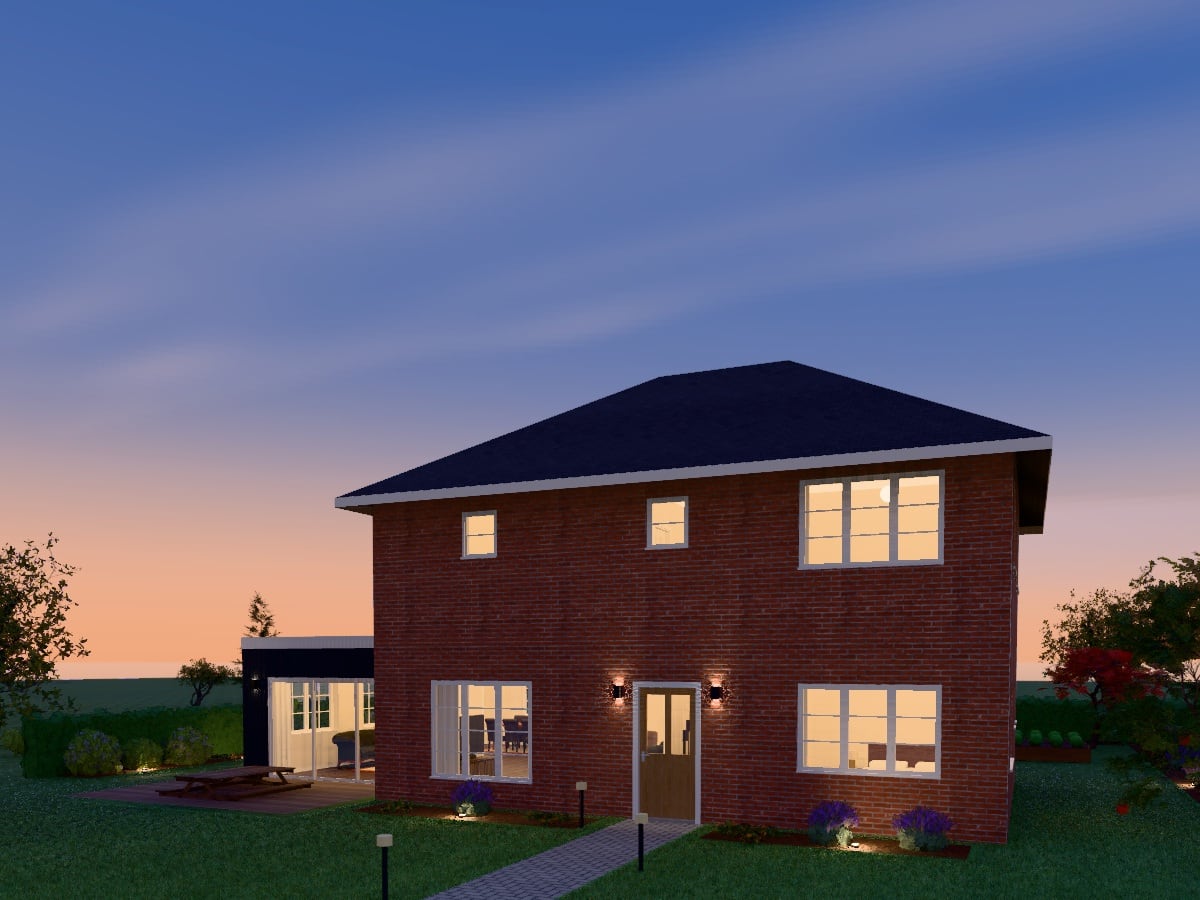
Transform · Add Space · Modernise
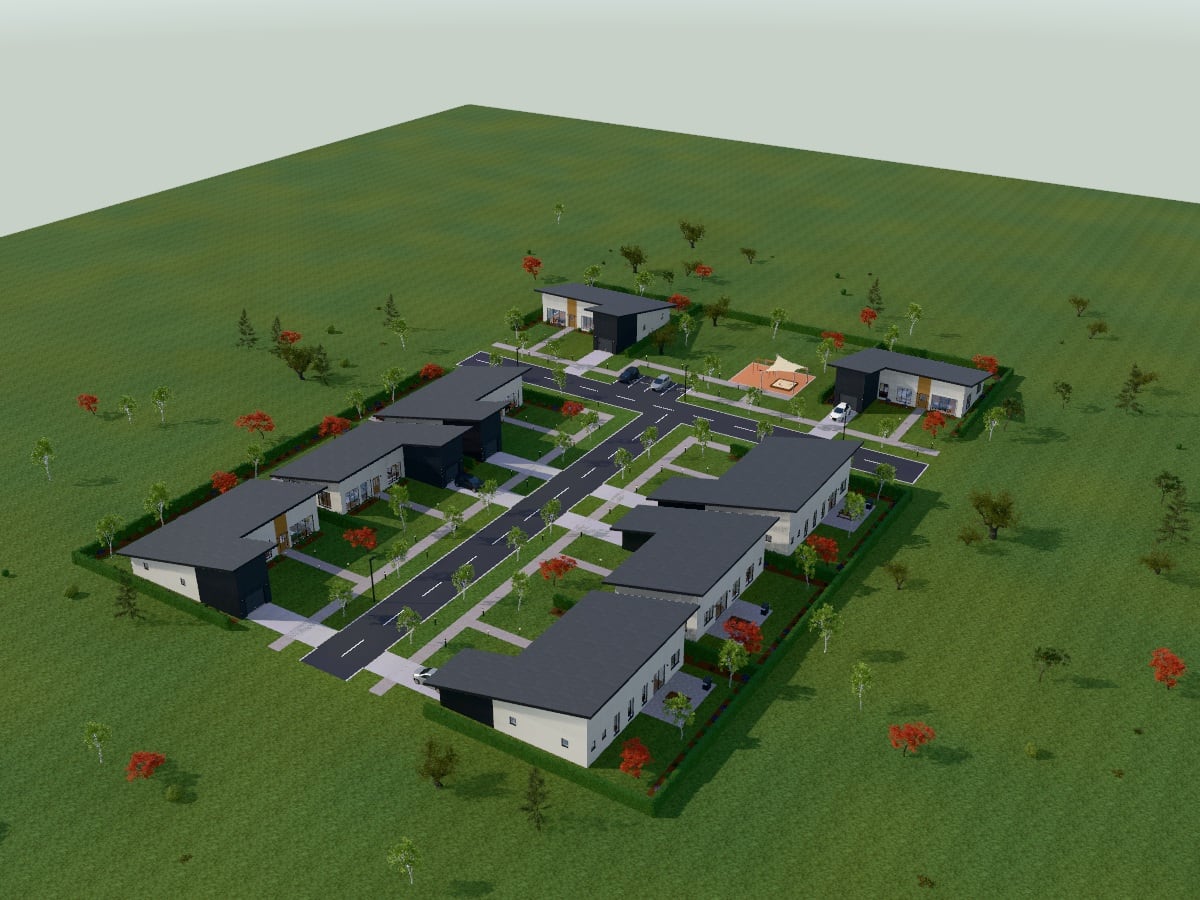
Plan · Develop · Sustainable Communities
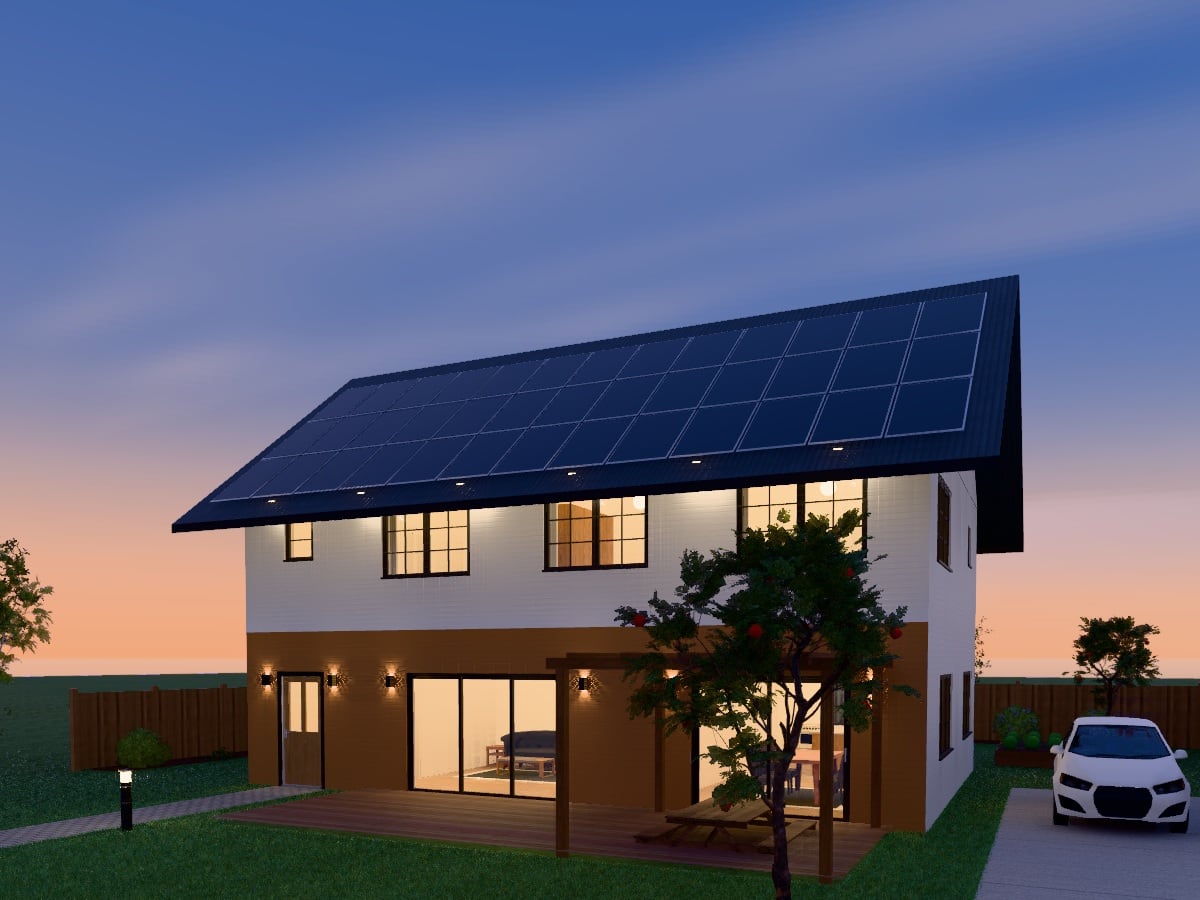
Eco-Friendly · Energy Efficient · Future Ready
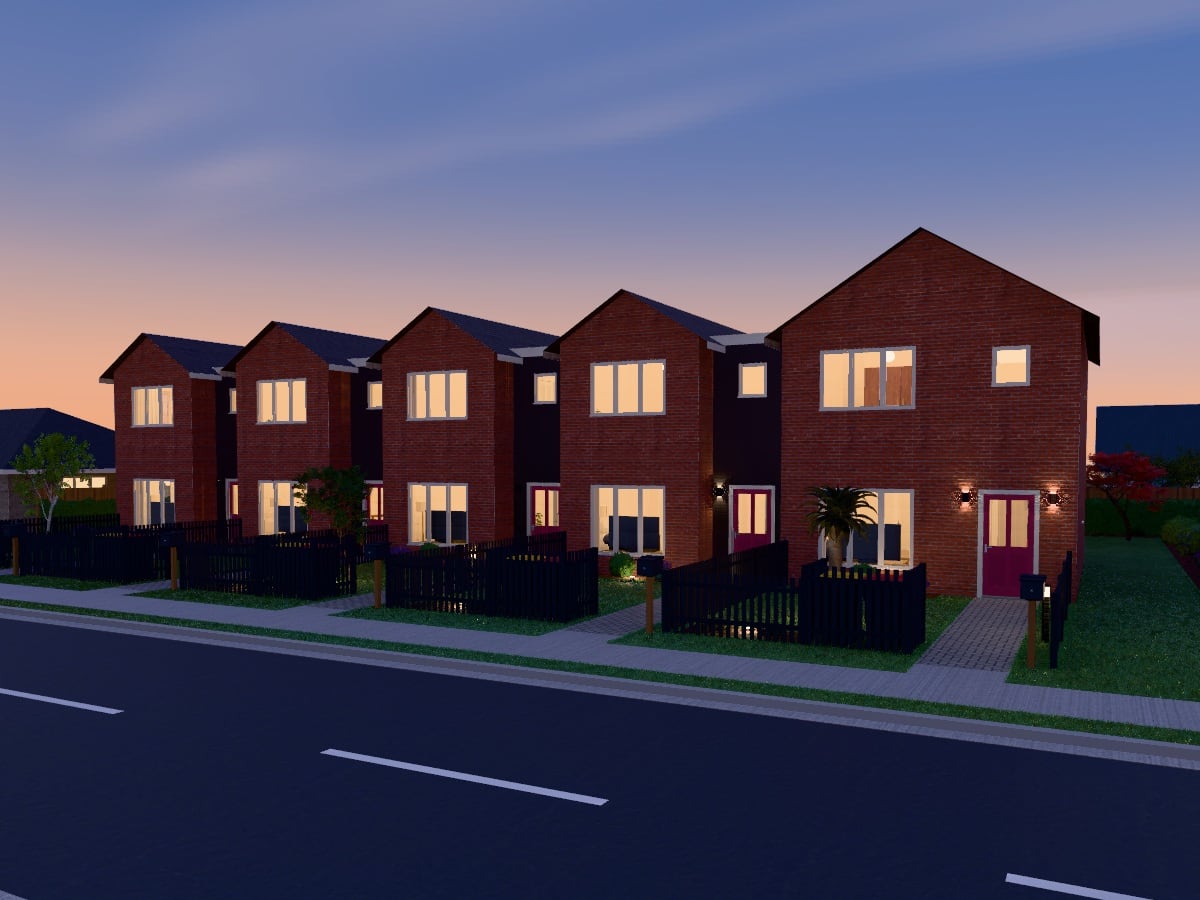
Connected · Efficient · Urban
Named designs, each drawn up whole after a contemporary house: its composition, materials, roof and grounds. A premium design is a one-off purchase like any design in the store; the Premium monthly plan does not include it.
See the 88 premium designs3 bedrooms, 3 bathrooms, 280 m² on two levels
Architectural homeScandinavian flat-pack280 m²2 storeys
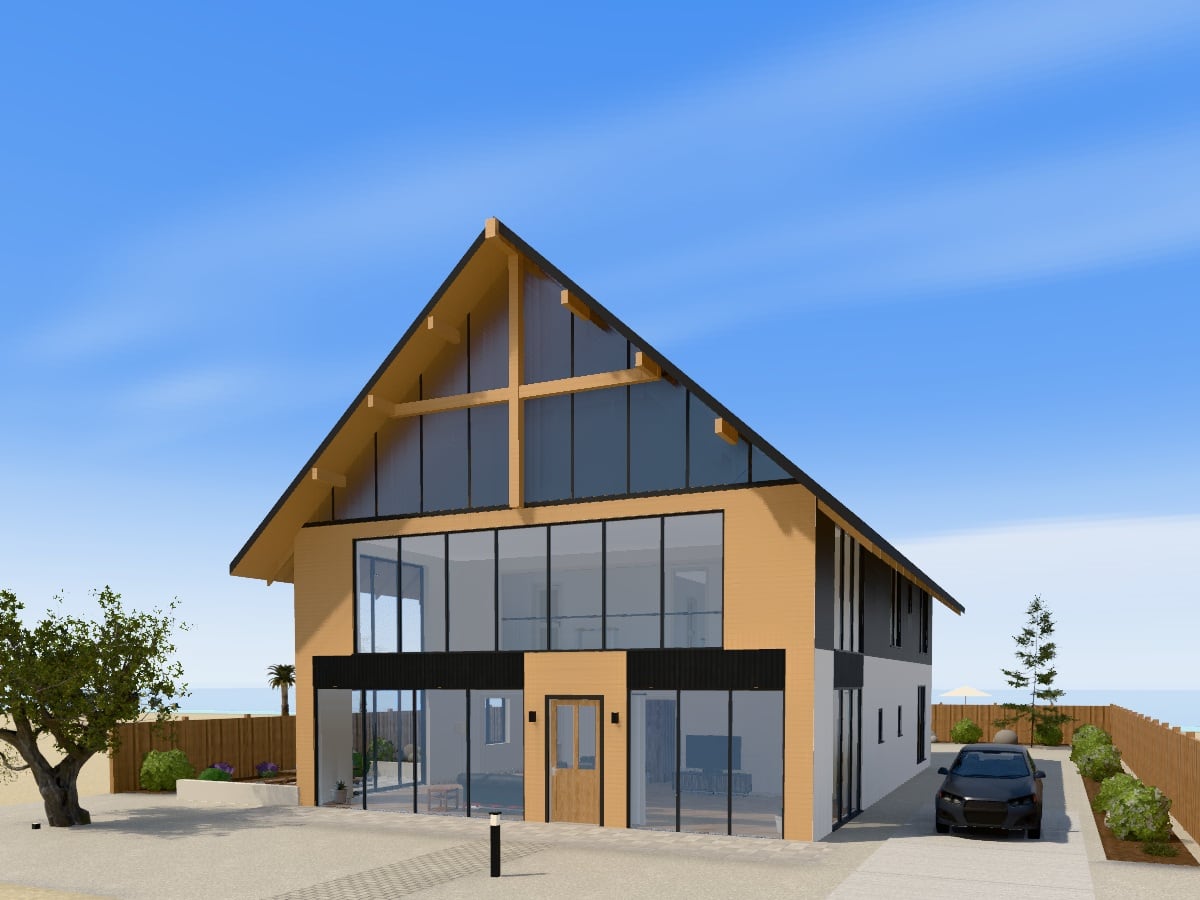
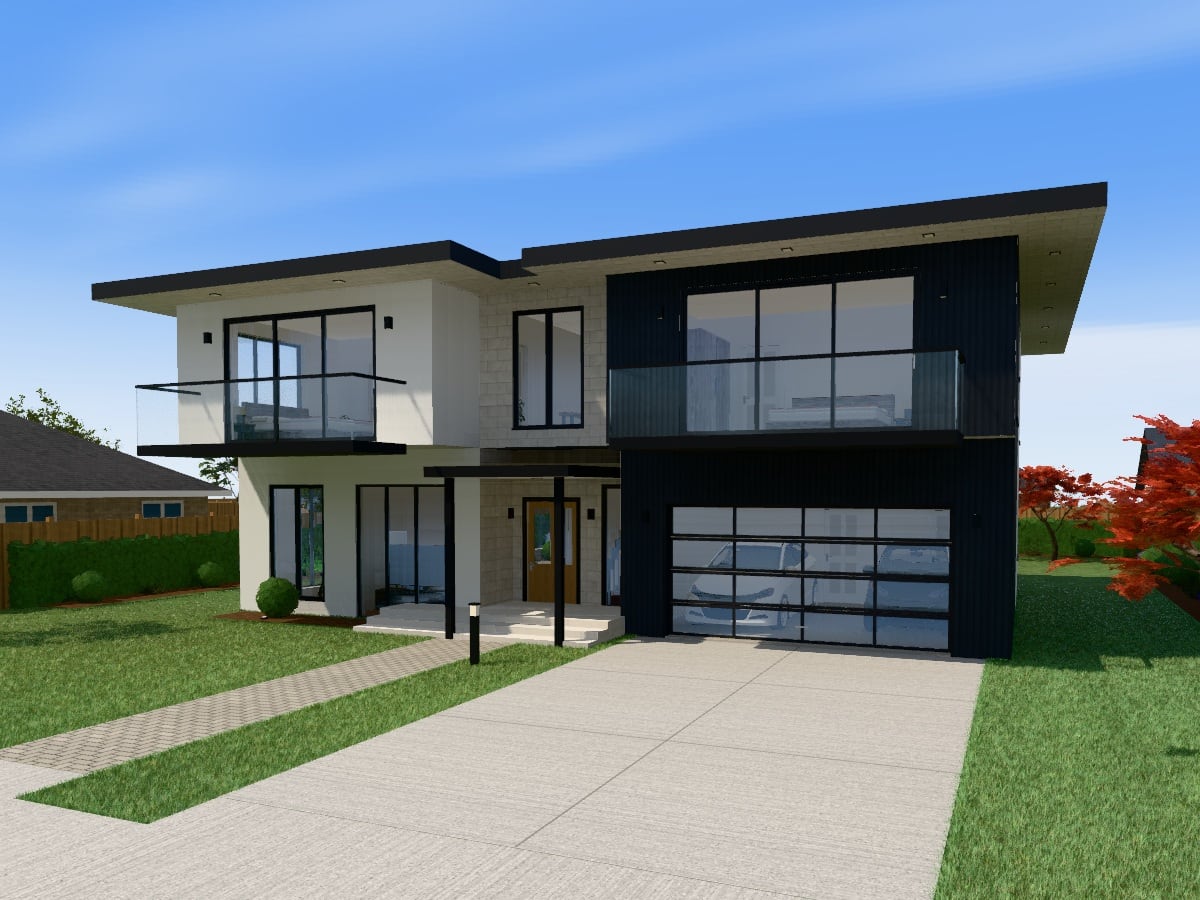
4 bedrooms, 3 bathrooms, 299 m² on two levels
Architectural homeScandinavian flat-pack299 m²2 storeys
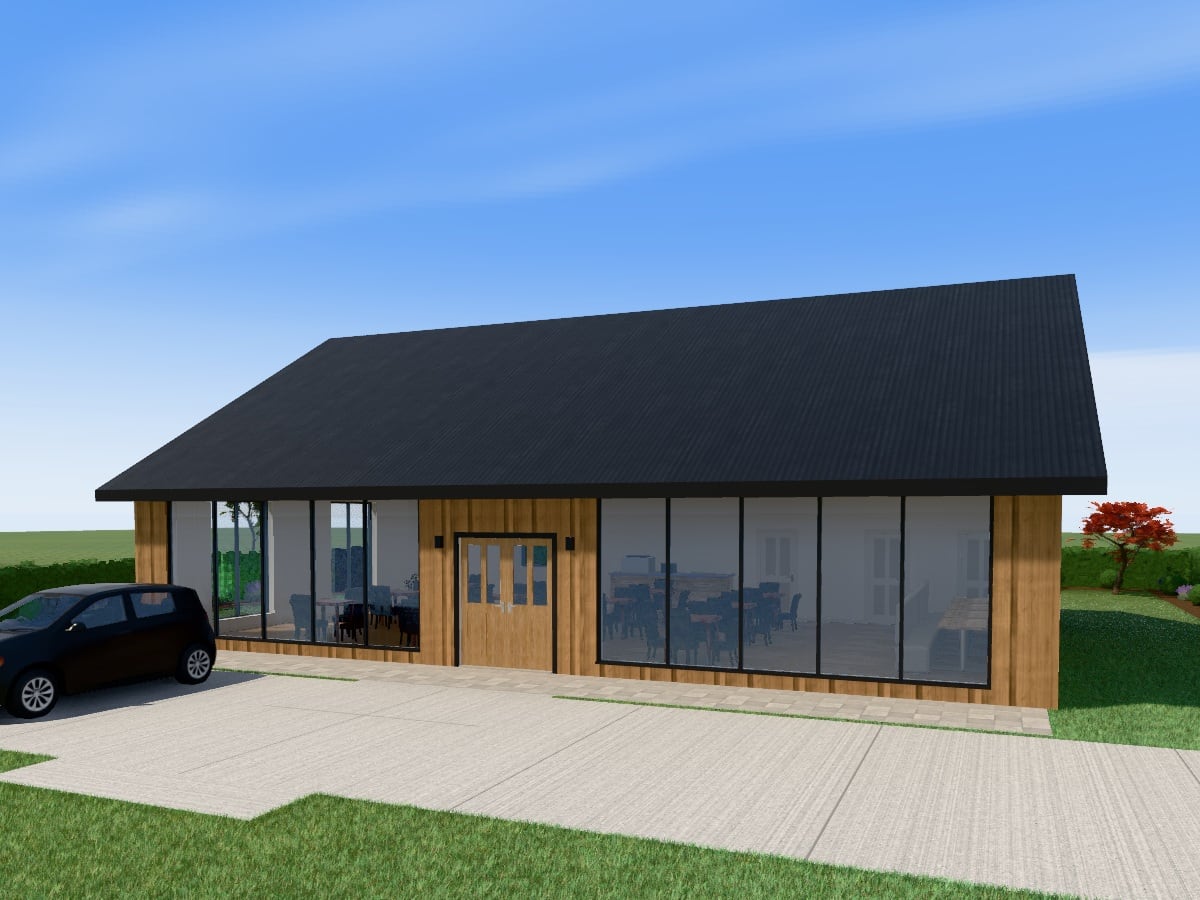
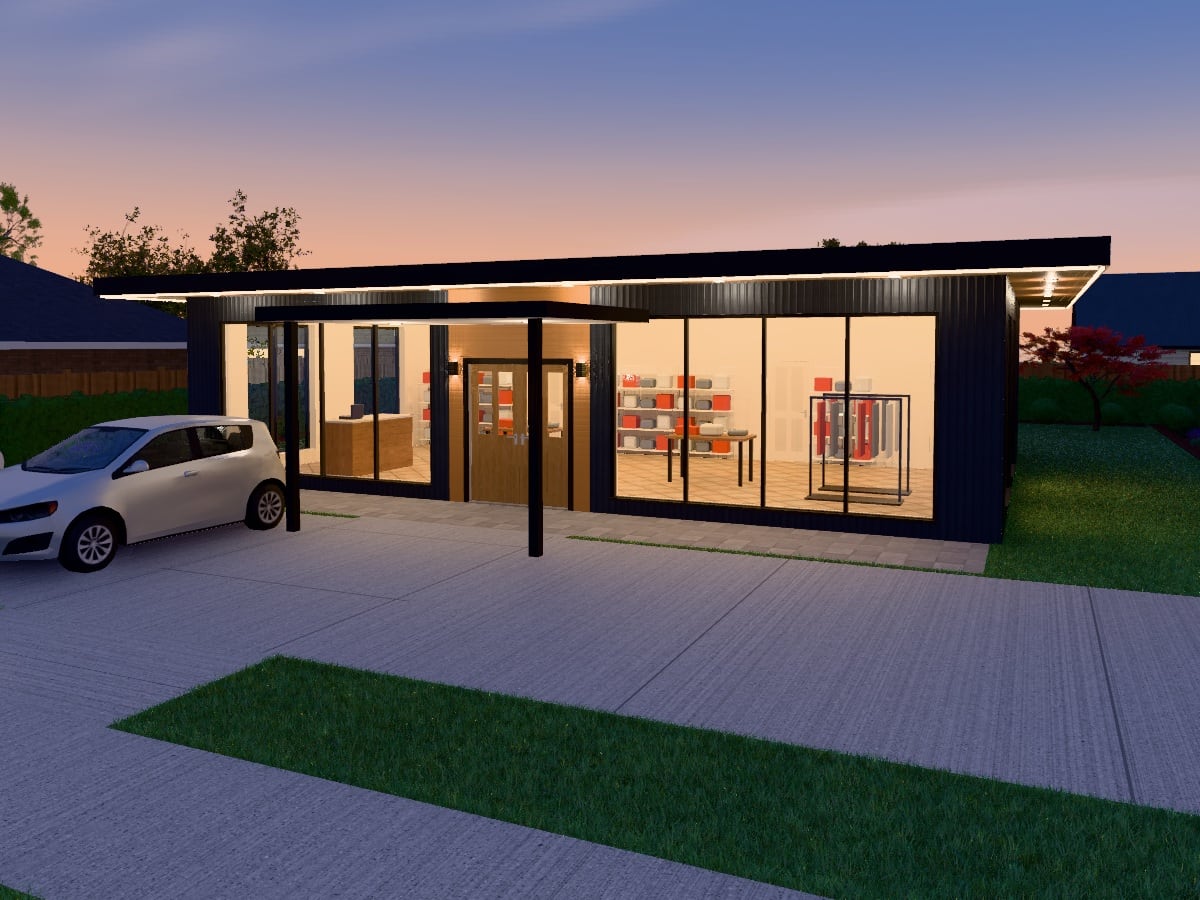
190 m², 5 rooms, seating, counter, kitchen and customer toilets
CaféScandinavian flat-pack190 m²
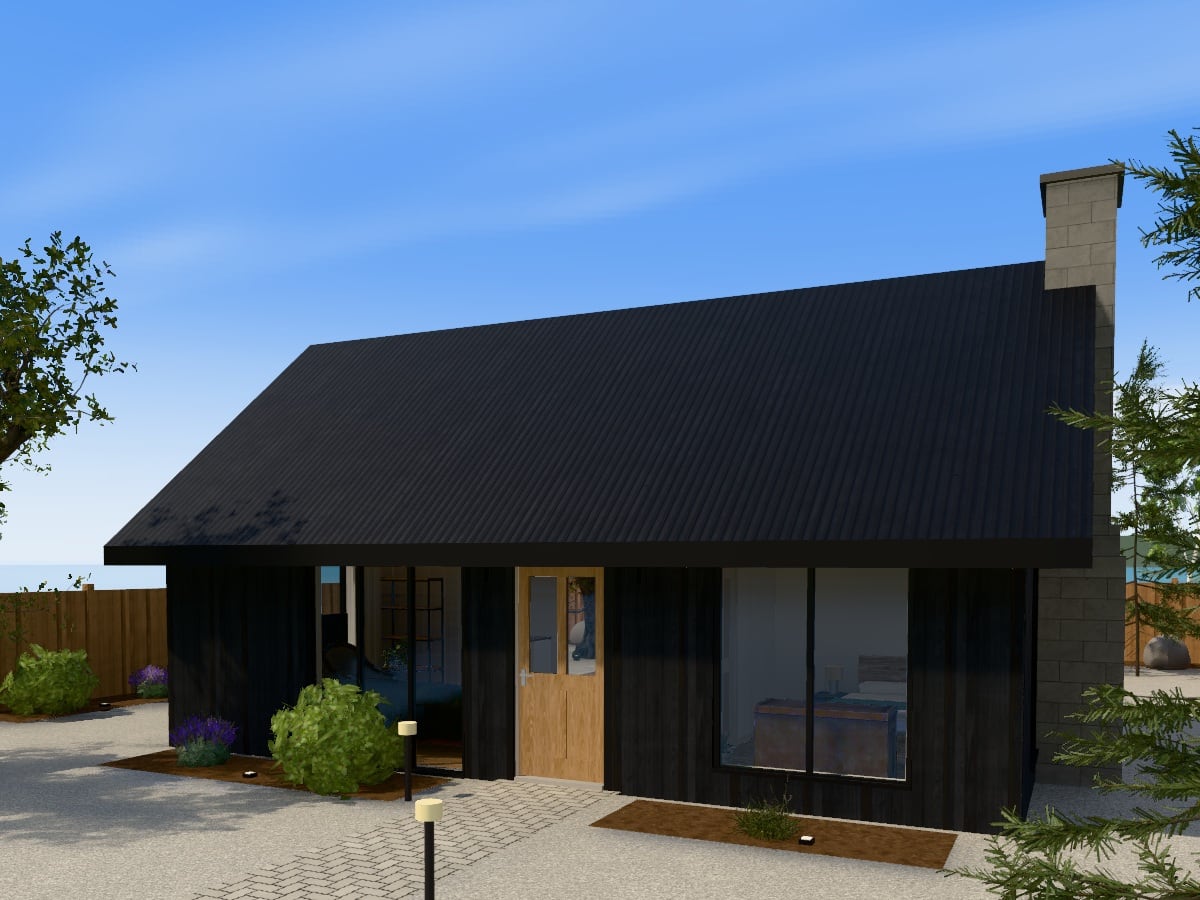
1 bedroom, 1 bathroom, 51 m² on one level
CabinScandinavian flat-pack51 m²
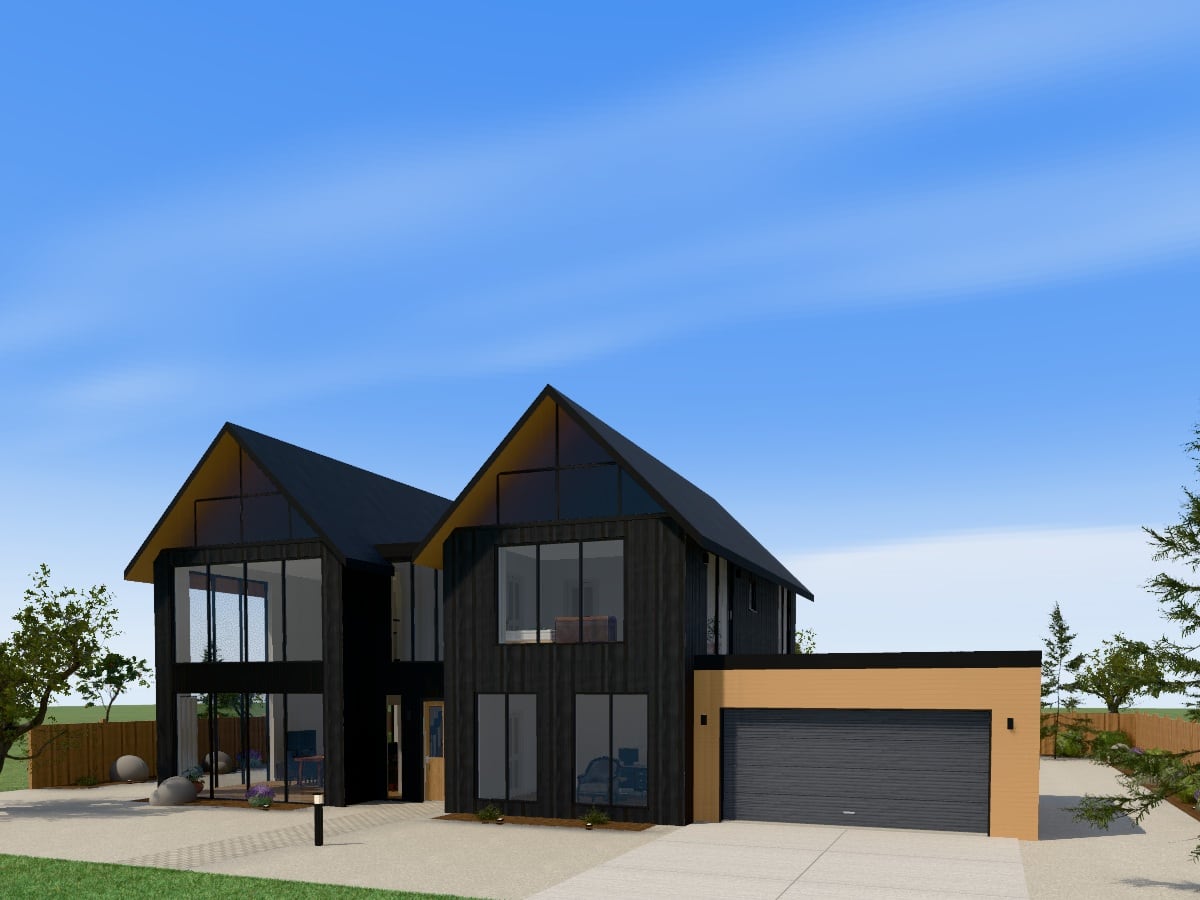
4 bedrooms, 3 bathrooms, 290 m² on two levels
Architectural homeScandinavian flat-pack290 m²2 storeys
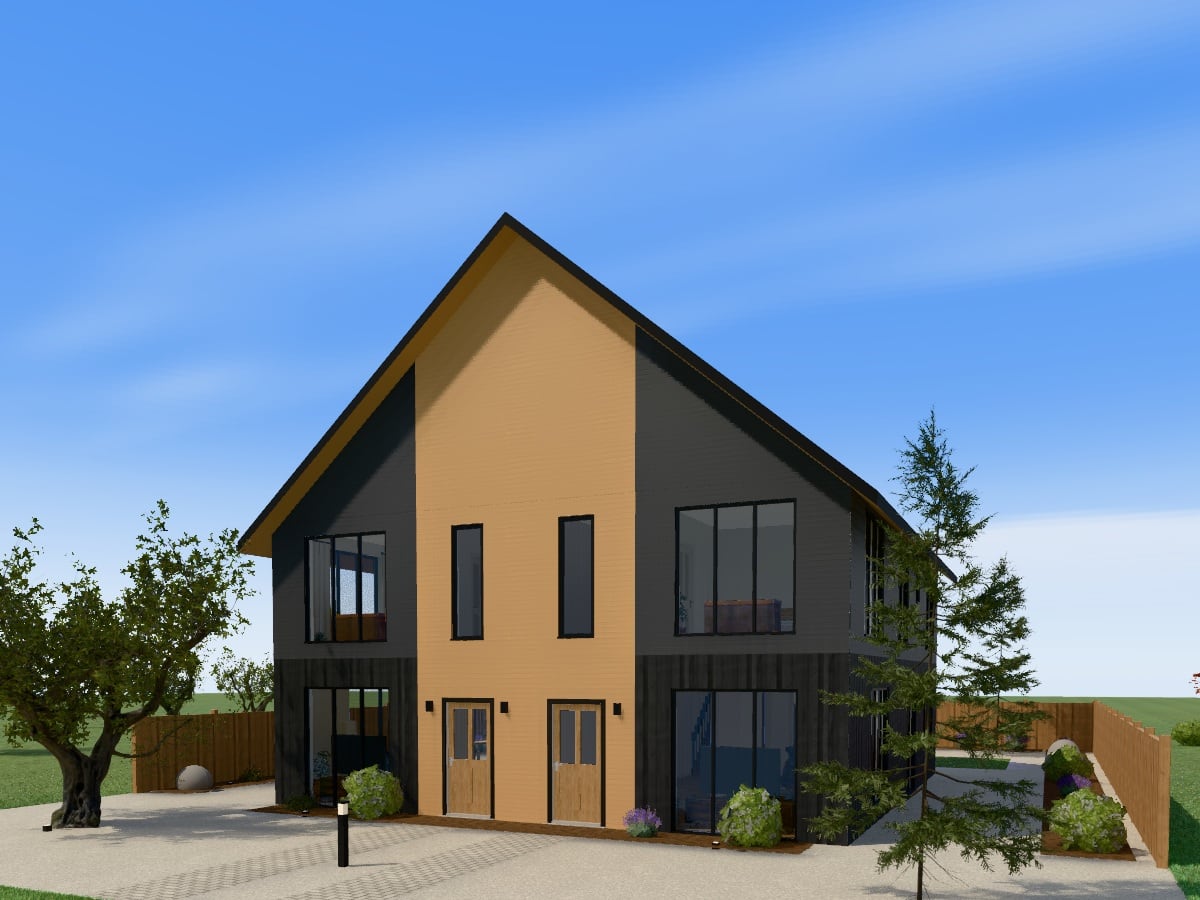
2 homes, each with 3 bedrooms and 1 bathroom; 271 m² in all on two levels
DuplexScandinavian flat-pack271 m²2 storeys2 homes
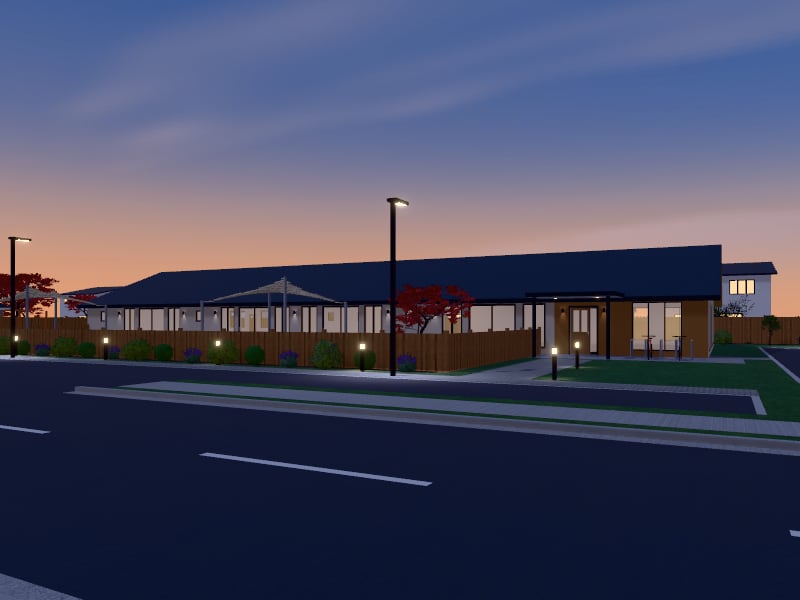
4 playrooms, 522 m² on one level
Childcare centreScandinavian flat-pack522 m²
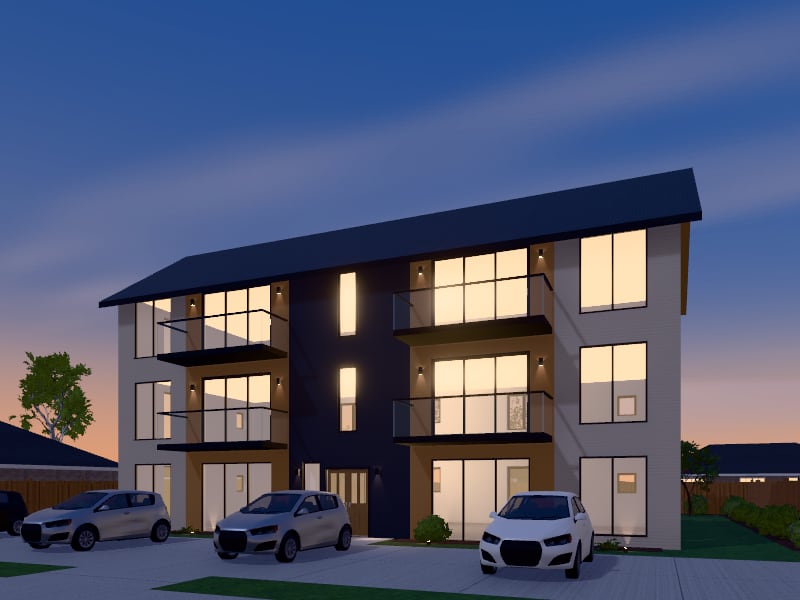
6 apartments, each with 1 bedroom and 1 bathroom; 444 m² in all on three levels
ApartmentsScandinavian flat-pack444 m²3 storeys6 apartments
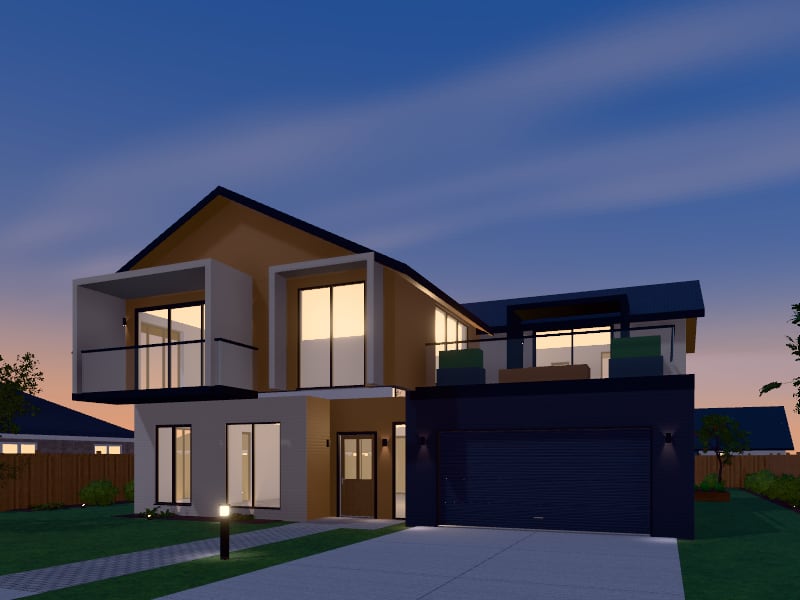
3 bedrooms, 4 bathrooms, 259 m² on two levels
Architectural homeScandinavian flat-pack259 m²2 storeys
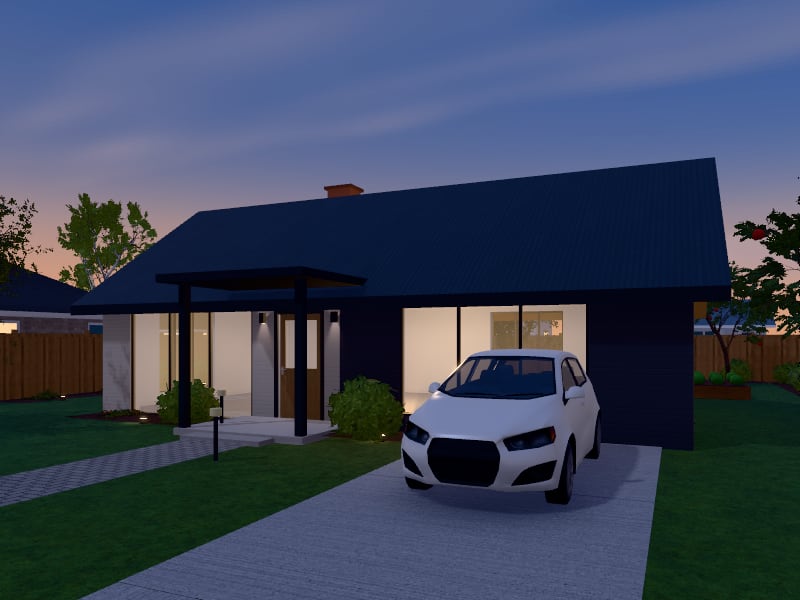
2 bedrooms, 1 bathroom, 81 m² on one level
BungalowScandinavian flat-pack81 m²
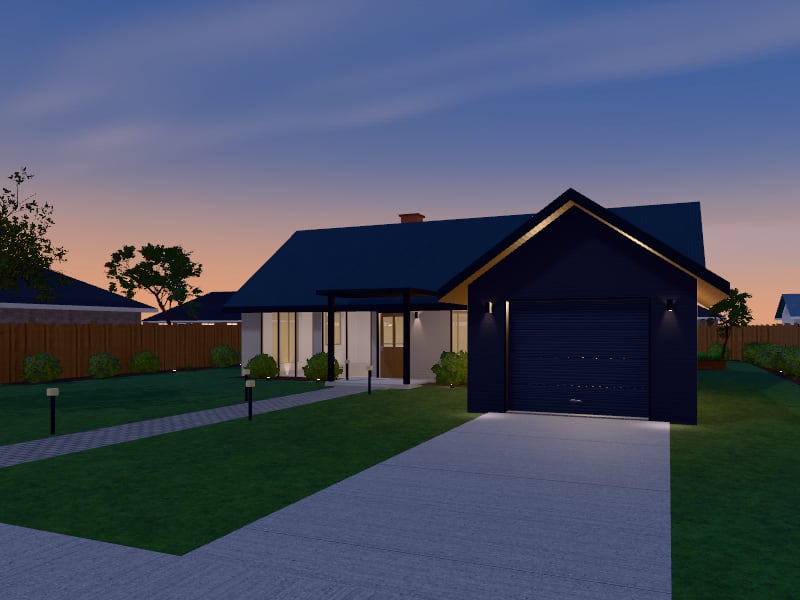
3 bedrooms, 2 bathrooms, 133 m² on one level
BungalowScandinavian flat-pack133 m²
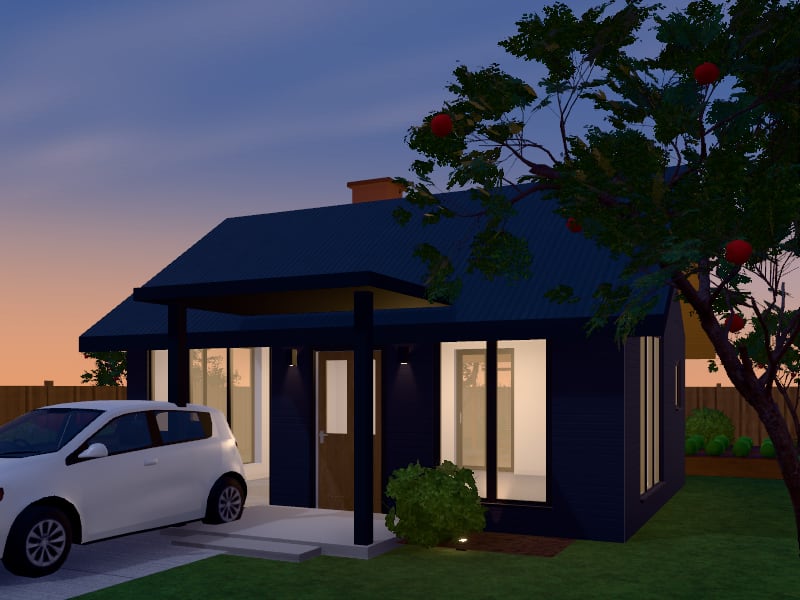
1 bedroom, 1 bathroom, 37 m² on one level
CabinScandinavian flat-pack37 m²
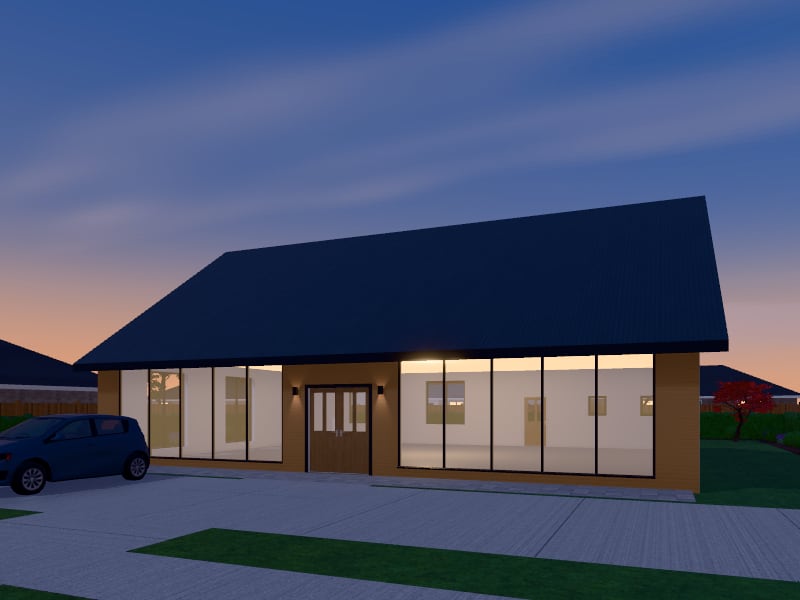
190 m², 5 rooms, seating, counter, kitchen and customer toilets
CaféScandinavian flat-pack190 m²
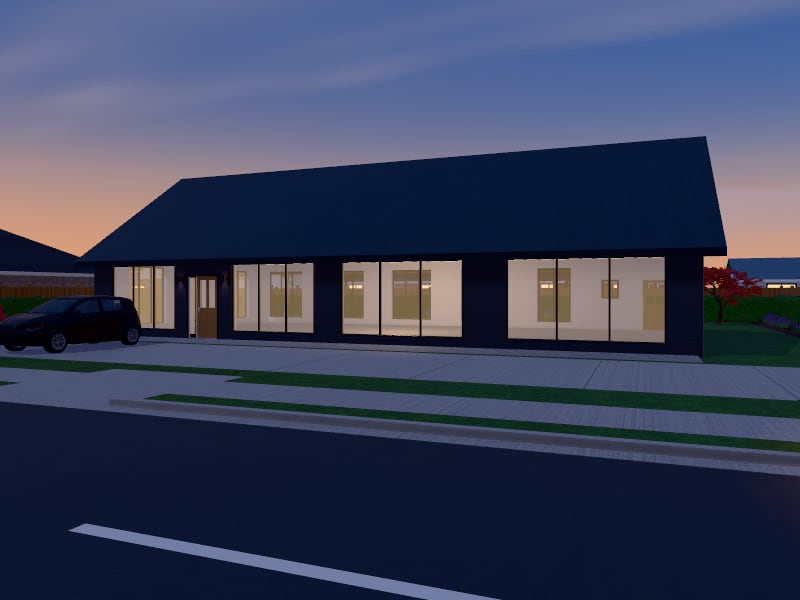
4 consulting rooms, 194 m² on one level
ClinicScandinavian flat-pack194 m²
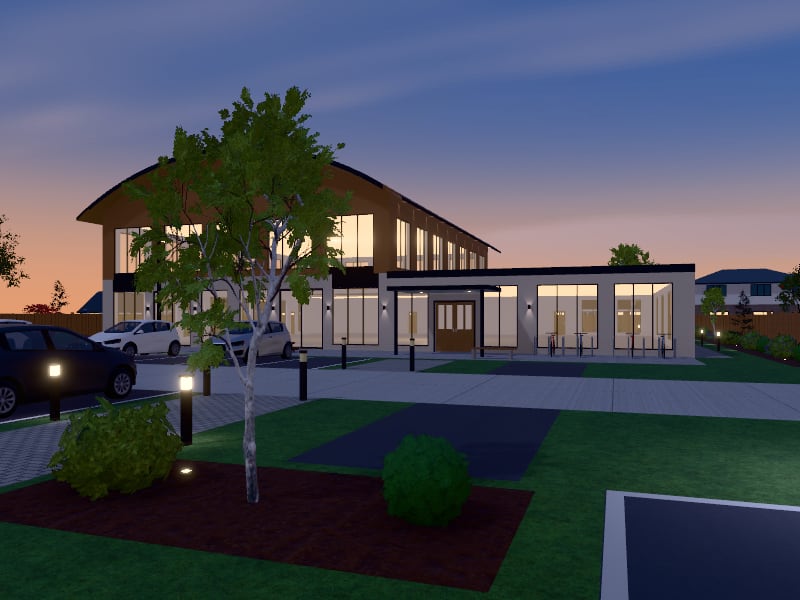
788 m², 16 rooms, a main hall with a stage, meeting rooms, a kitchen and a foyer under a sweeping curved roof
Community centreScandinavian flat-pack788 m²
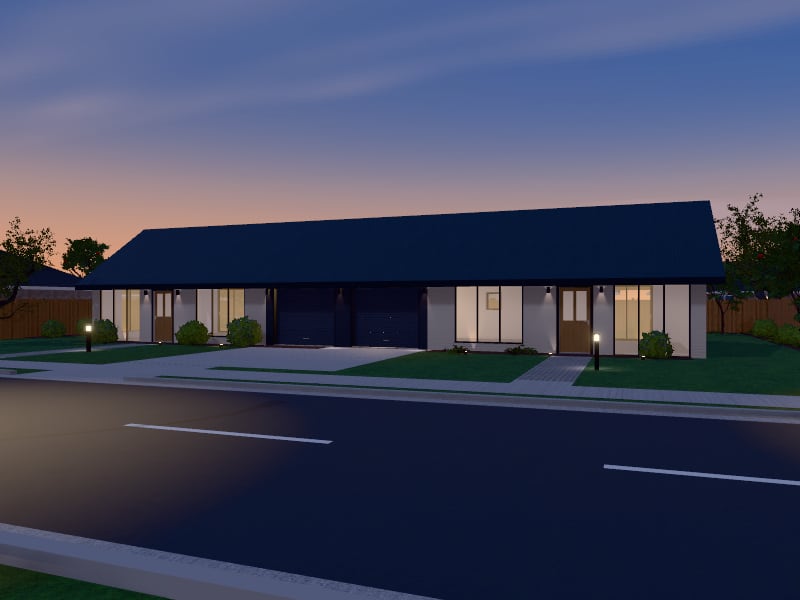
2 homes, each with 2 bedrooms and 1 bathroom; 157 m² in all on one level
DuplexScandinavian flat-pack157 m²2 homes
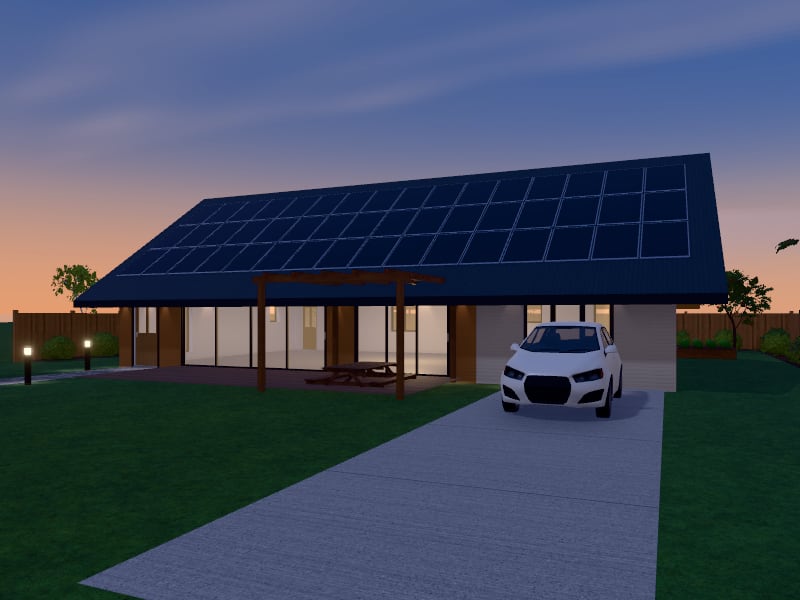
3 bedrooms, 2 bathrooms, 150 m² on one level
Sustainable houseScandinavian flat-pack150 m²
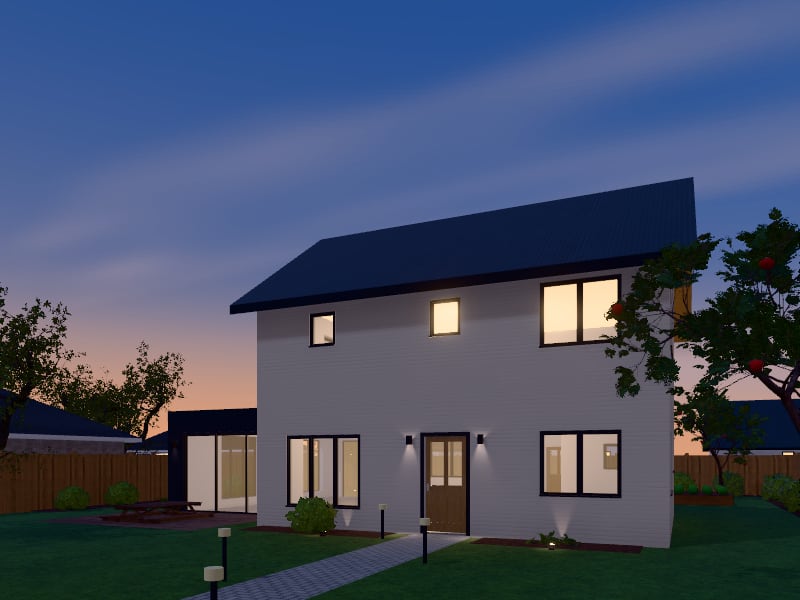
3 bedrooms, 3 bathrooms, 185 m² on two levels
House with extensionScandinavian flat-pack185 m²2 storeys
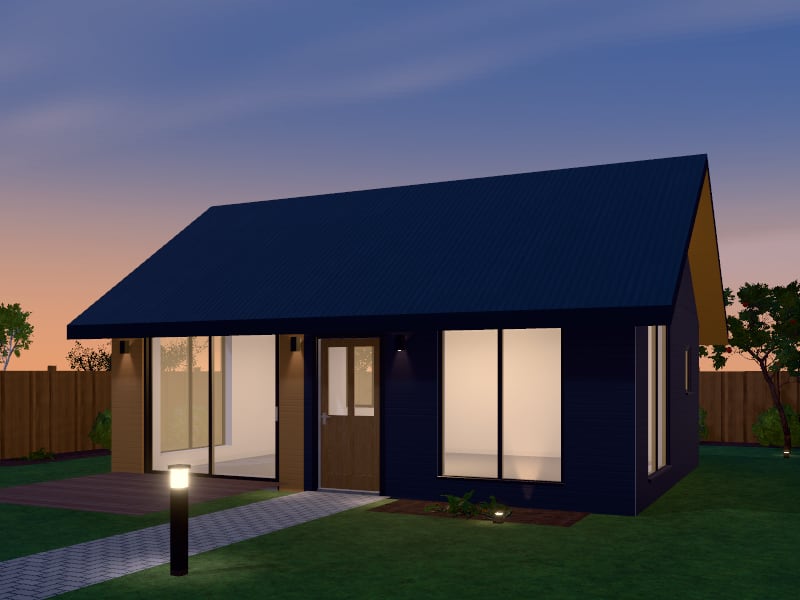
1 bedroom, 1 bathroom, 45 m² on one level
Granny flatScandinavian flat-pack45 m²
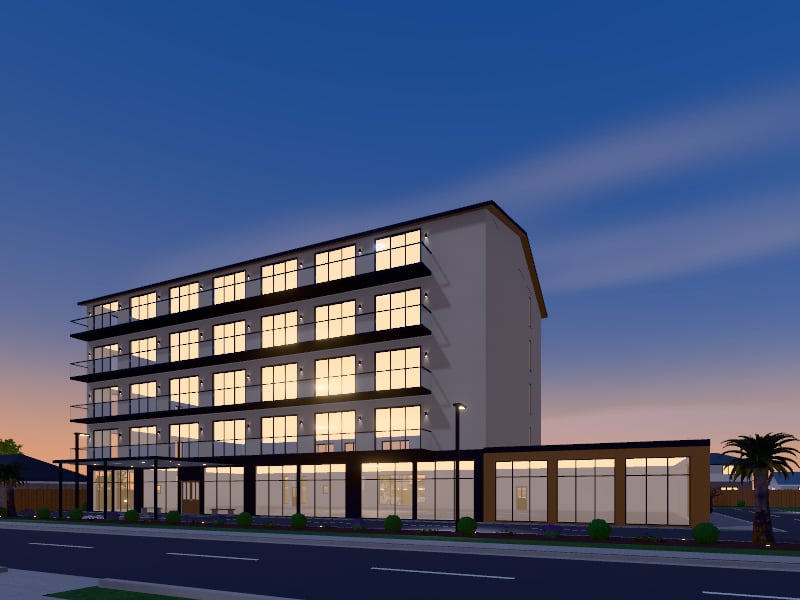
48 guest rooms, 2,920 m² on five levels
HotelScandinavian flat-pack2,920 m²5 storeys
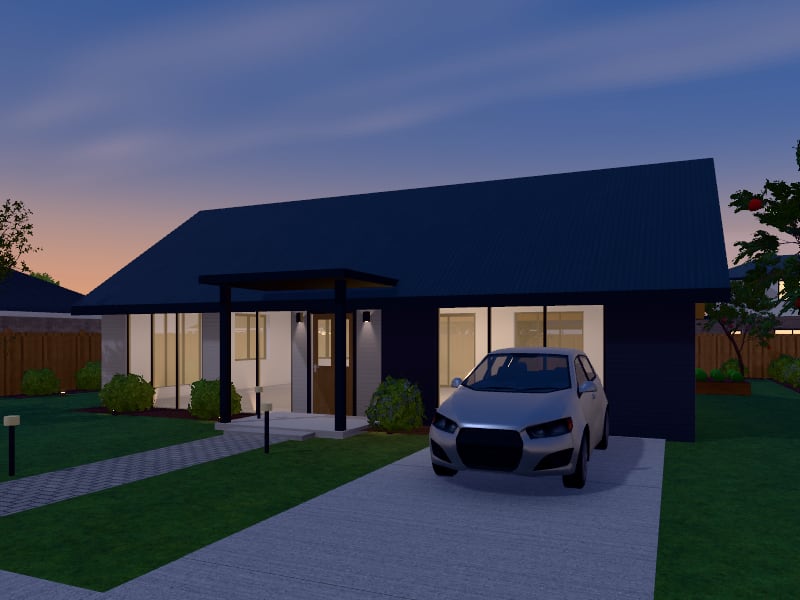
2 bedrooms, 1 bathroom, 95 m² on one level
HouseScandinavian flat-pack95 m²
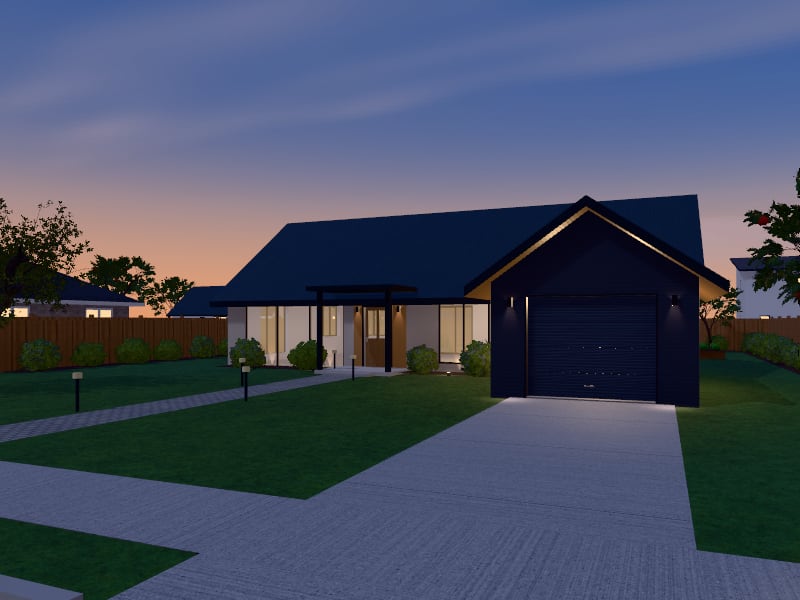
3 bedrooms, 2 bathrooms, 162 m² on one level
HouseScandinavian flat-pack162 m²
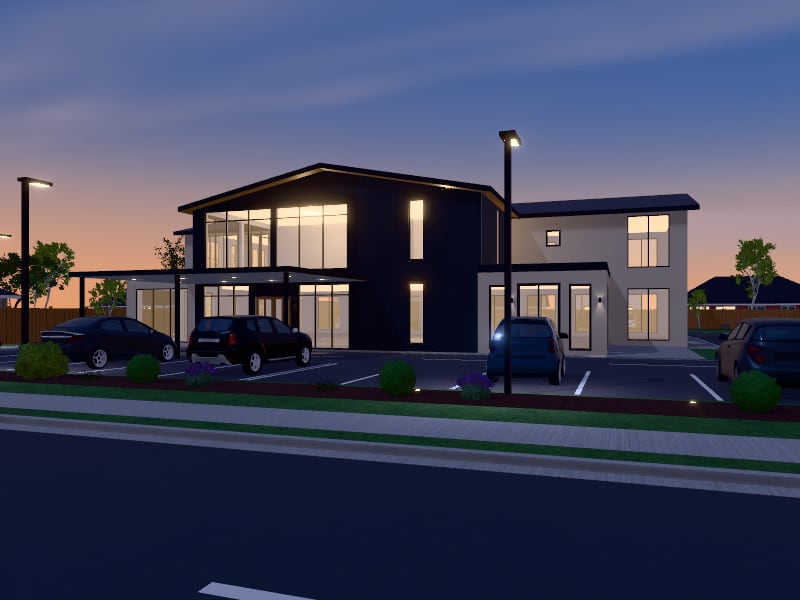
16 consulting rooms, 715 m² on two levels
Medical centreScandinavian flat-pack715 m²2 storeys
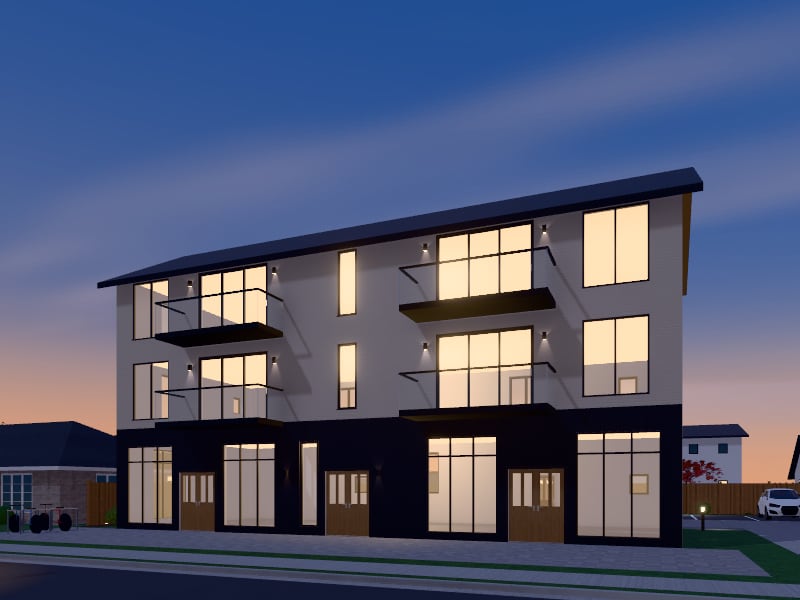
2 shops on the street under 4 apartments, each with 1 bedroom and 1 bathroom; 453 m² in all on three levels
Mixed-use buildingScandinavian flat-pack453 m²3 storeys4 apartments