
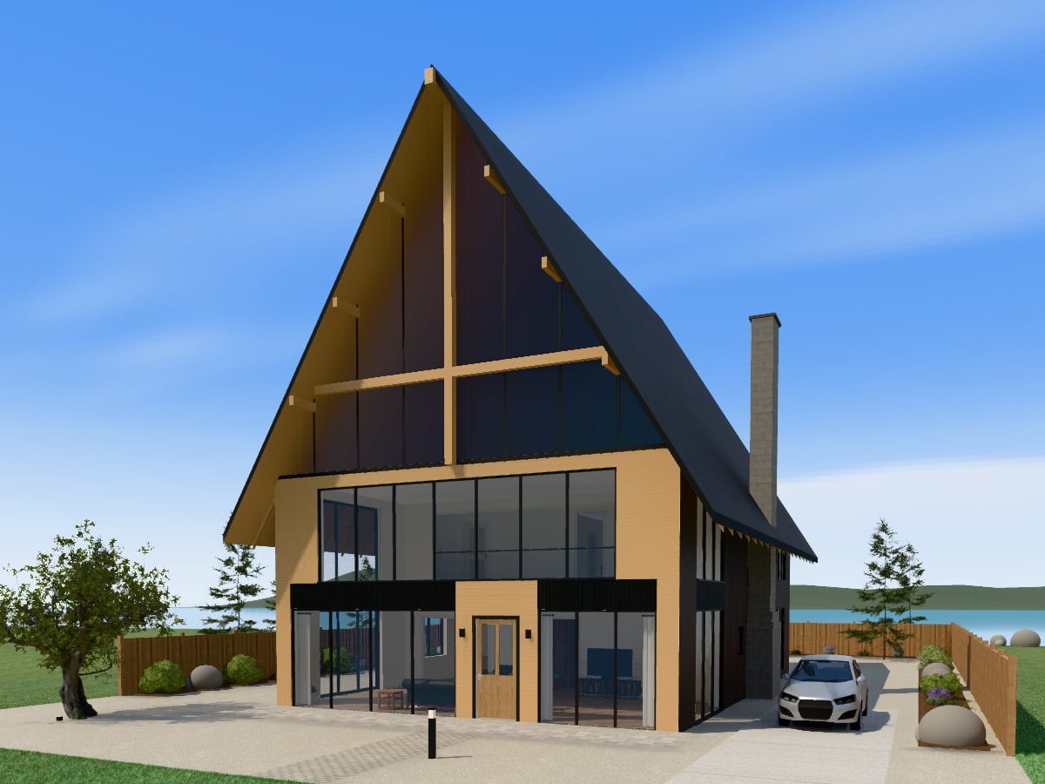
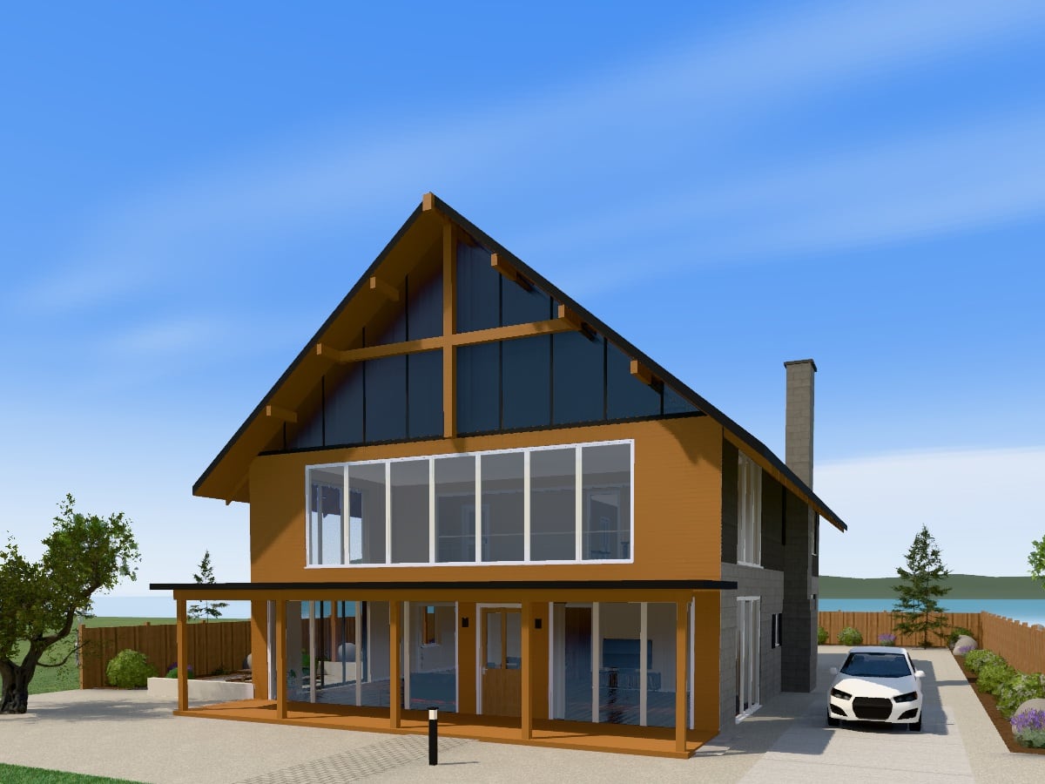
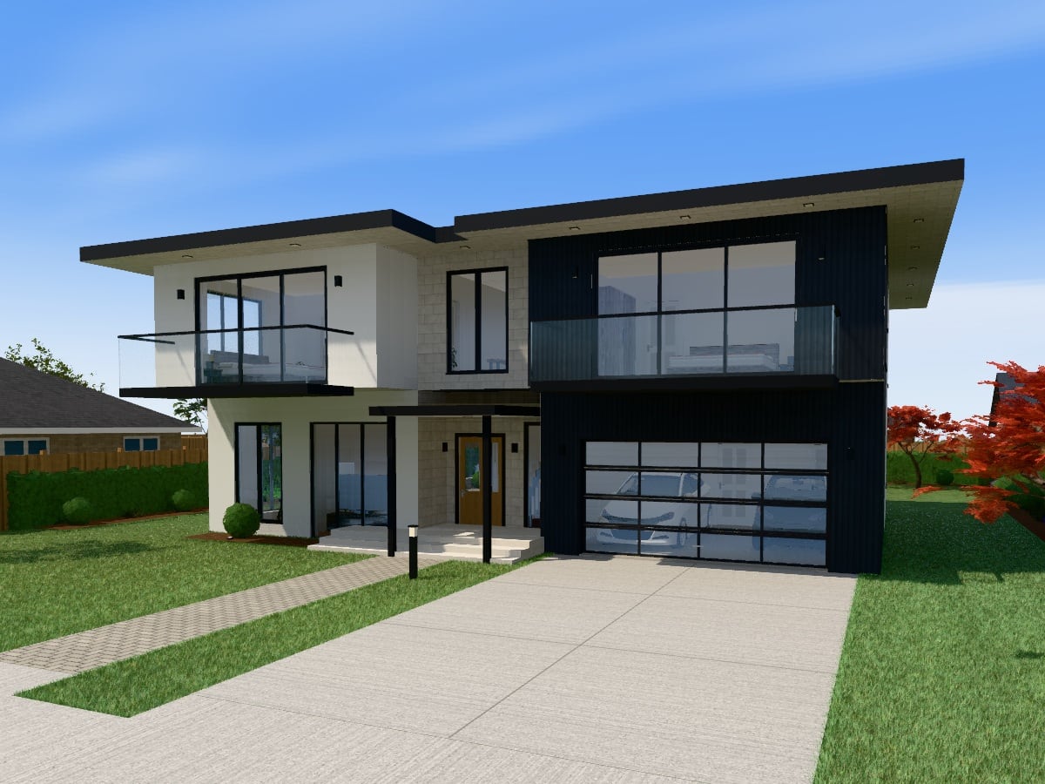
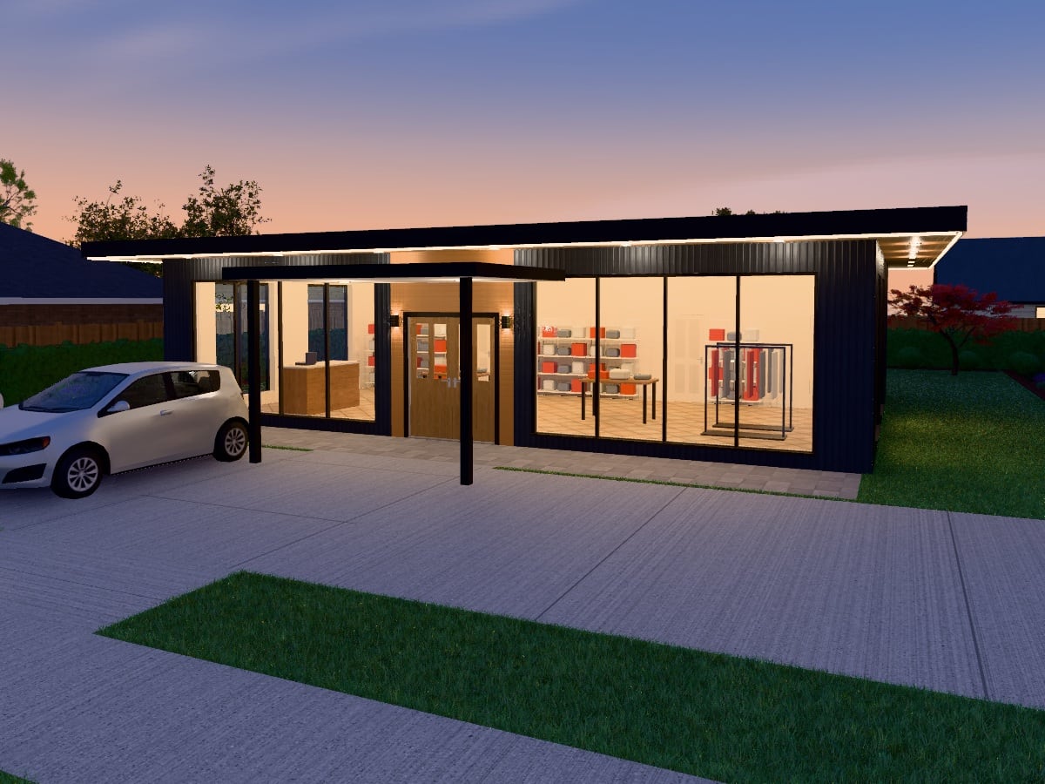
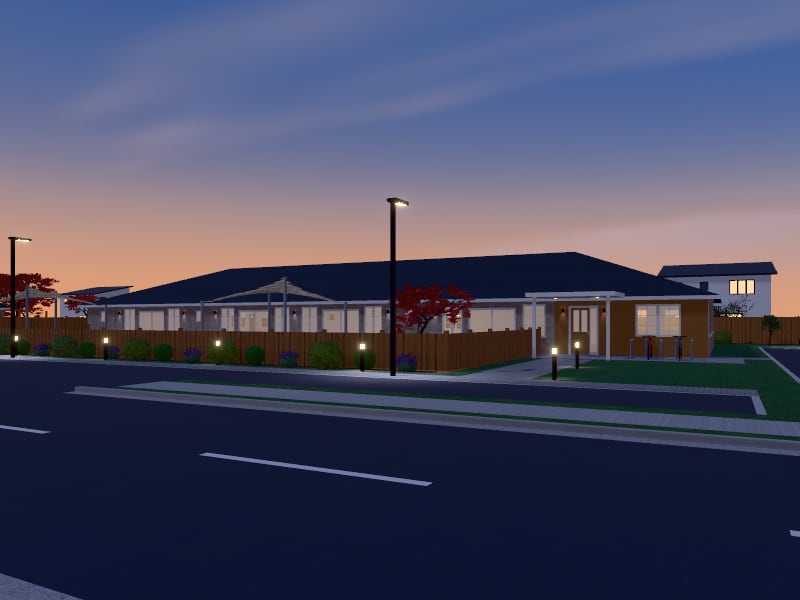
Large Transitional Childcare Centre
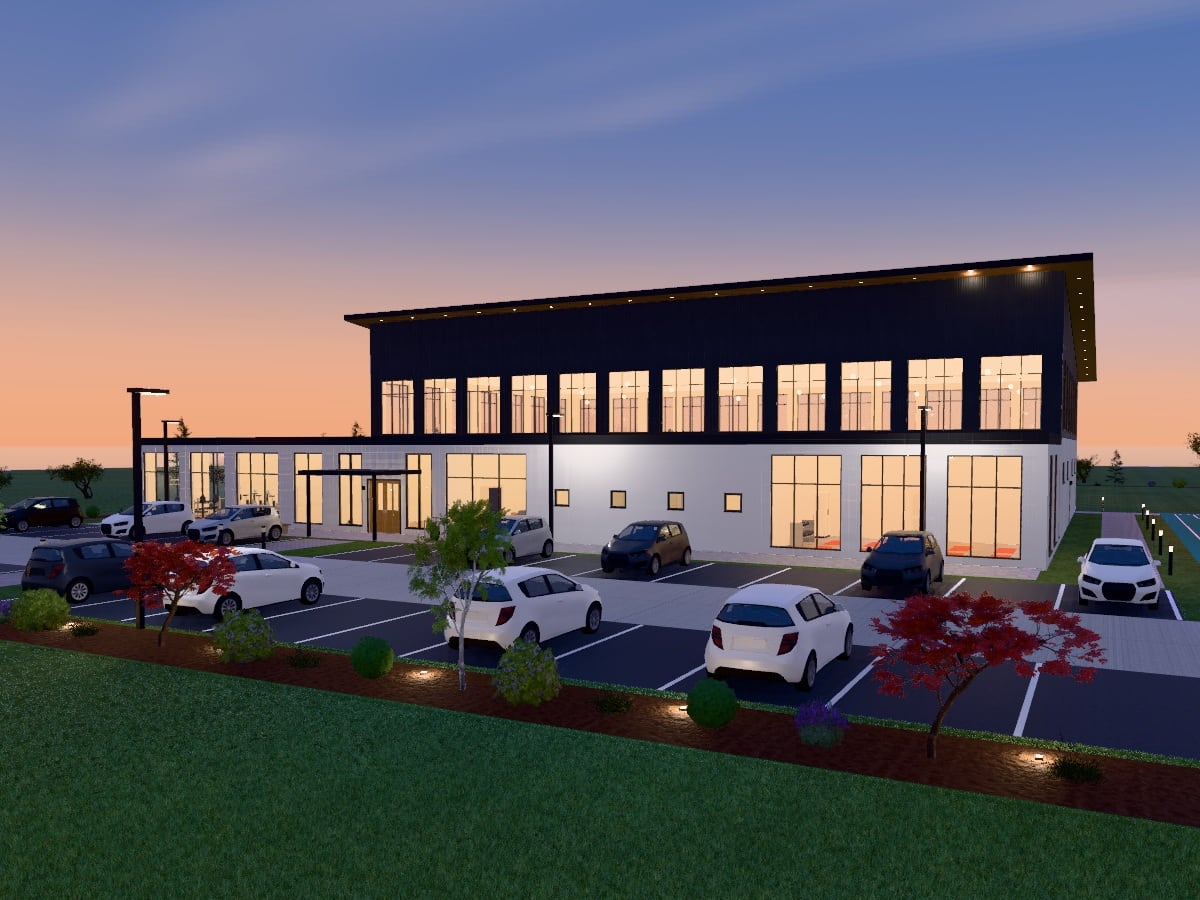
$764 playrooms, 522 m² on one level
Childcare centreTransitional522 m²
Design store
21 kinds of building in 25 design styles: homes from a tiny house to a block of apartments, shops, offices, hotels and restaurants, schools, medical centres, halls and places of worship, and whole subdivisions. Each one is a complete, editable design: rooms, facade and roof, furniture, grounds, and lighting, electrical and plumbing layouts. Twenty basic home designs are free; the rest are a one-off purchase.
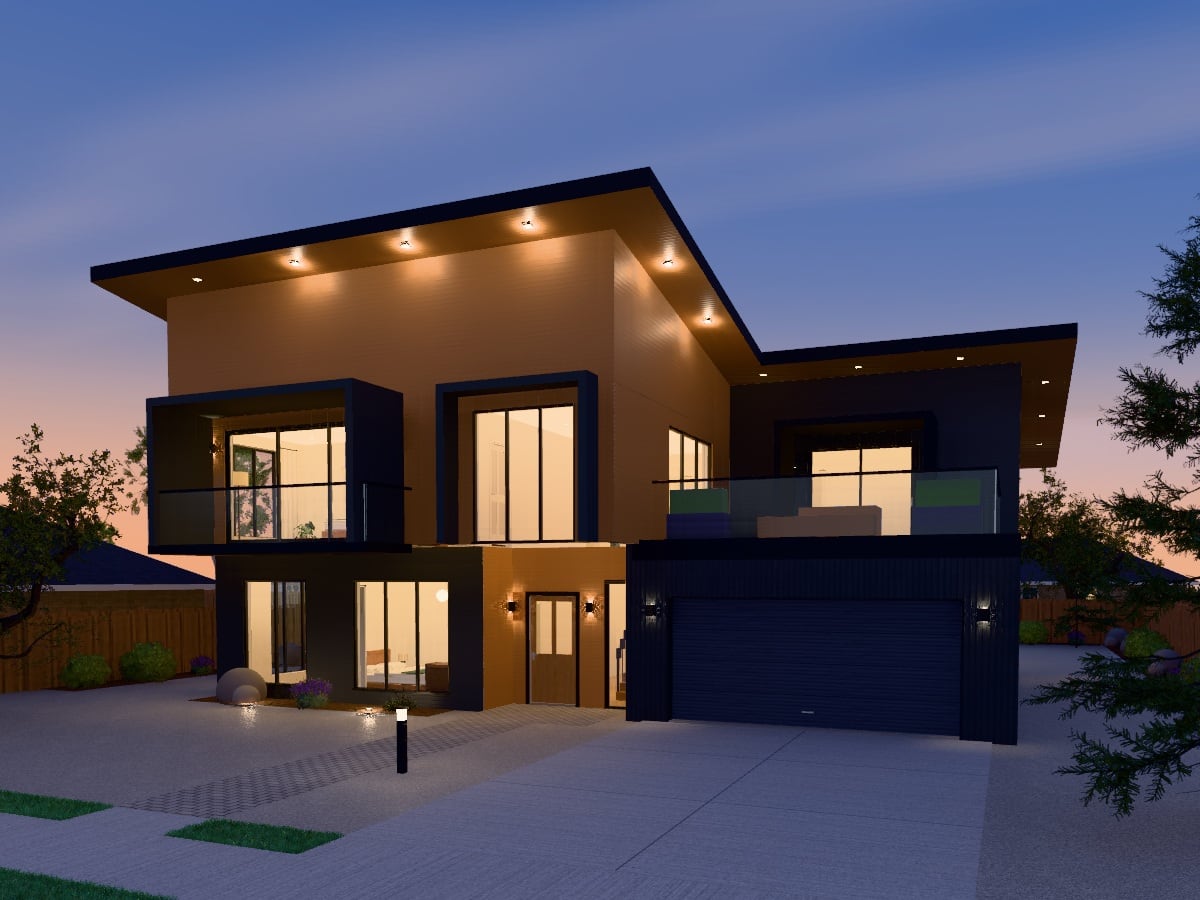
Modern · Spacious · Family Living
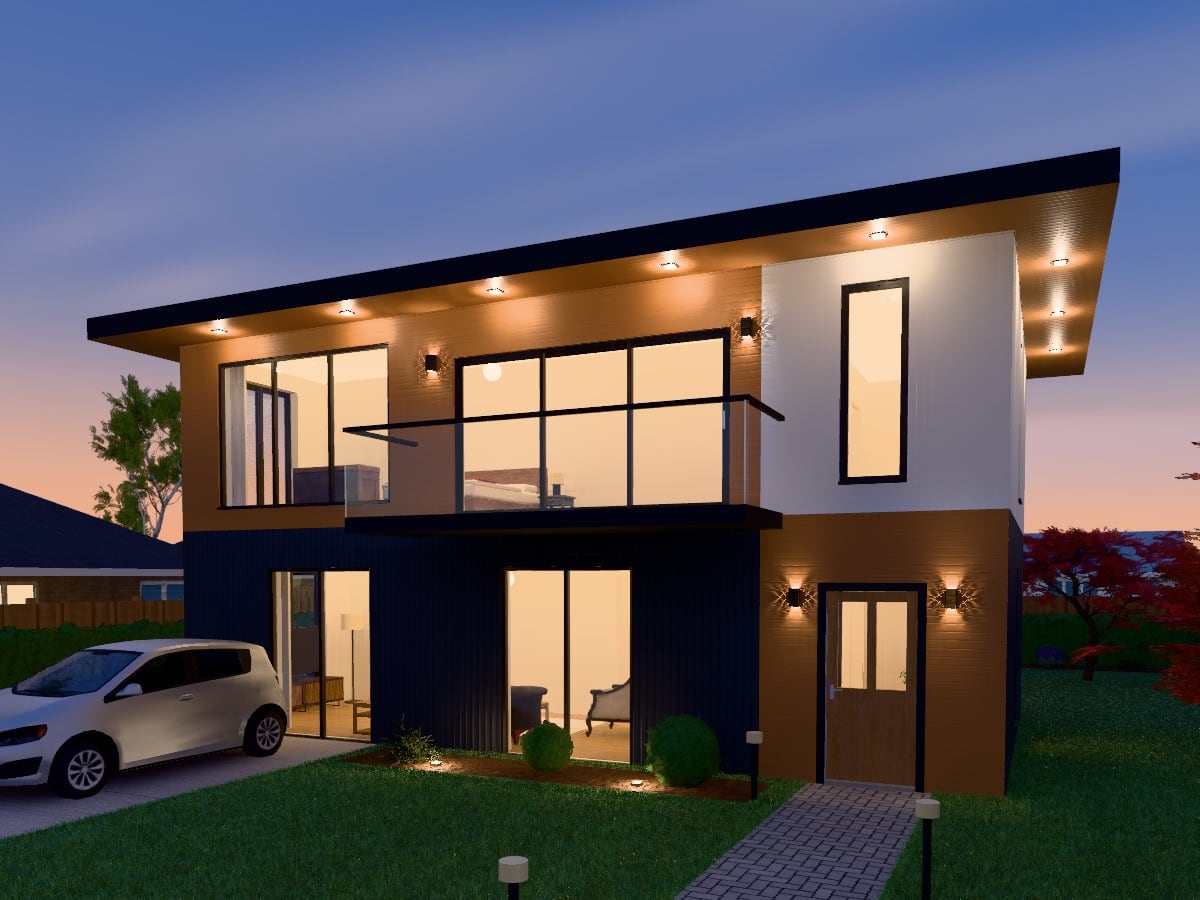
Compact · Stylish · Urban Living
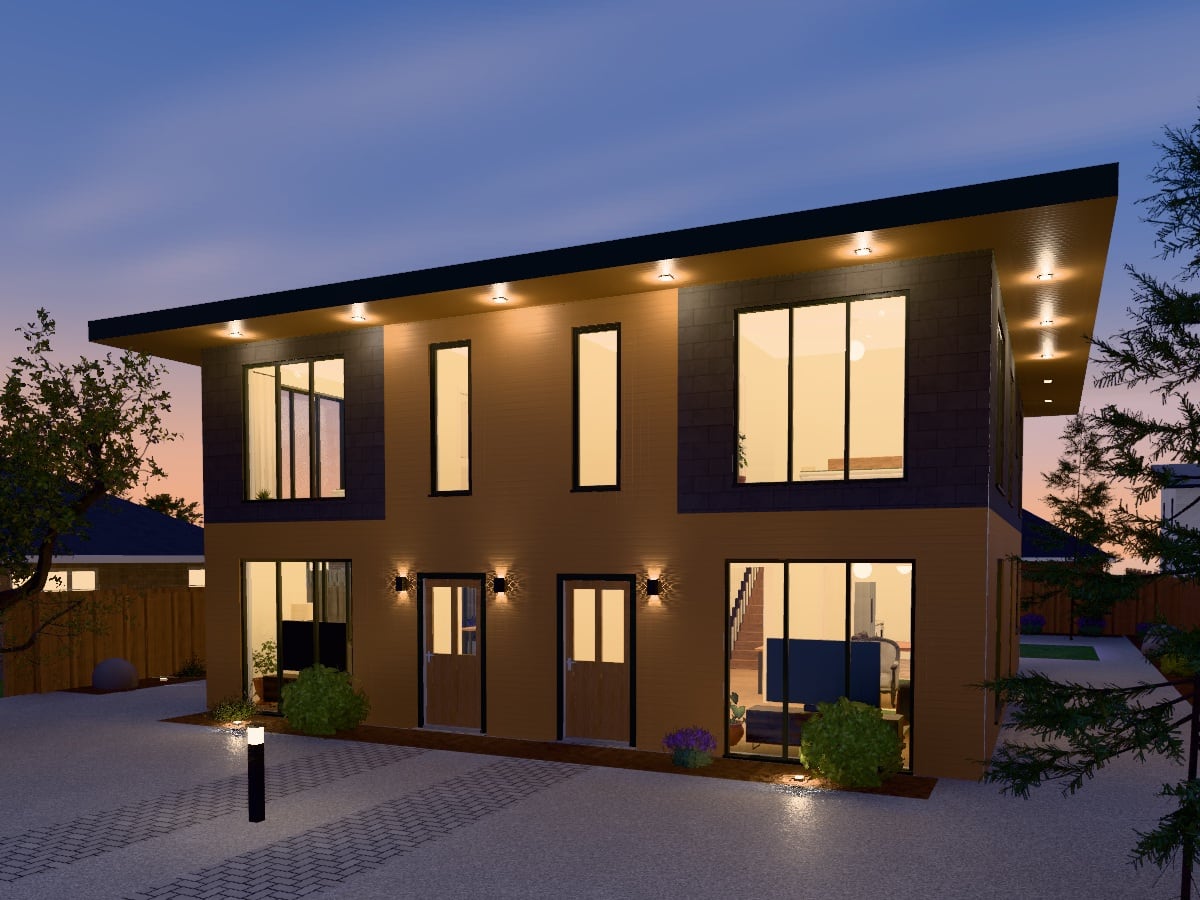
Dual Living · Functional · Modern
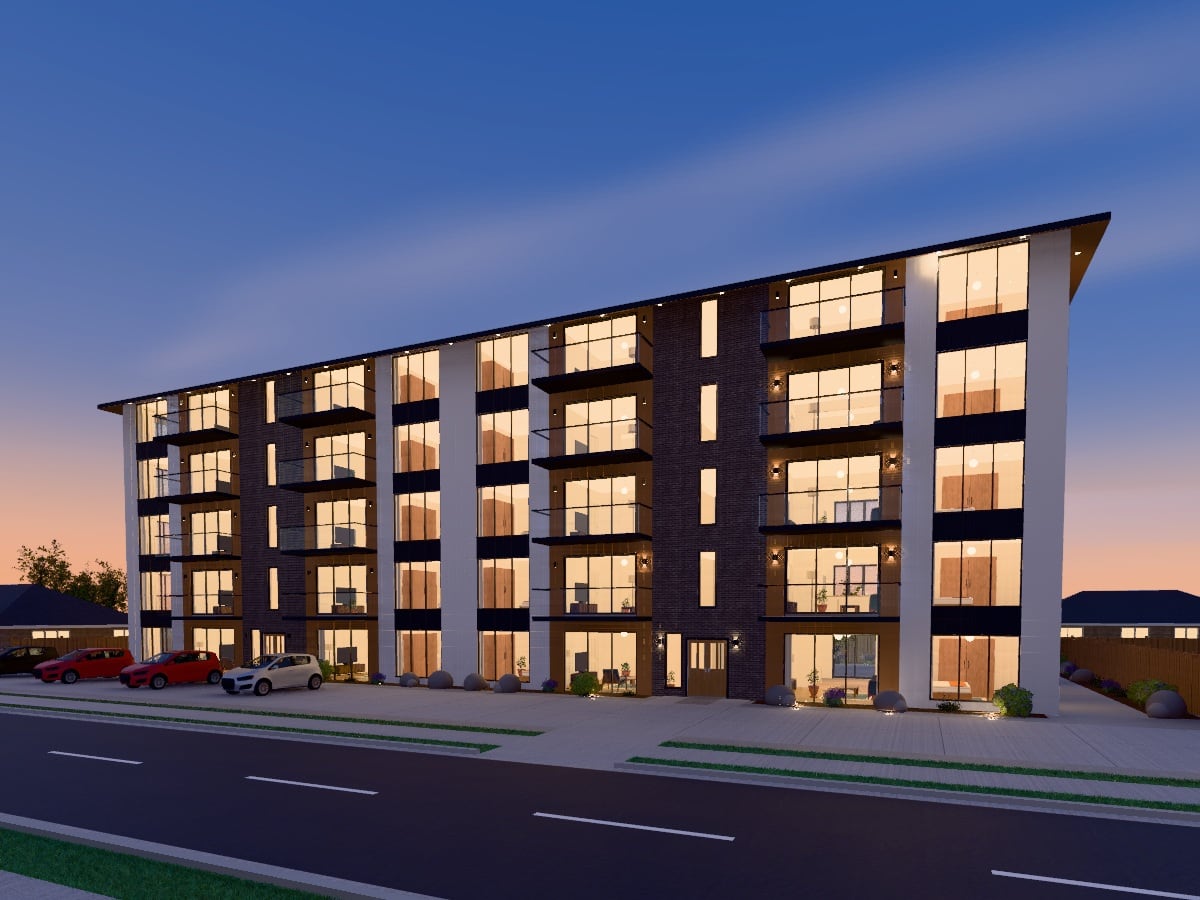
Multi-Unit · Modern · Community
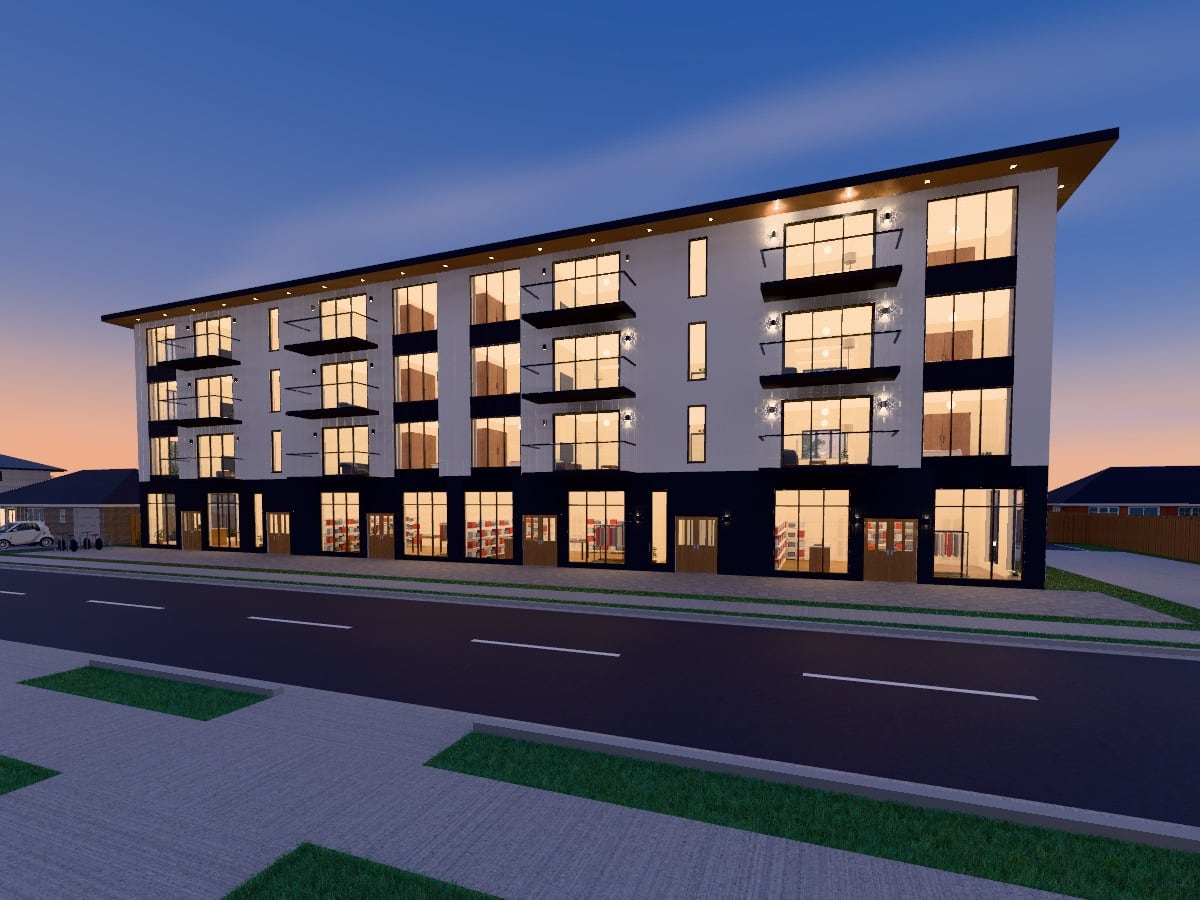
Live · Work · Shop
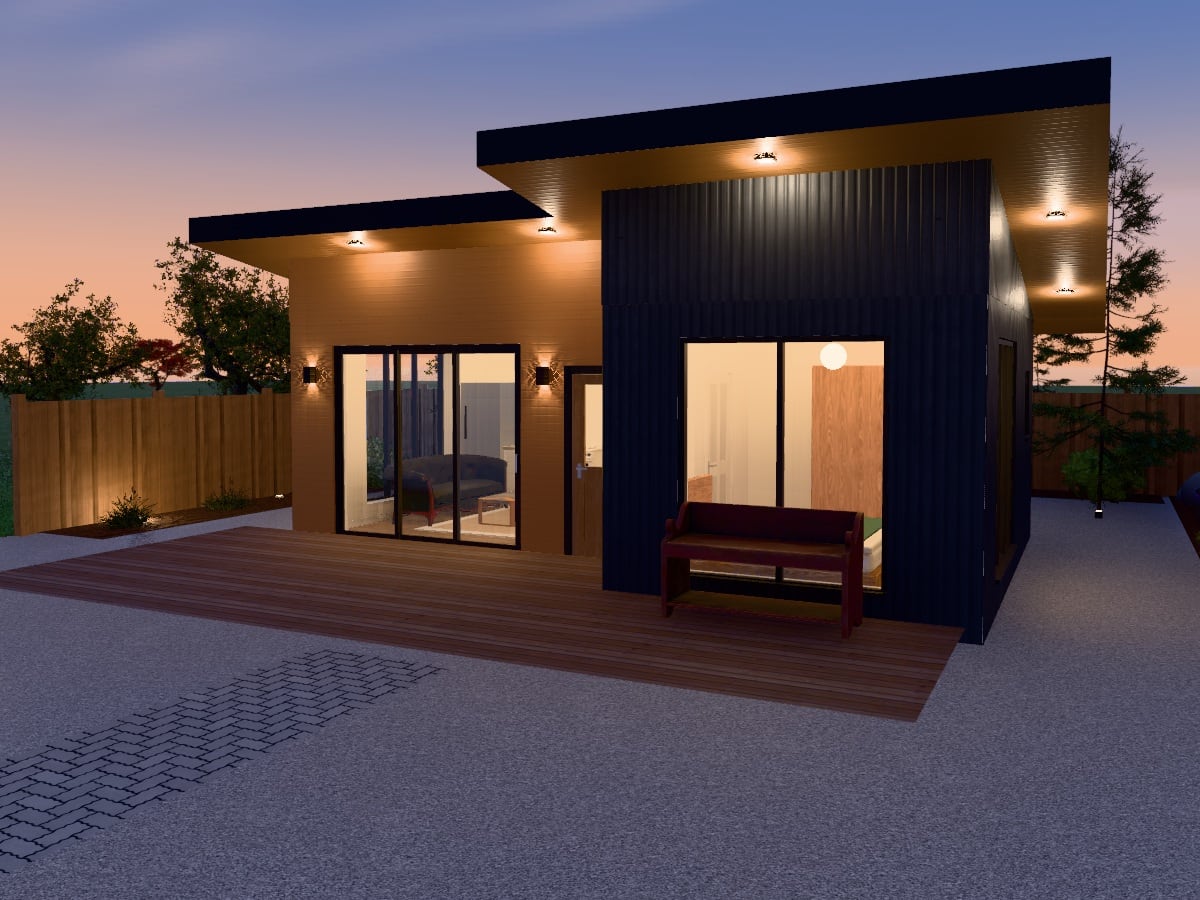
Sustainable · Compact · Flexible
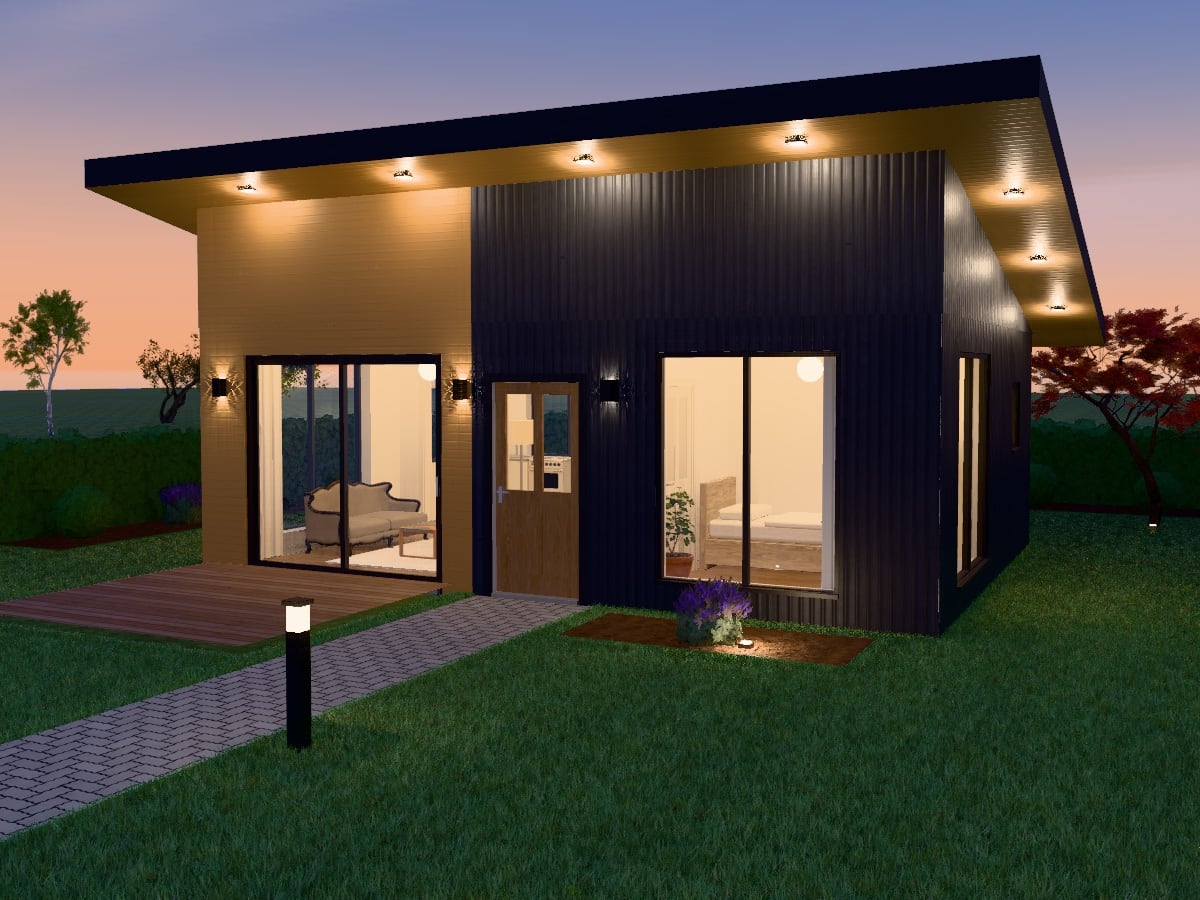
Independent Living · Versatile · Modern
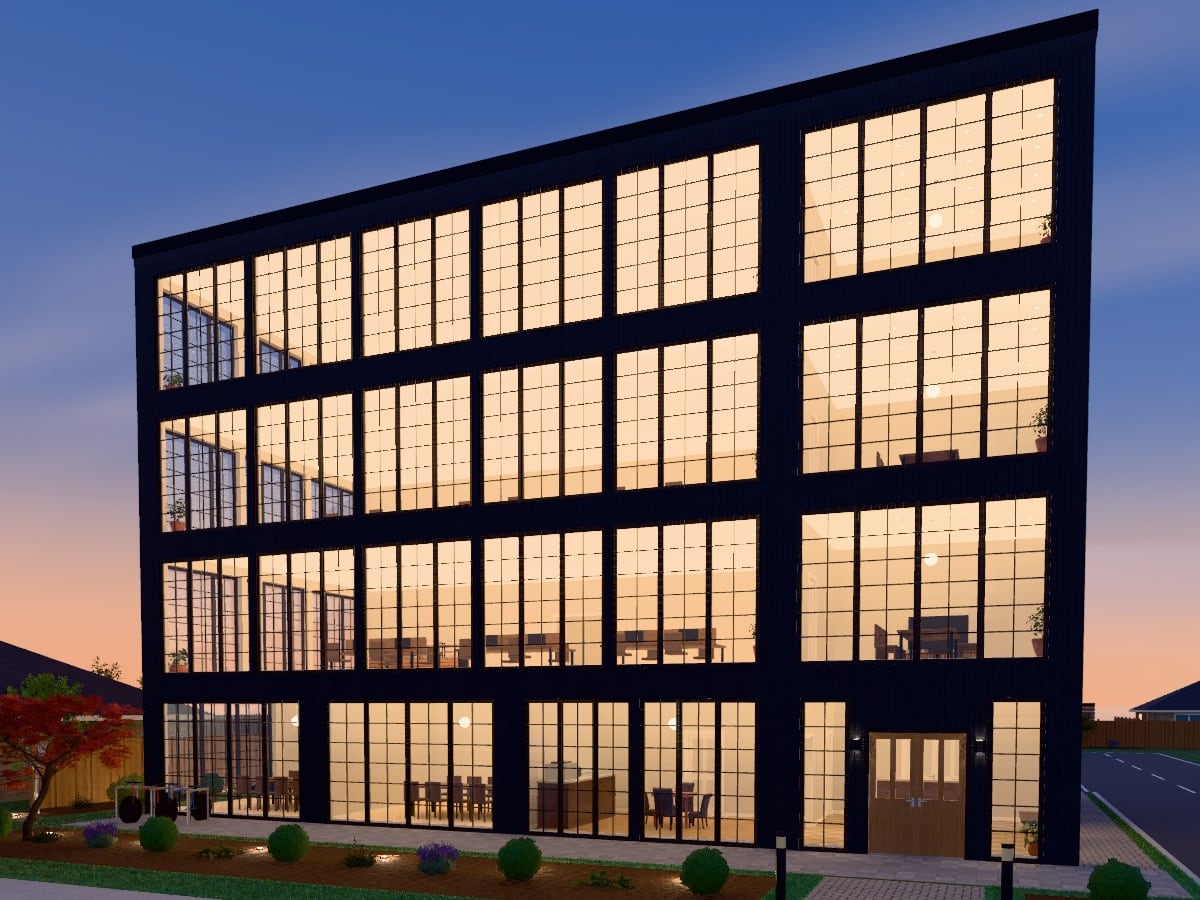
Professional · Flexible · Contemporary
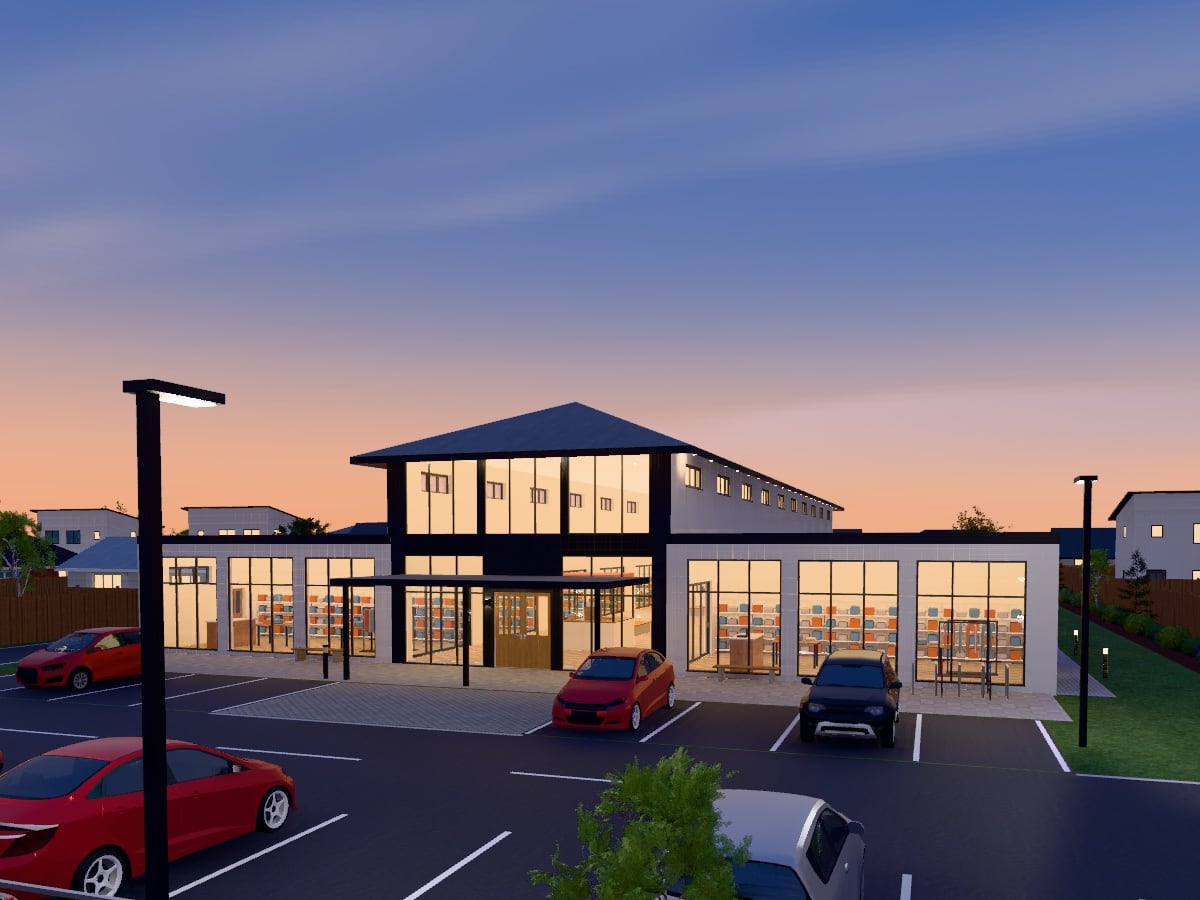
Retail · Lifestyle · Community
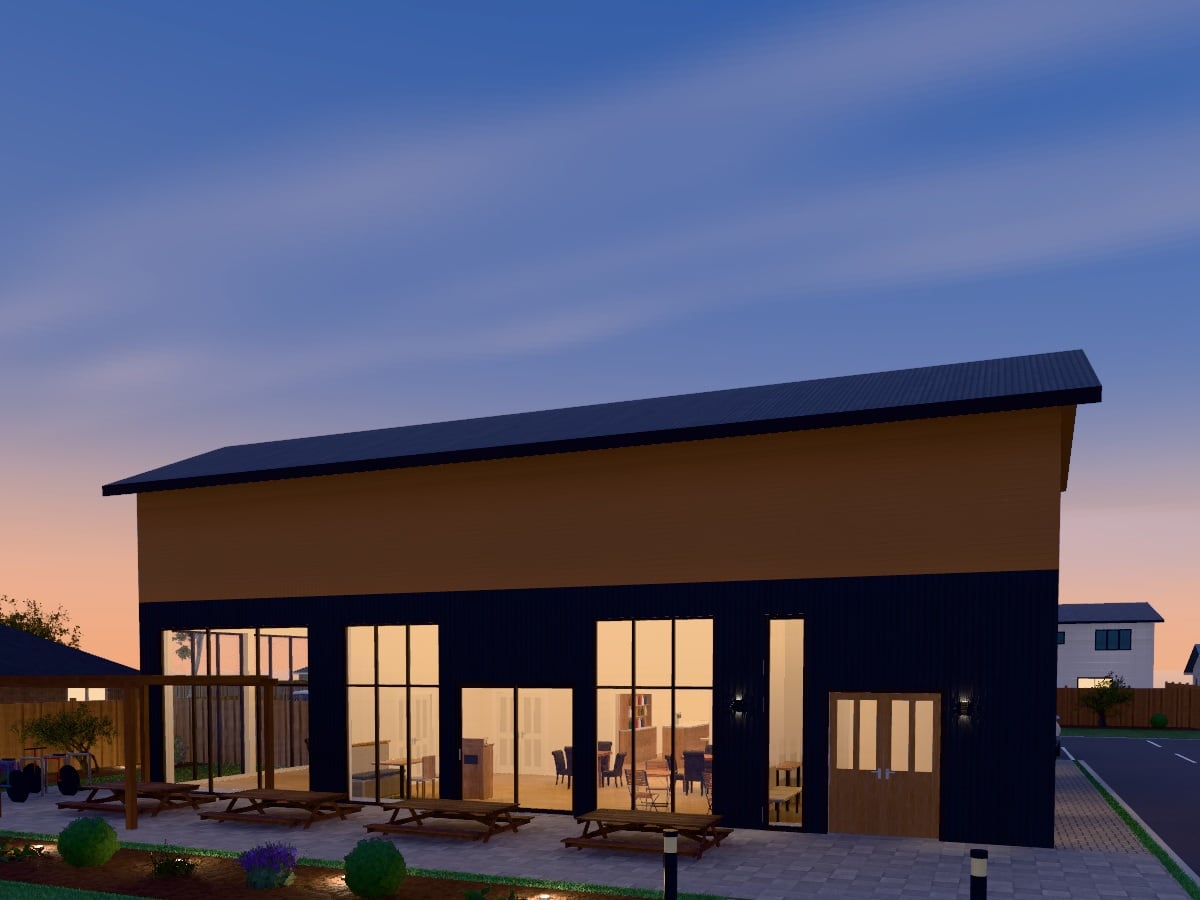
Inviting · Social · Contemporary
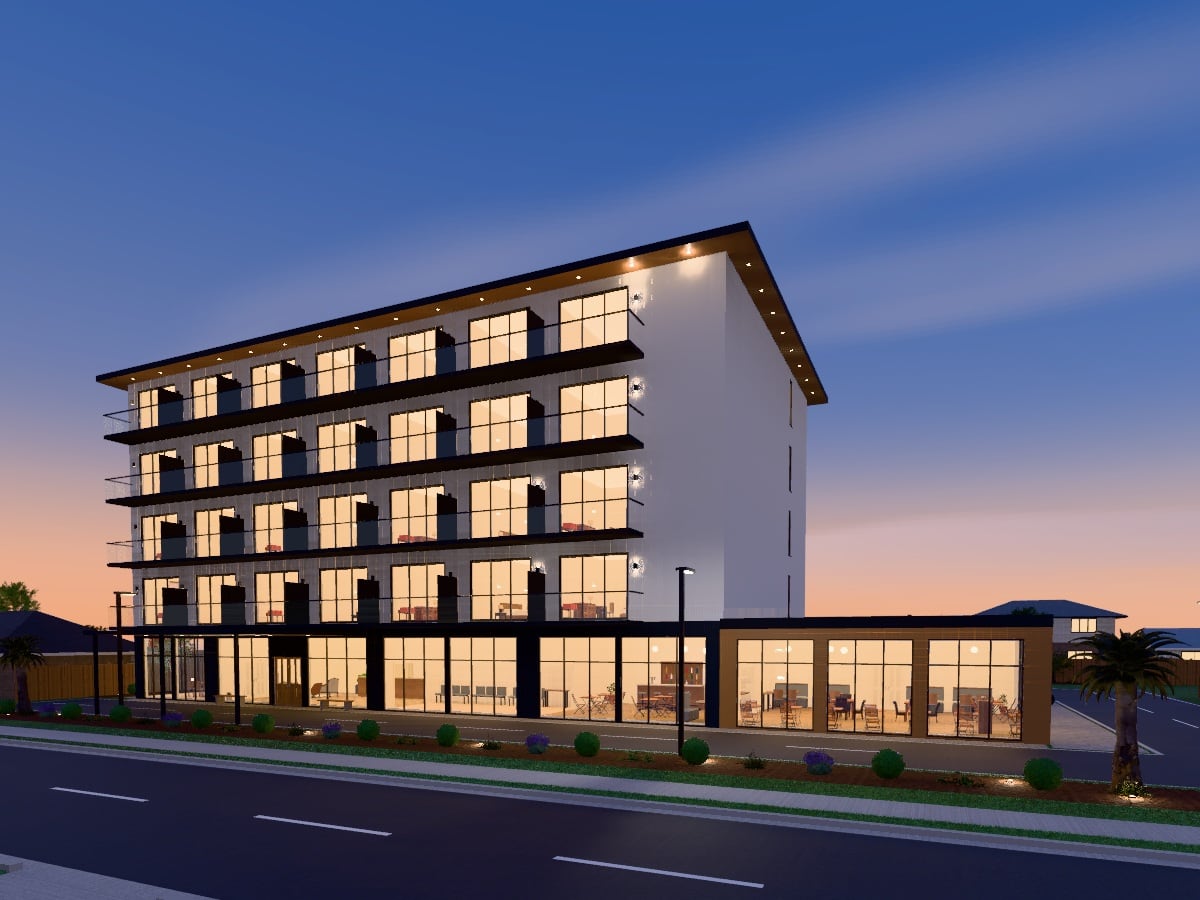
Comfort · Hospitality · Modern
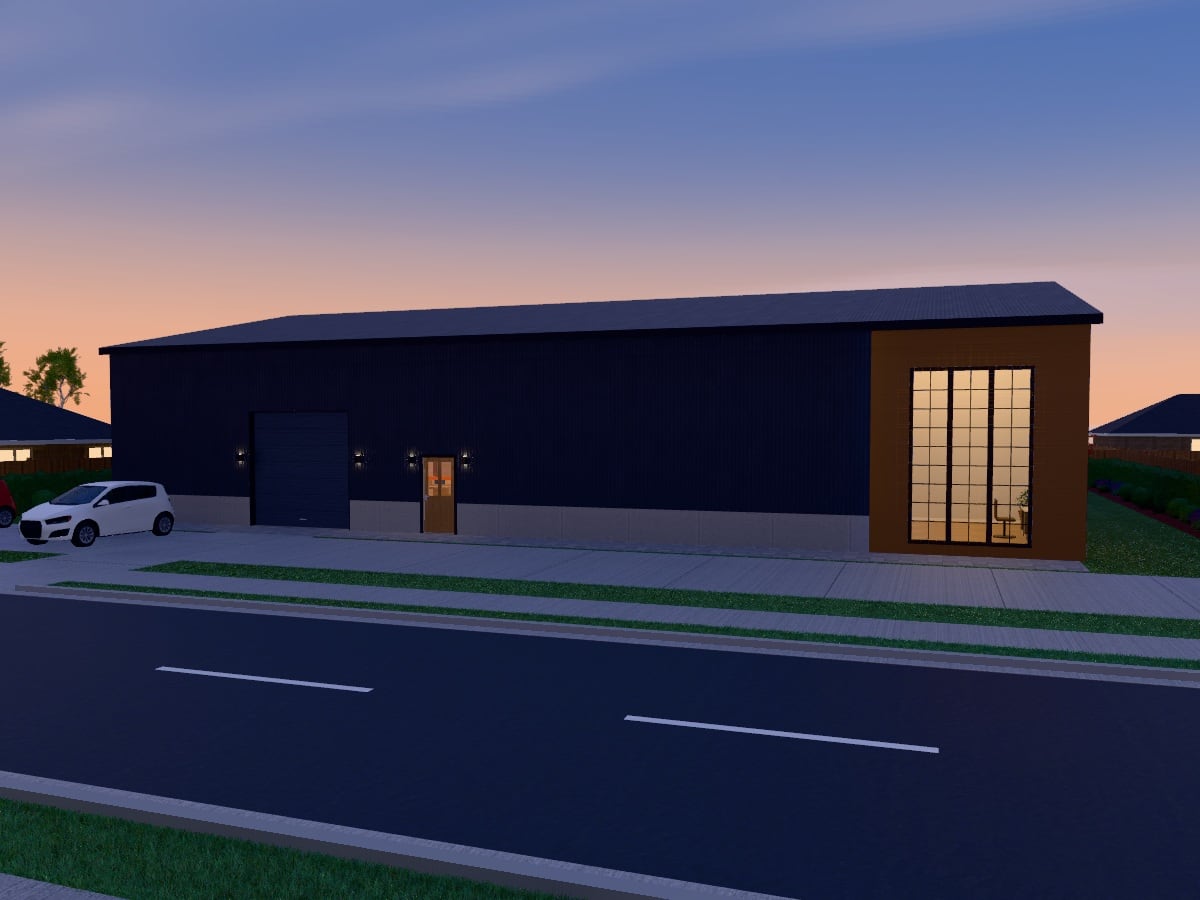
Efficient · Durable · Large Scale
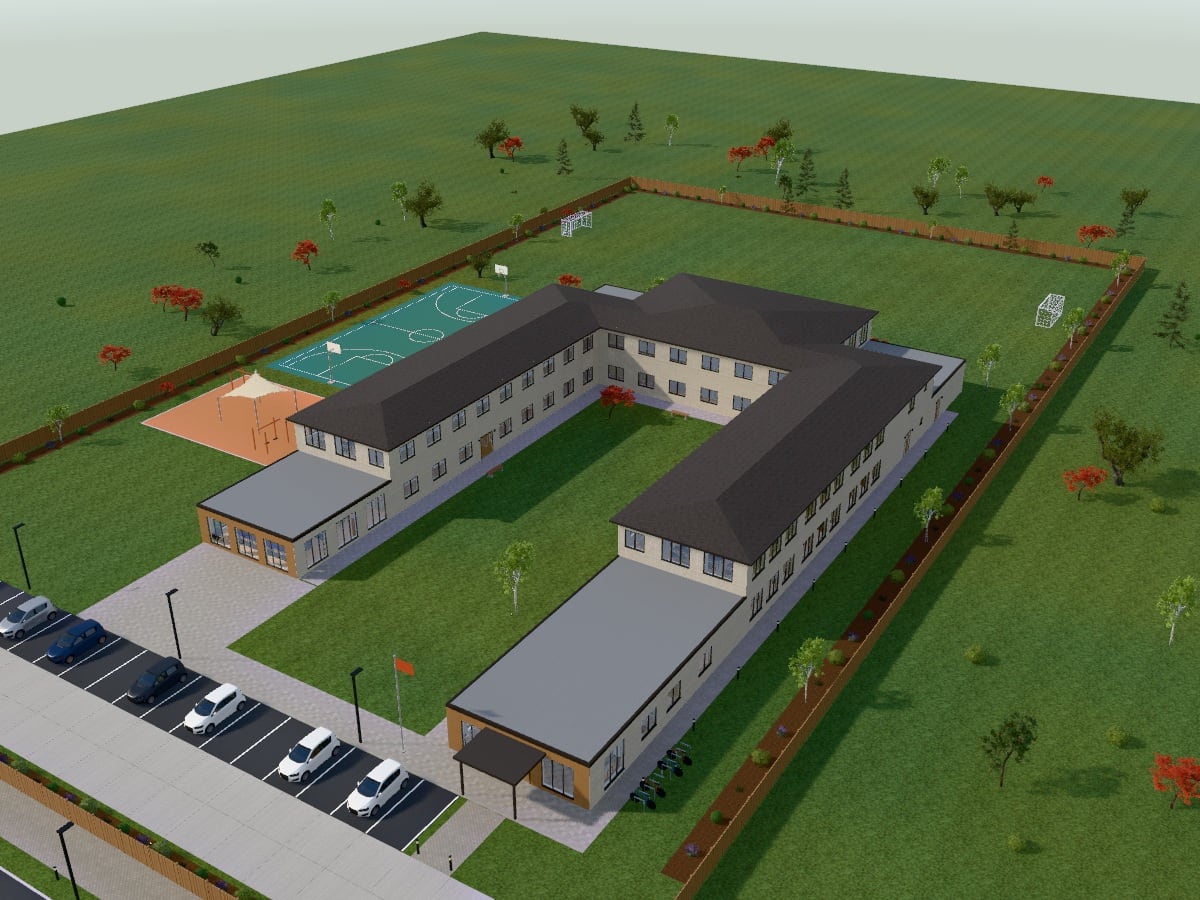
Inspiring · Safe · Collaborative
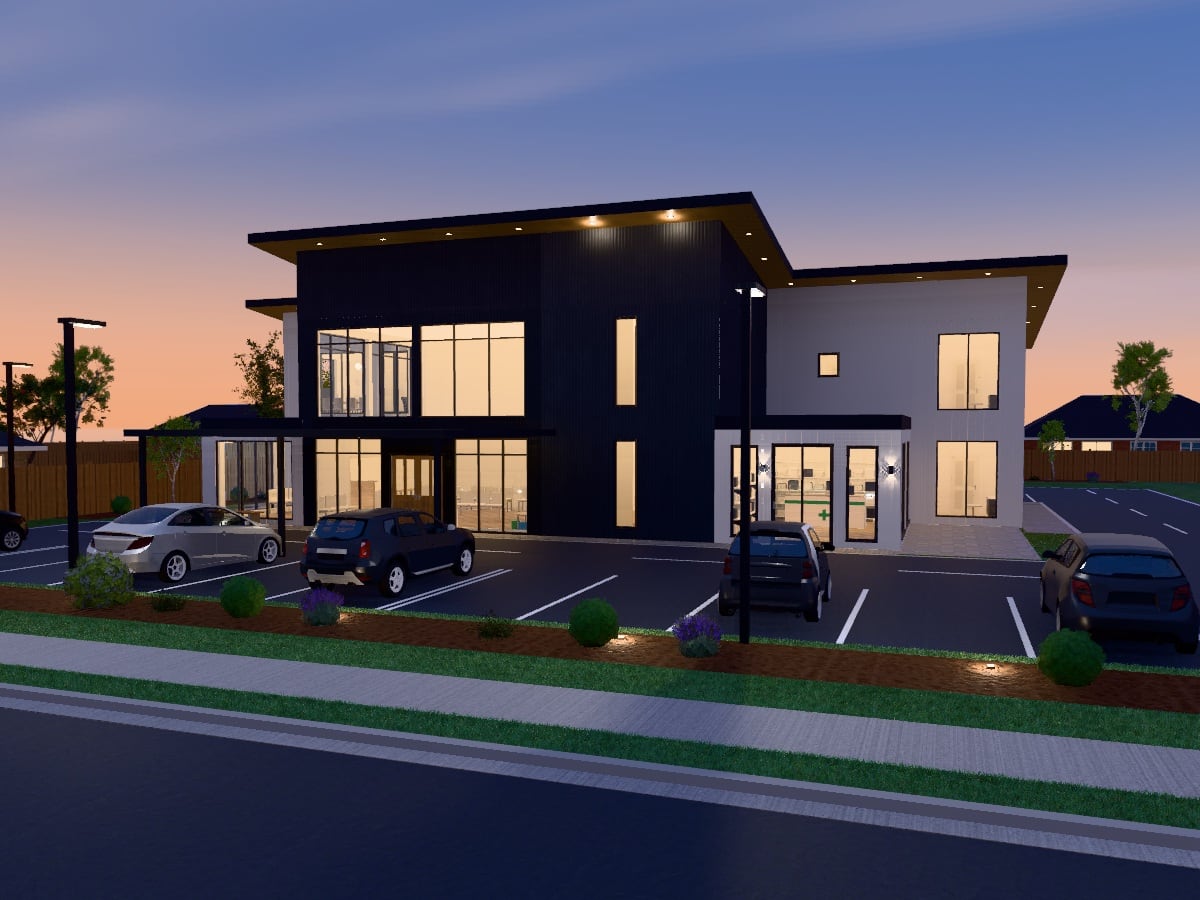
Accessible · Modern · Patient Focused
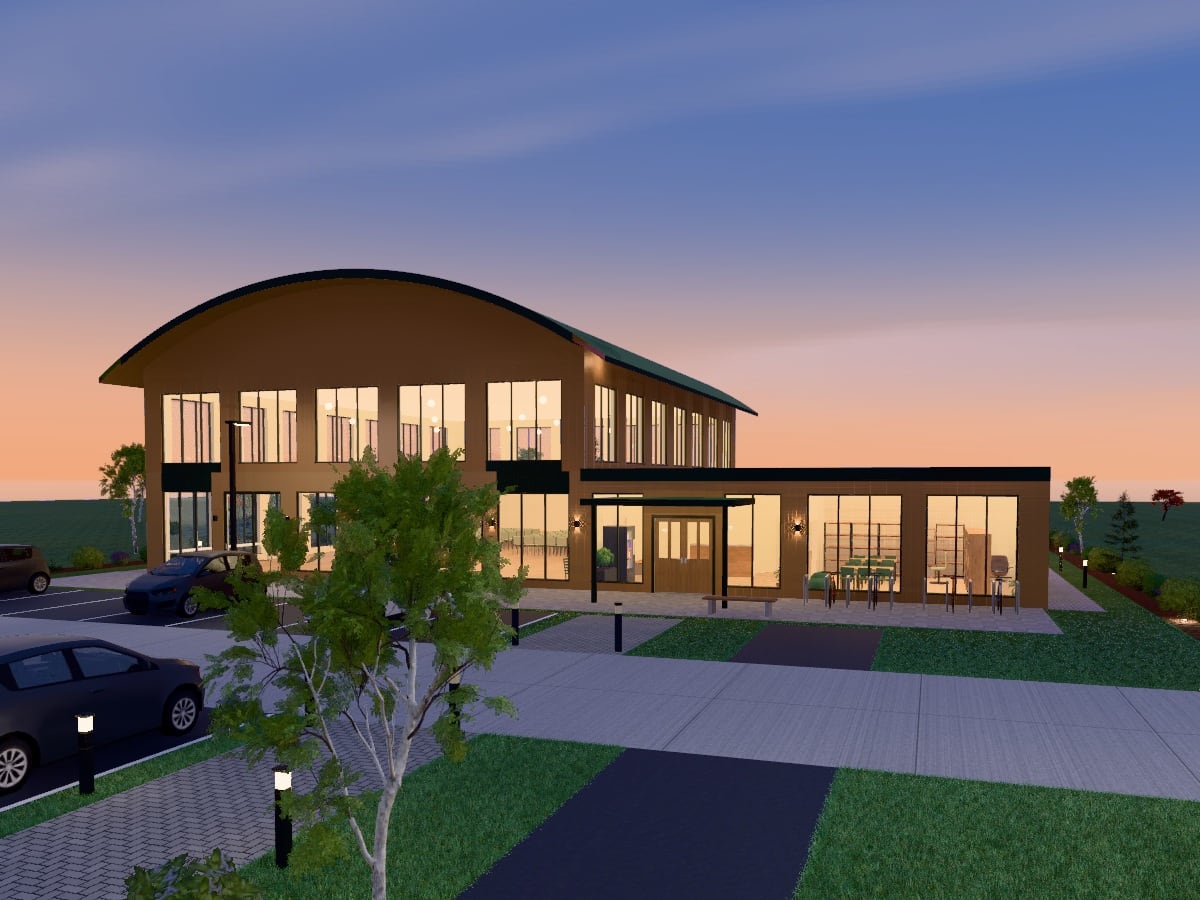
Inclusive · Flexible · Community Focused
Active · Healthy · Engaging
Spiritual · Serene · Timeless
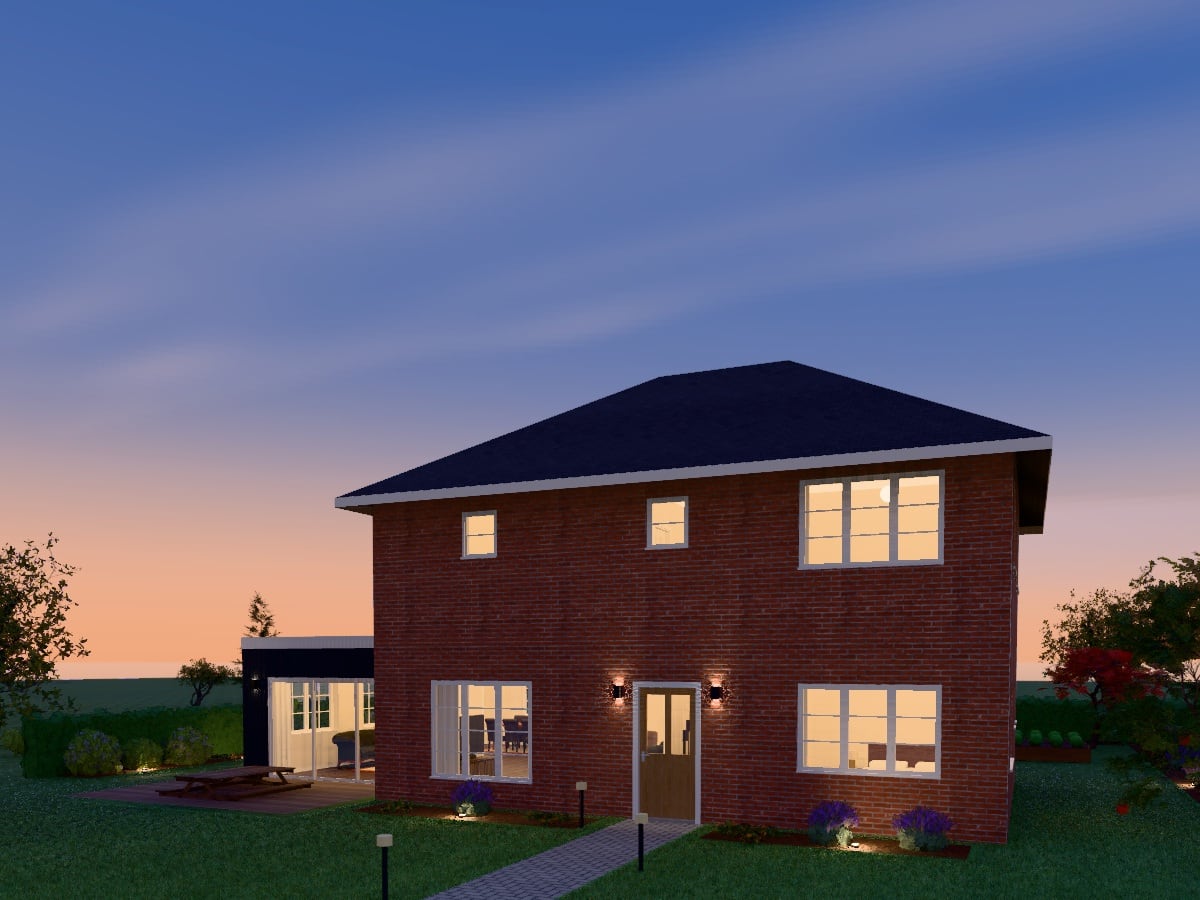
Transform · Add Space · Modernise
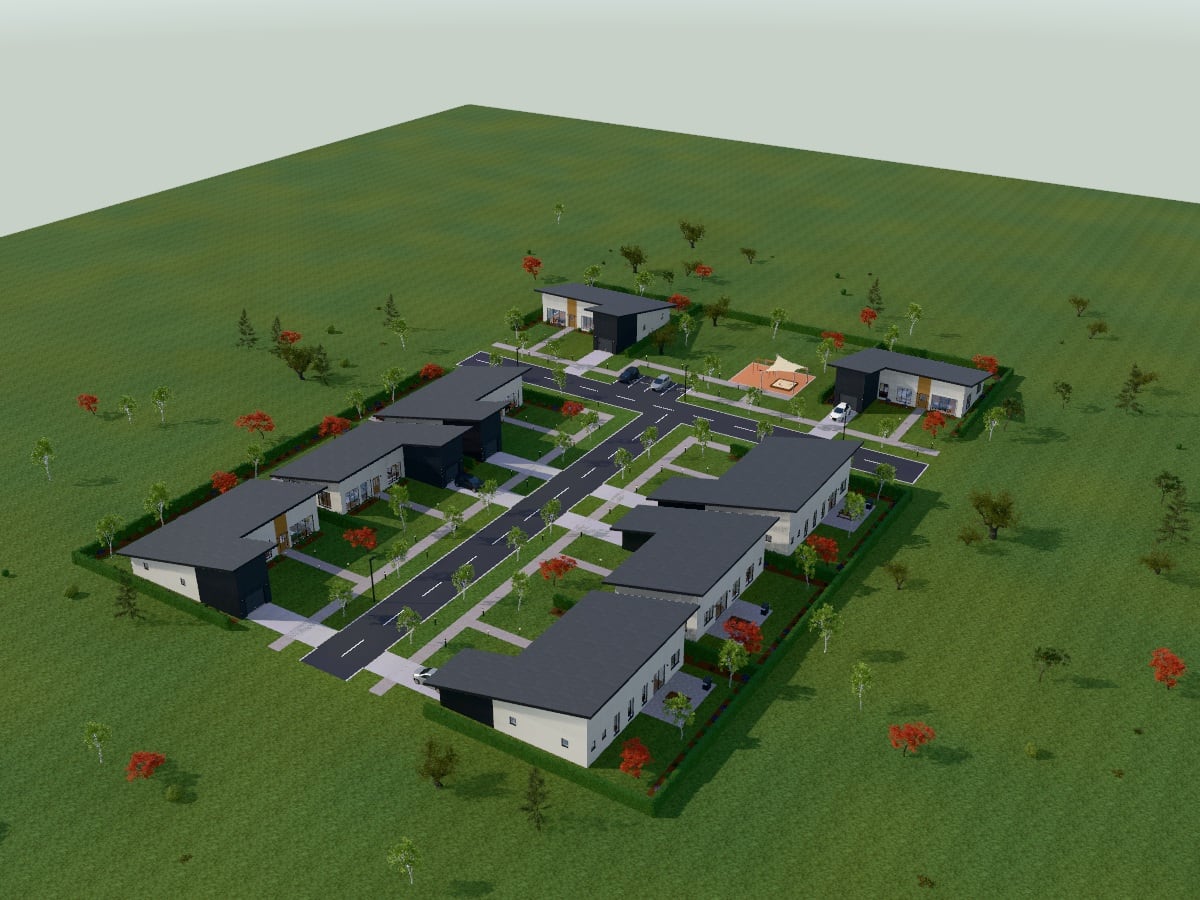
Plan · Develop · Sustainable Communities
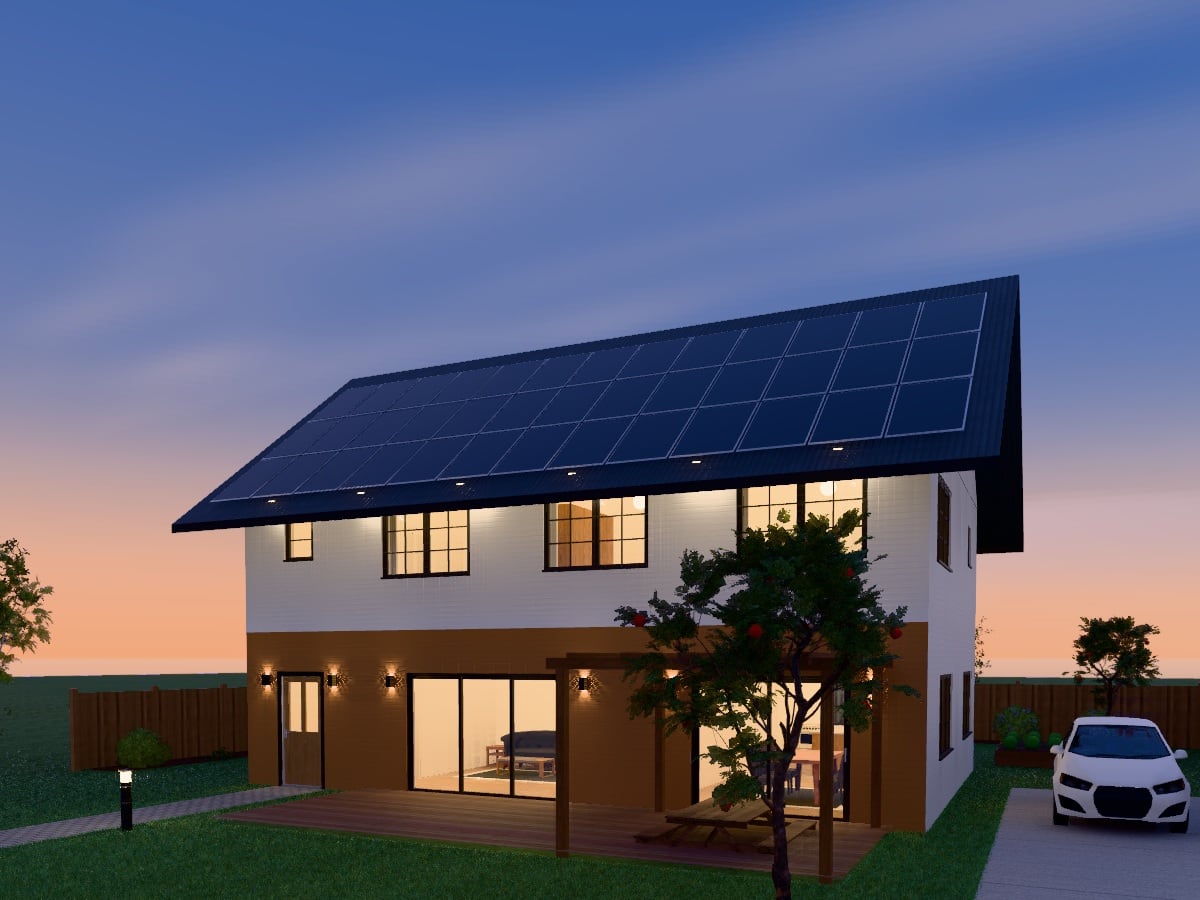
Eco-Friendly · Energy Efficient · Future Ready
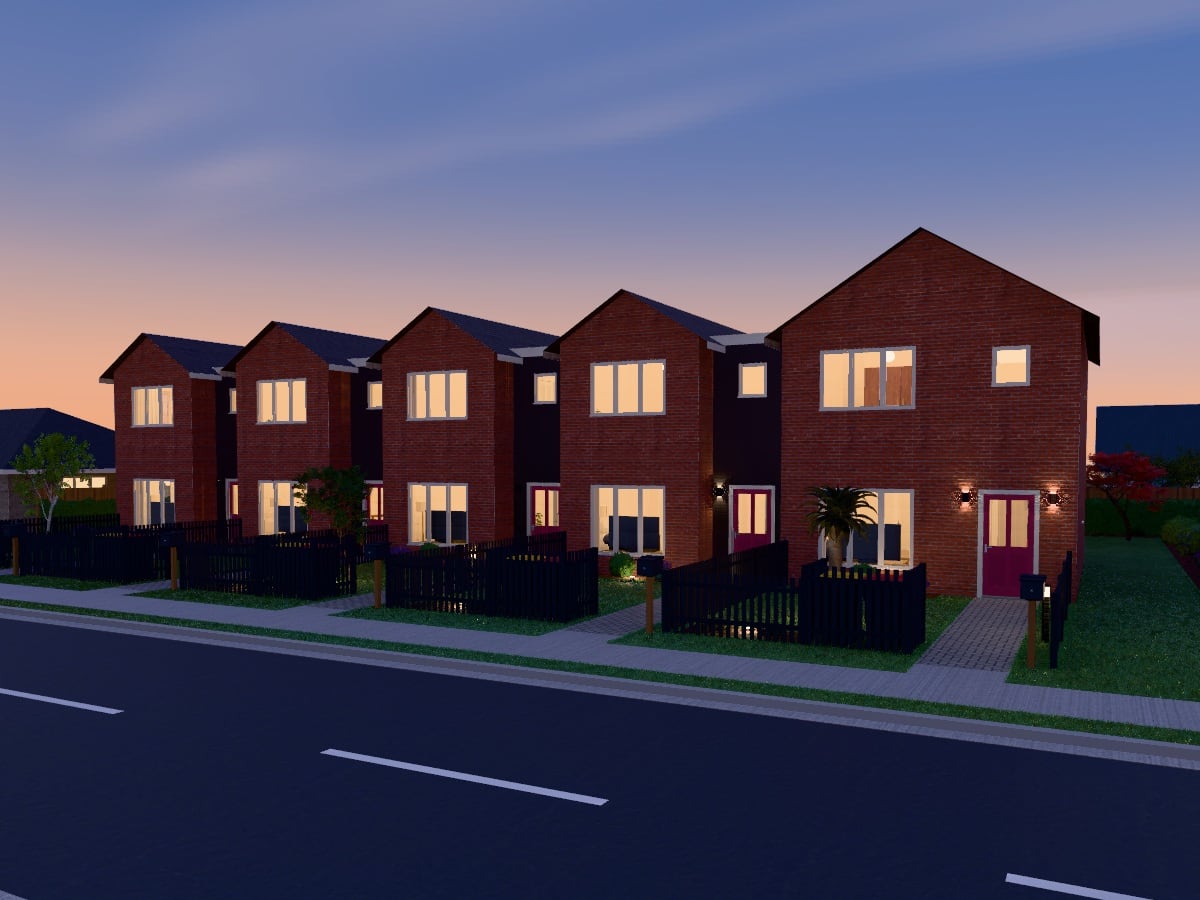
Connected · Efficient · Urban
Named homes and buildings, each drawn up whole: its composition, materials, roof and grounds. A premium design is a one-off purchase like any design in the store; the Premium monthly plan does not include it.
See the 88 premium designs4 playrooms, 522 m² on one level
Childcare centreTransitional522 m²
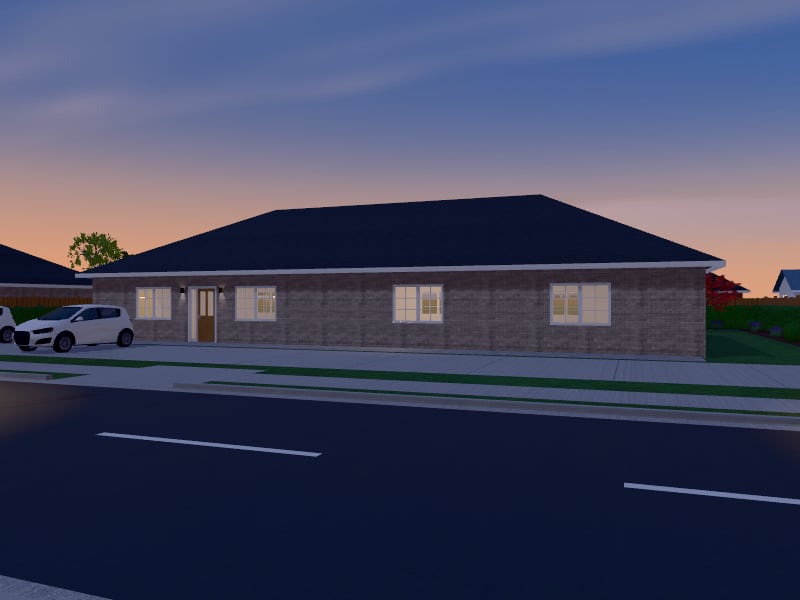
5 consulting rooms, 239 m² on one level
ClinicTransitional239 m²
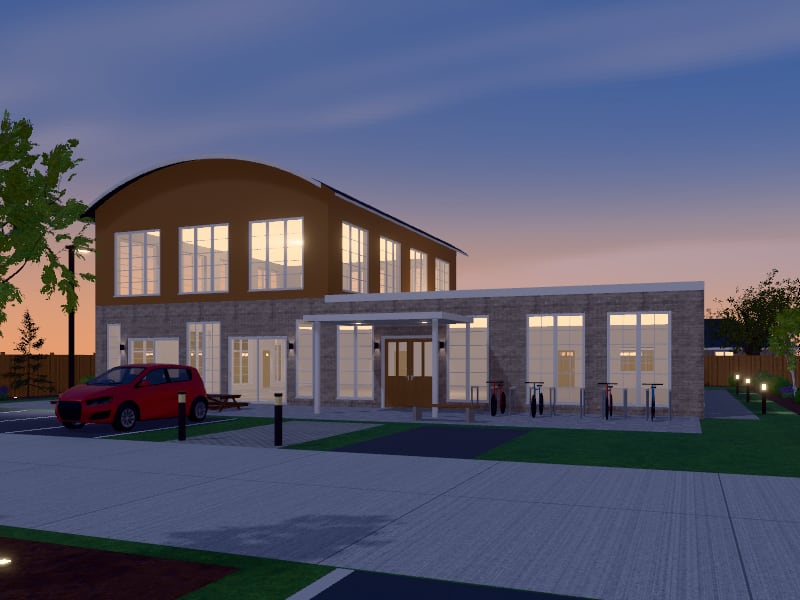
371 m², 15 rooms, a main hall with a stage, meeting rooms, a kitchen and a foyer under a sweeping curved roof
Community centreTransitional371 m²
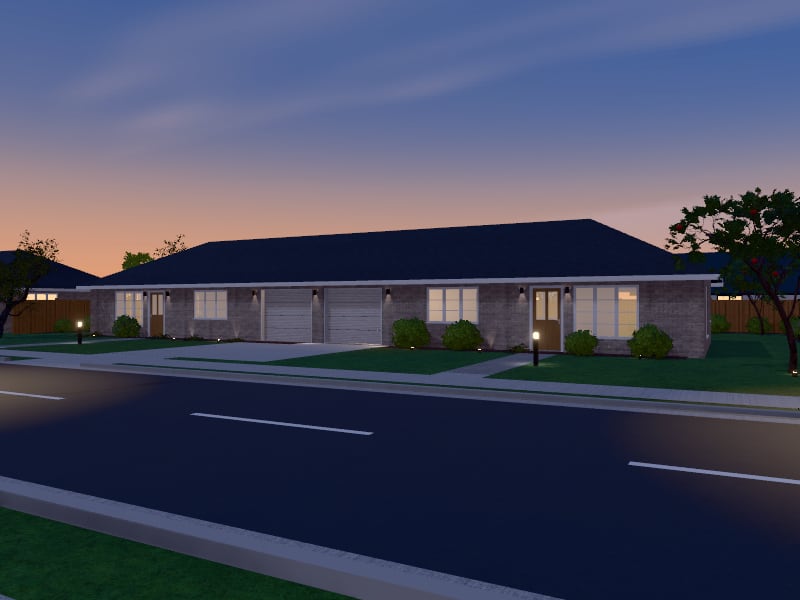
2 homes, each with 2 bedrooms and 1 bathroom; 213 m² in all on one level
DuplexTransitional213 m²2 homes
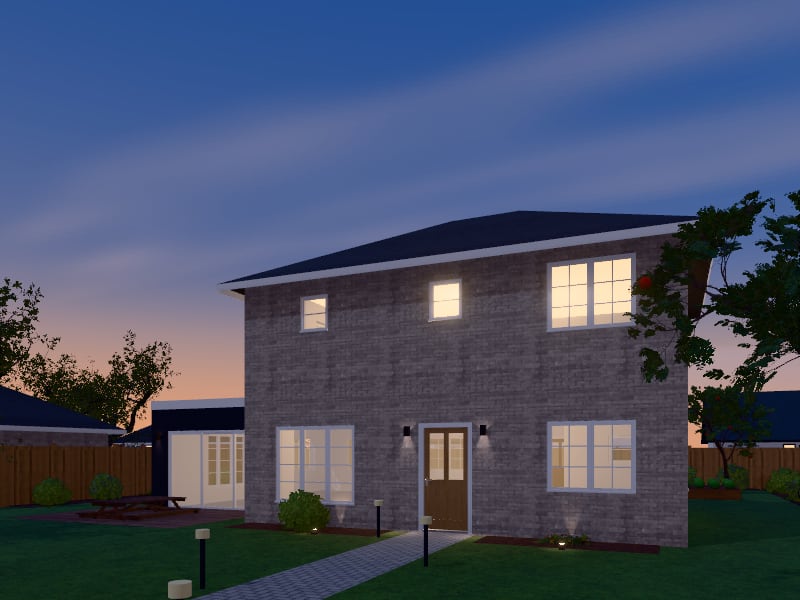
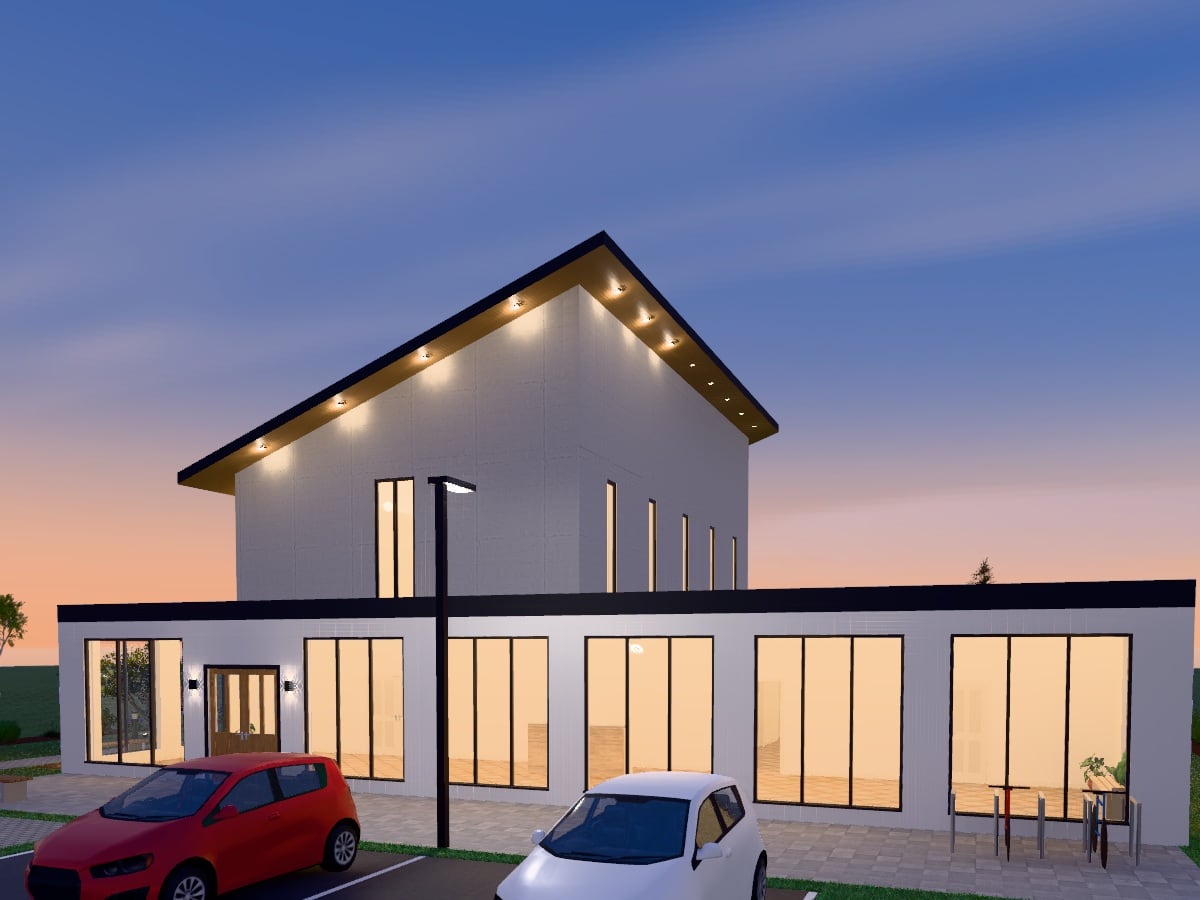
3 bedrooms, 3 bathrooms, 185 m² on two levels
House with extensionTransitional185 m²2 storeys
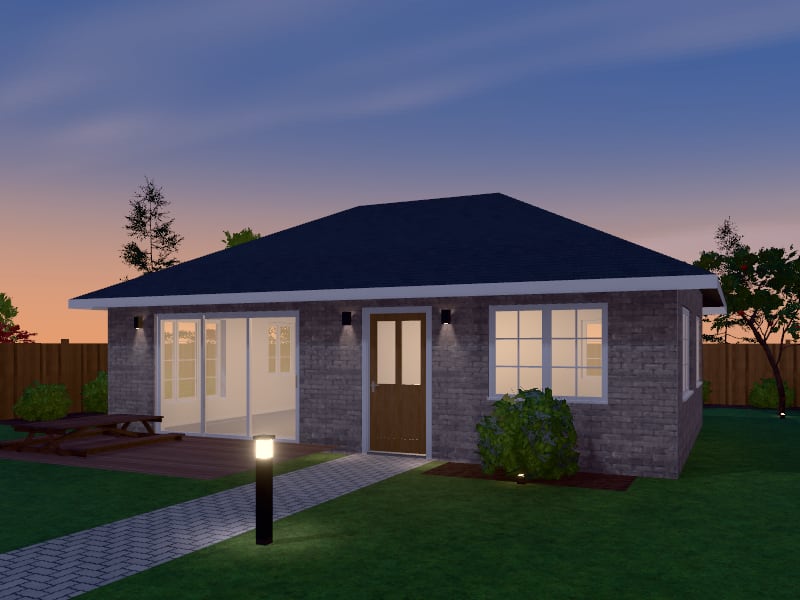
2 bedrooms, 1 bathroom, 60 m² on one level
Granny flatTransitional60 m²
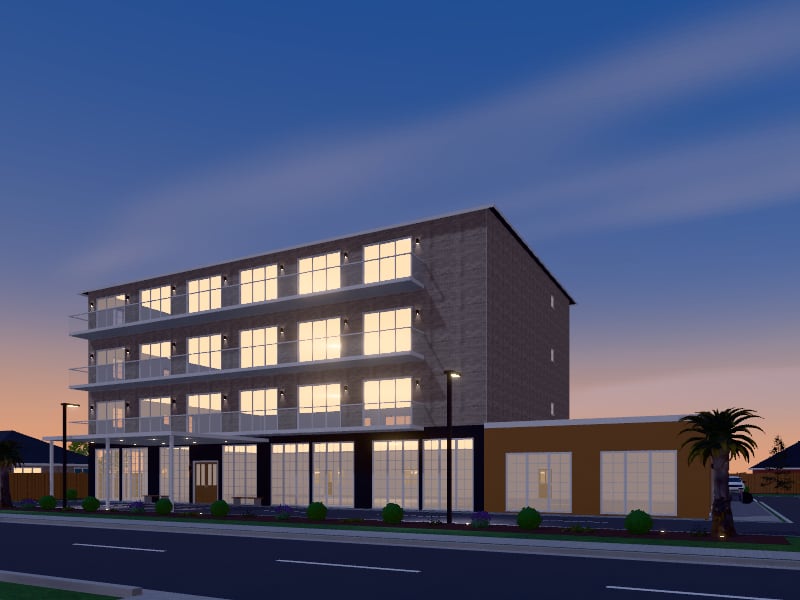
30 guest rooms, 1,844 m² on four levels
HotelTransitional1,844 m²4 storeys
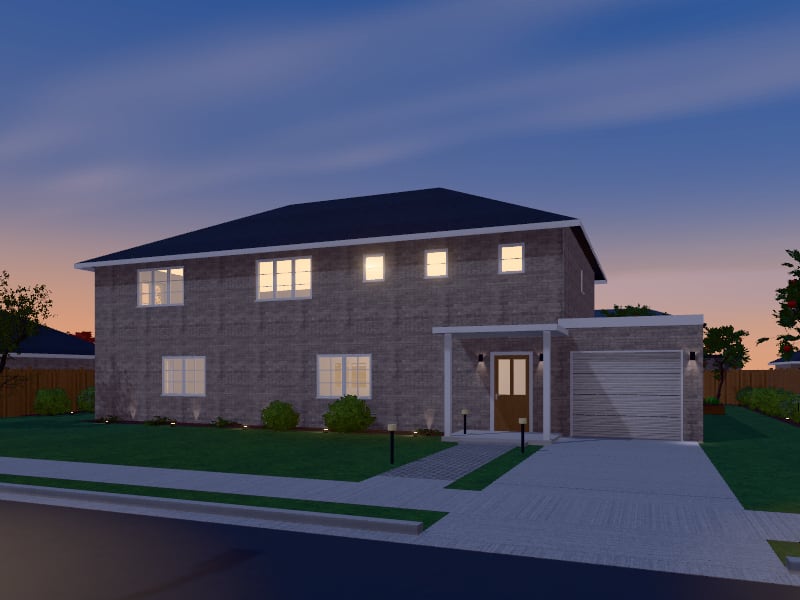
4 bedrooms, 3 bathrooms, 328 m² on two levels
HouseTransitional328 m²2 storeys
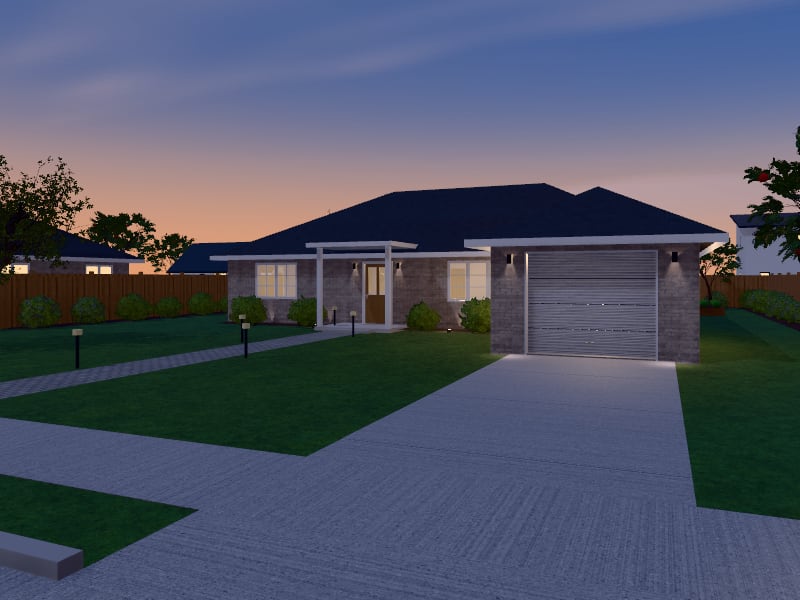
3 bedrooms, 2 bathrooms, 162 m² on one level
HouseTransitional162 m²
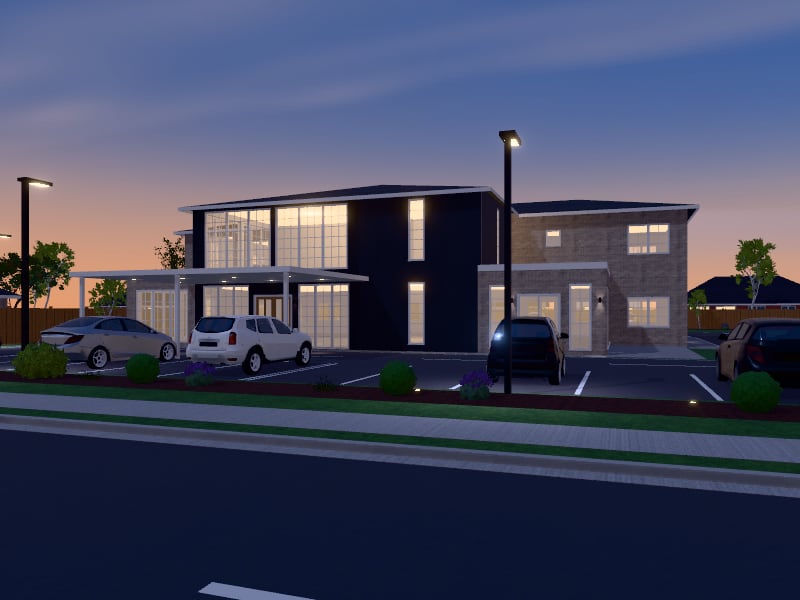
16 consulting rooms, 715 m² on two levels
Medical centreTransitional715 m²2 storeys
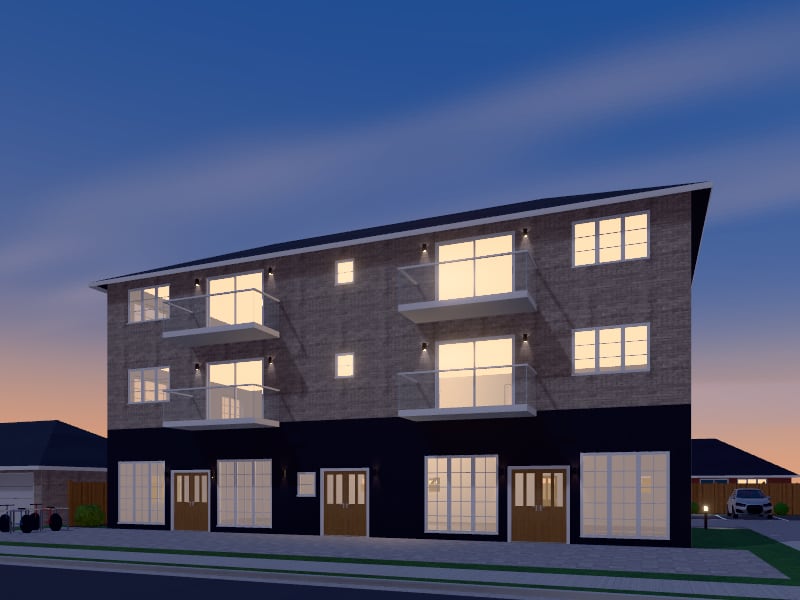
2 shops on the street under 4 apartments, each with 2 bedrooms and 1 bathroom; 509 m² in all on three levels
Mixed-use buildingTransitional509 m²3 storeys4 apartments
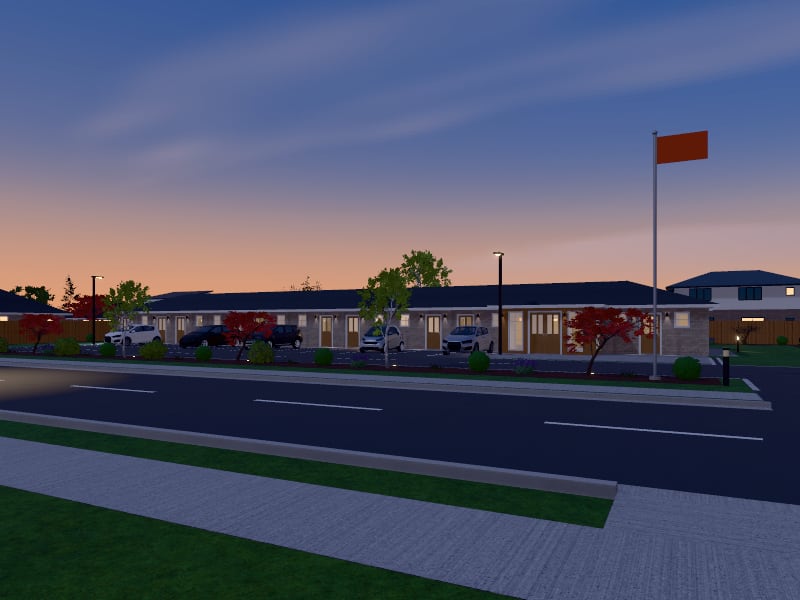
8 guest rooms, 346 m² on one level
MotelTransitional346 m²
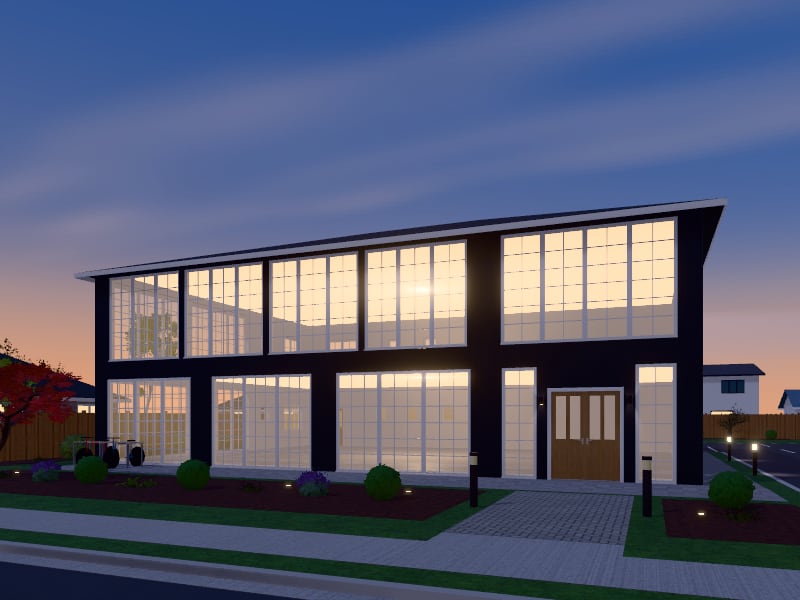
519 m², 22 rooms, reception, open workspace, meeting rooms and staff facilities, on one floor or on several round a core of stairs, lift and toilets
OfficeTransitional519 m²2 storeys
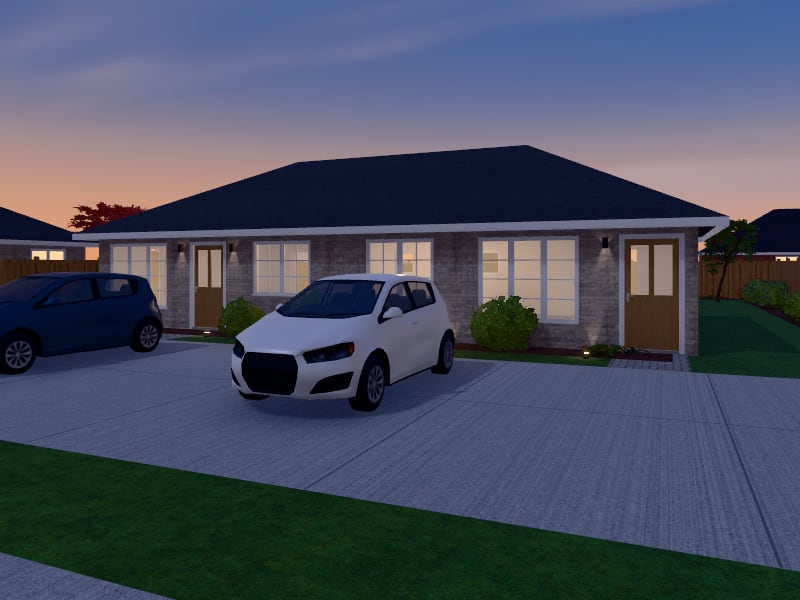
2 units, each with 1 bedroom and 1 bathroom; 107 m² in all on one level
Rental unitsTransitional107 m²2 units
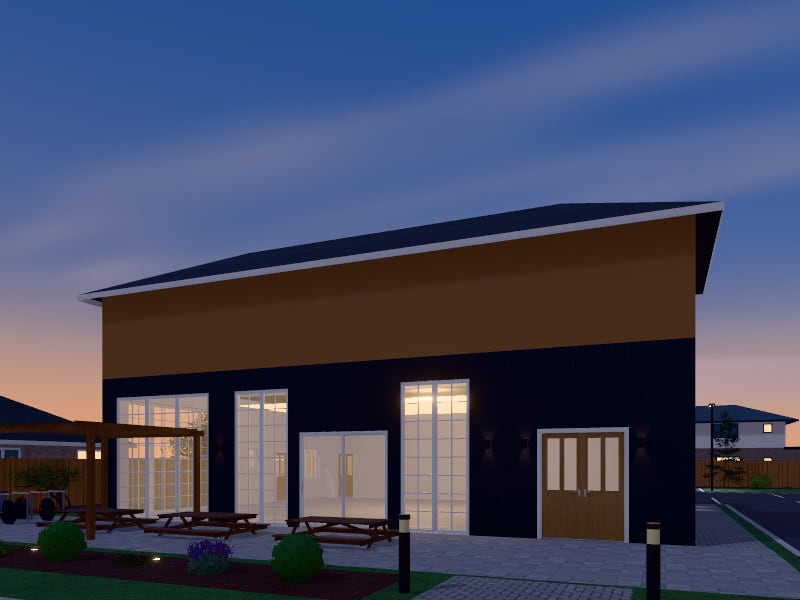
185 m², 14 rooms, a dining room and bar, a private dining room, a full kitchen with cool store, and a terrace for outdoor tables
RestaurantTransitional185 m²
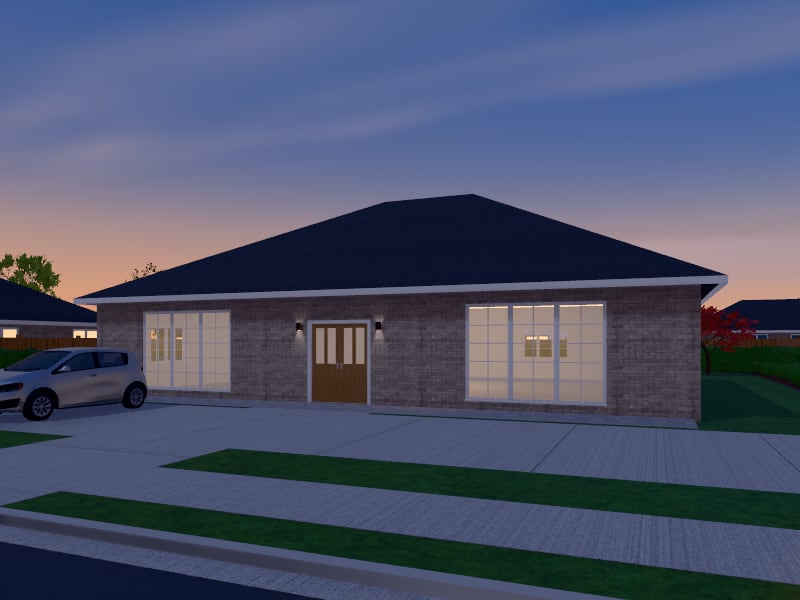
220 m², 4 rooms, a glazed shopfront, sales floor, stock room and staff room
Retail shopTransitional220 m²
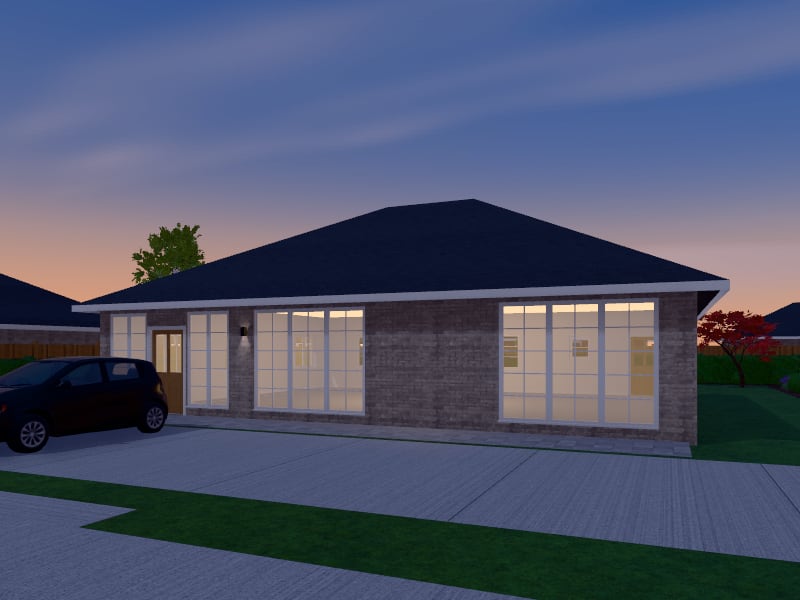
150 m², 6 rooms, styling floor with wash stations, a treatment room and reception
SalonTransitional150 m²
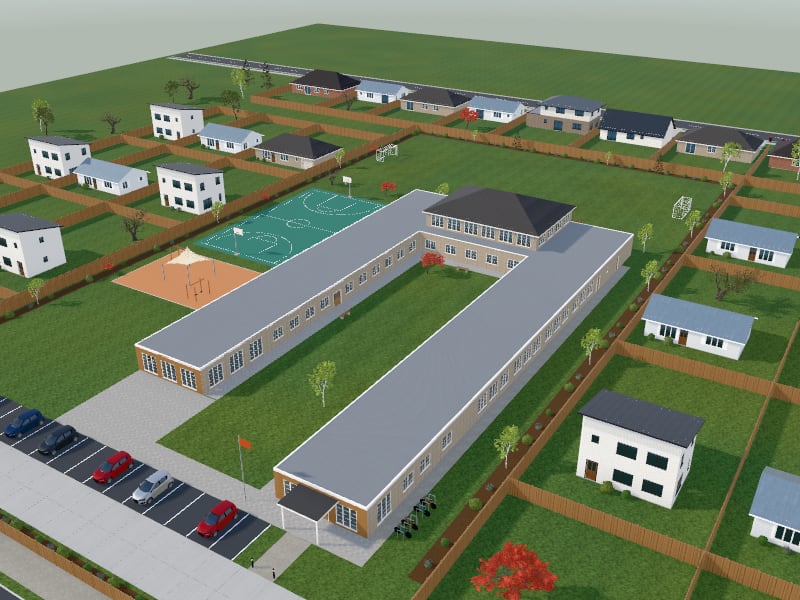
8 classrooms, 1 court, 1,506 m² on one level
SchoolTransitional1,506 m²
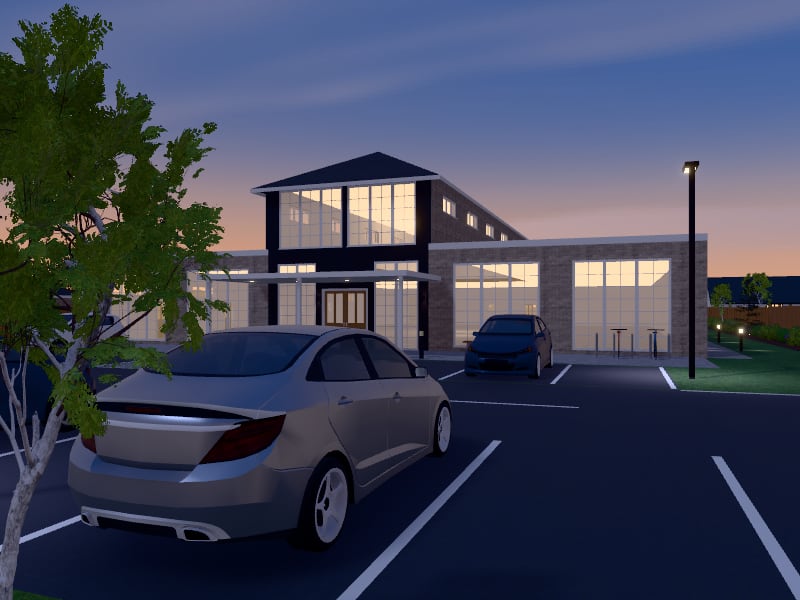
7 shops, 1,001 m² on one level
Shopping centreTransitional1,001 m²
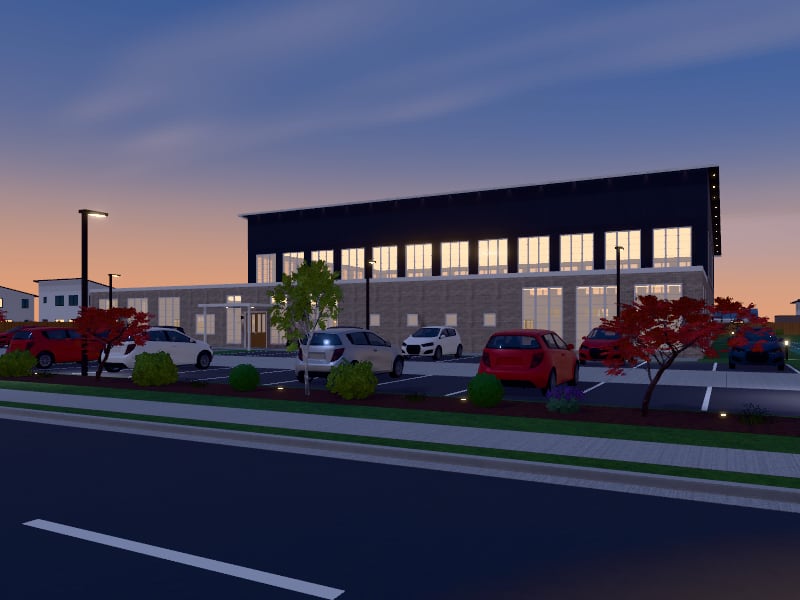
3 courts, 1,400 m² on one level
Sports centreTransitional1,400 m²
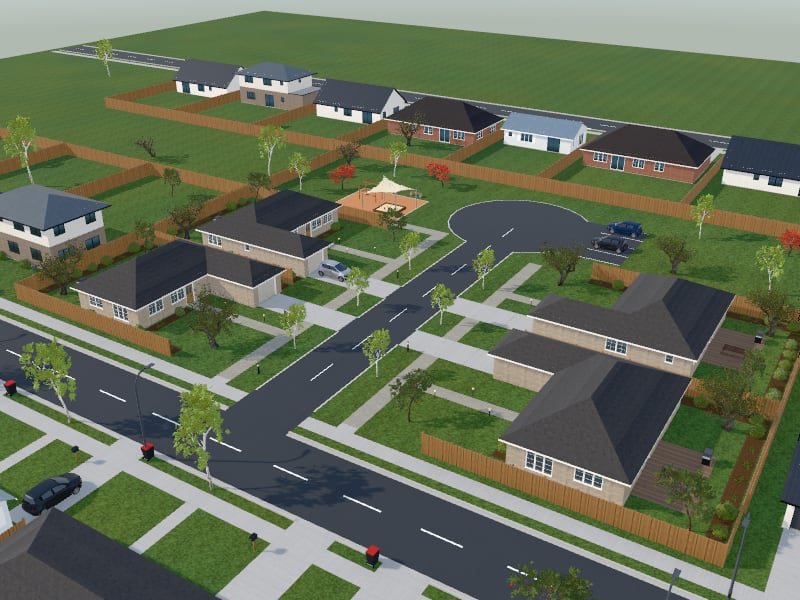
4 lots, with houses of 2 to 3 bedrooms and 1 to 2 bathrooms; 508 m² of homes in all
SubdivisionTransitional508 m²4 lots
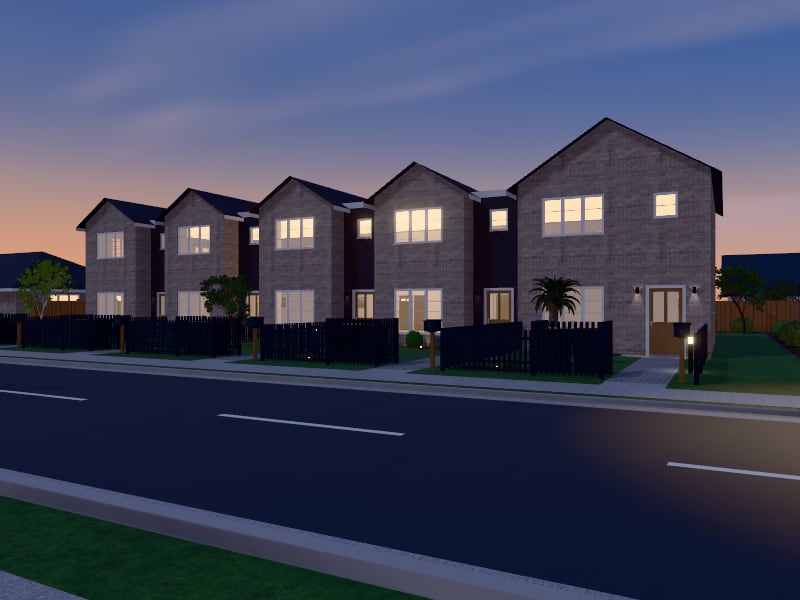
5 homes, each with 2 bedrooms and 1 bathroom; 533 m² in all on two levels
TerraceTransitional533 m²2 storeys5 homes
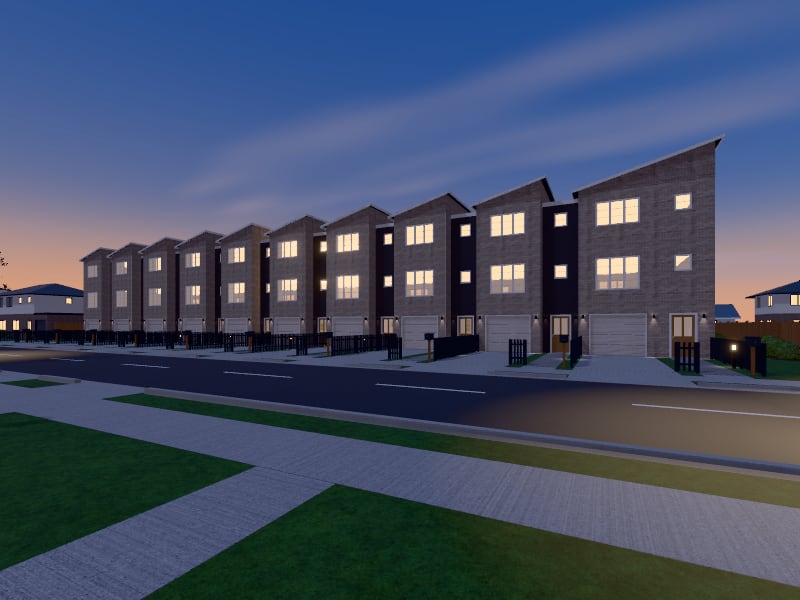
10 homes, each with 3 bedrooms and 1 bathroom; 1,979 m² in all on three levels
TerraceTransitional1,979 m²3 storeys10 homes
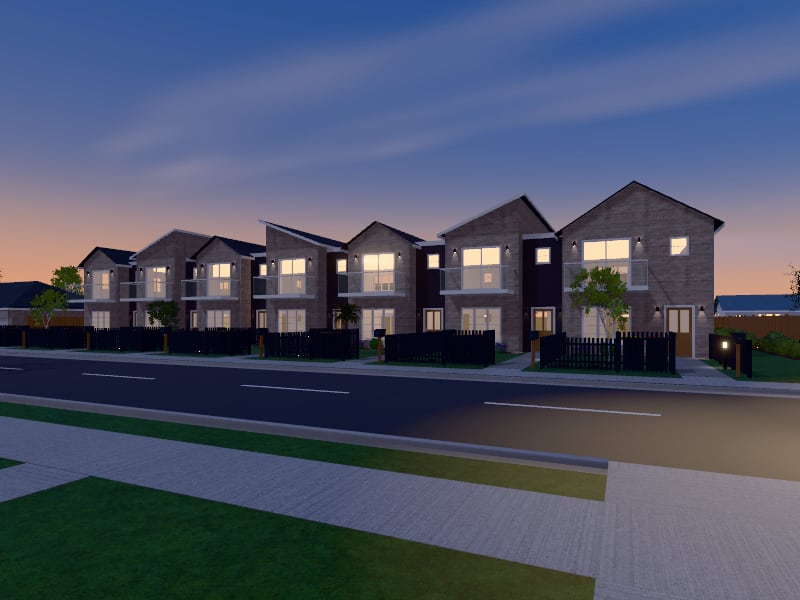
7 homes, each with 3 bedrooms and 1 bathroom; 925 m² in all on two levels
TerraceTransitional925 m²2 storeys7 homes