Press

Press and media kit

Everything for writing about AI Plan Creator or listing it: the facts, descriptions to copy, the logo, screenshots of the app, renders from the design store, a brochure, a flyer, share images and the product film. If you need something that is not here, write to us.

At a glance

The facts

Today's counts from the design store, and the plans as the site prices them for you.

Name
AI Plan Creator
What it is
A browser app for designing homes and other buildings with an AI agent: floor plans to real dimensions, a live 3D model, furnished rooms, lighting, electrical and plumbing layouts, a landscaped garden and a walkthrough, all from one design.
Developer
Digital Sphere Ltd, New Zealand
Formerly
PlotPilot, at plotpilot.co.nz, until October 2026. That address now sends visitors here.
Runs on
Any modern web browser, with nothing to install.
Design store
1,013 designs in 21 kinds of building, 20 included with Premium. Each opens as your own copy to change. A design is licensed for a single use, one project on one site, and never for resale.
Premium collection
88 named homes and buildings, each drawn up whole, from the massing to the roof and grounds.
Design styles
25, from the interiors and furniture to the outside and roof.
CAD files
With Pro, floor plans export as DXF files, in millimetres on AIA layers, for CAD software, and an existing plan imports from a DXF file, a PDF or a picture with its walls, doors and windows as drawn.
Assistants
Works from Claude, ChatGPT and Grok through its connector.
Plans
A free plan; Premium at $12 a month or $72 a year; Pro at $39 a month or $234 a year. Try Premium free for 14 days, once per account: a card is needed to start, and cancelling before the trial ends costs nothing. Paid for a year at once, twelve months cost 50% less. Shown here in USD: the site shows each visitor prices in their own currency (NZD, AUD, USD, GBP, CAD, EUR).
Free plan
1 project; 5 AI requests a day; 20 AI credits a day; 2 AI images a month; 1 new design a day; every tool of the editor: 2D, live 3D, building views, service plans and the walkthrough.

Words to paste

Descriptions to copy

From a tagline to three short paragraphs, for a listing, a directory or an article. The counts in them are today's.

Tagline

42 characters

Design homes in 2D and 3D with an AI agent

One line

153 characters

AI Plan Creator turns a sentence into an editable floor plan and 3D model, then furnishes it, lays out services and landscapes the garden. Free to start.

Short description

55 words

AI Plan Creator is an online app for designing homes and other buildings. Describe your idea, or pick a building type, one of 25 styles and a size, and it draws the floor plan and 3D model. Furnish the rooms, plan lighting and plumbing, landscape the garden and walk through it, all in the browser.

Long description

190 words

AI Plan Creator is a browser-based design studio for homes and other buildings. Start from a one-line brief, a building type and style, a picture of a floor plan, or one of more than a thousand ready-made designs, for a complete design to edit: floor plans to real dimensions, a live 3D model, furnished rooms, lighting, electrical and plumbing layouts, and a landscaped garden.

Change anything by hand or by asking the AI agent in plain words. Walk through with an AI guide, make photoreal pictures and video, and export elevations, sections and a PDF plan set. With Premium, share links to view, comment on or edit; with Pro, export floor plans as DXF for CAD and import plans. Develop a section lays out homes on a site and checks them against indicative planning standards for Auckland, Victoria, San Diego, Toronto, England and London. It also works from Claude, ChatGPT and Grok.

There is a free plan; Premium can be tried free for 14 days, card needed, cancel anytime. Share links and 20 of the store's designs are included with Premium. The drawings are for design exploration, not construction documents.

Pictures

Screenshots and renders

Screens of the app at 1280 × 800, all of one design, and three homes from the premium collection rendered from their own 3D models.
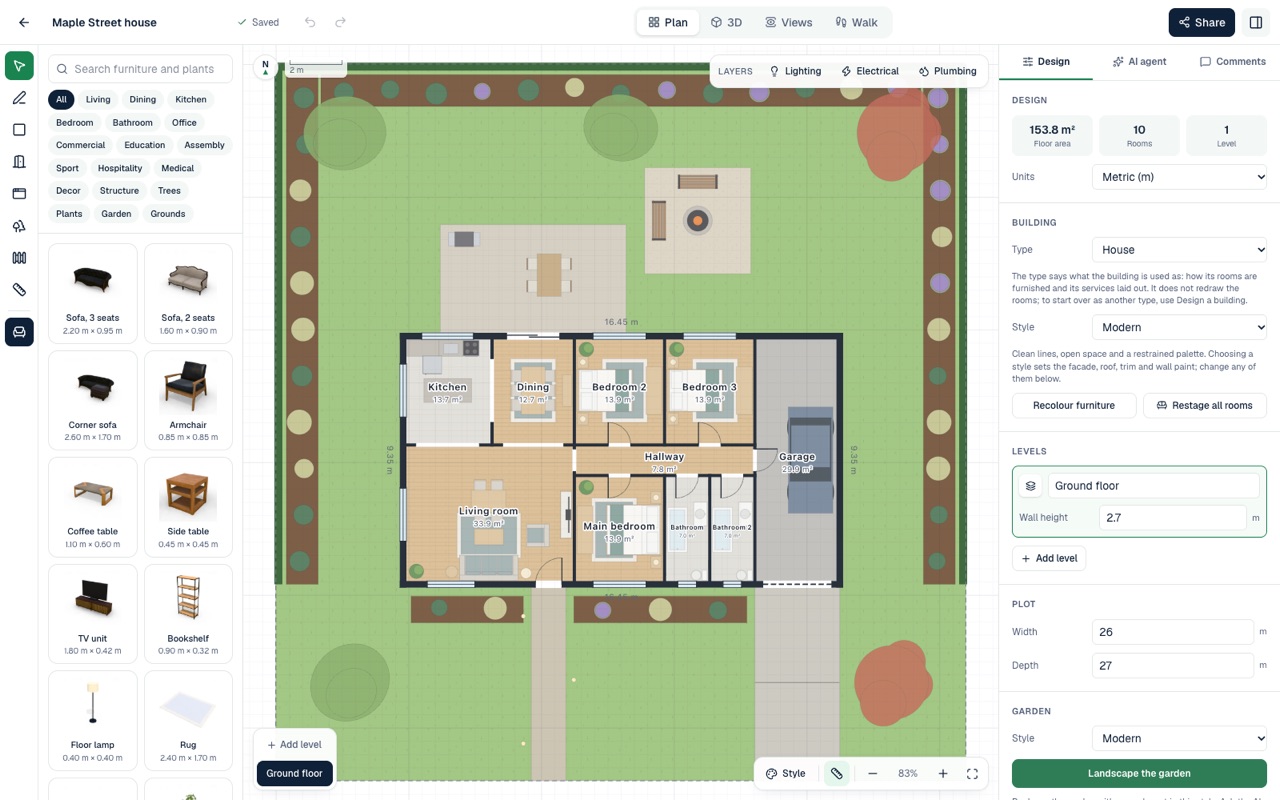
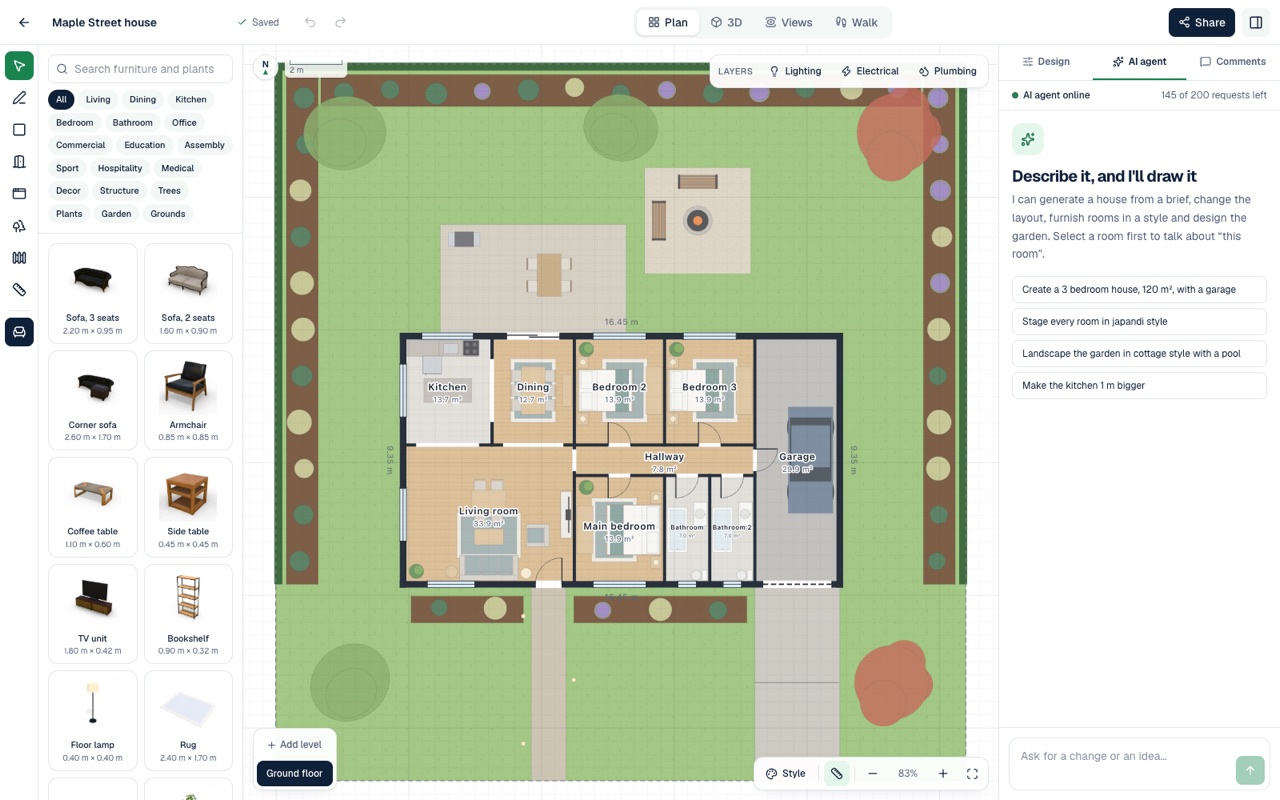
The plan editor: a single-storey house's rooms, furniture and garden on one drawing to scale, with the furniture catalogue on the left and the design panel on the right
Plan editor1280 × 800JPEG218 KB
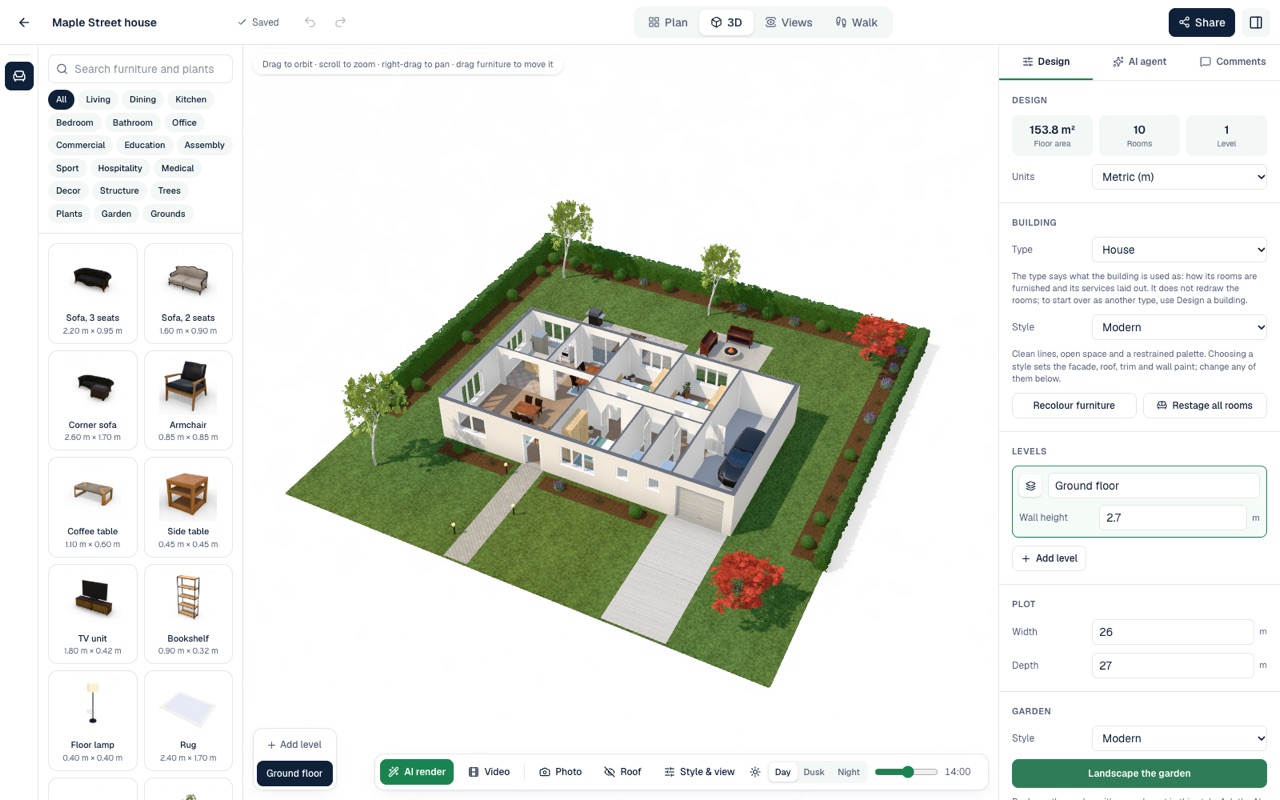
The same house as a 3D model with the roof off, showing its furnished rooms, the garage and the landscaped garden
Live 3D model1280 × 800JPEG198 KB
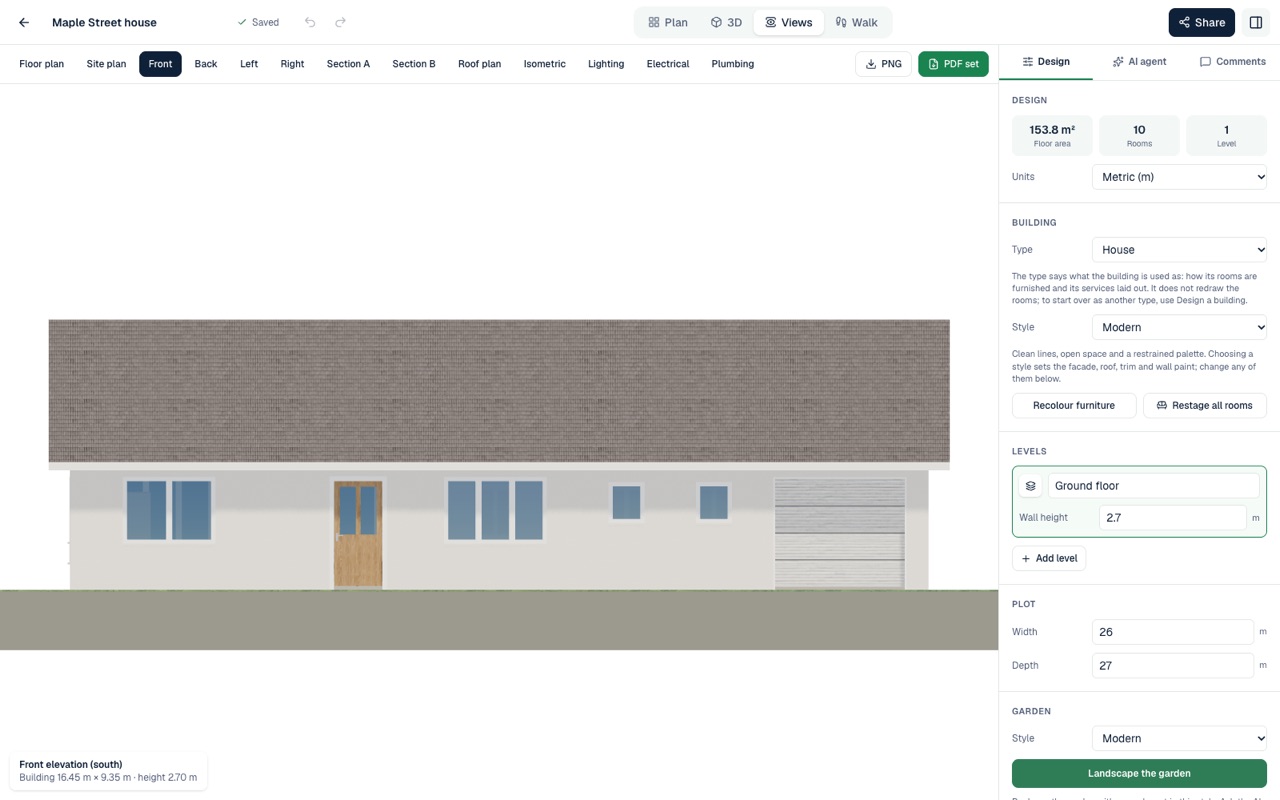
The building views screen showing the house's front elevation, with tabs for the floor plan, site plan, elevations, sections, roof plan and service plans, and its Export menu open: PNG, JPEG, SVG, the PDF set and DXF
Building views1280 × 800JPEG89 KB
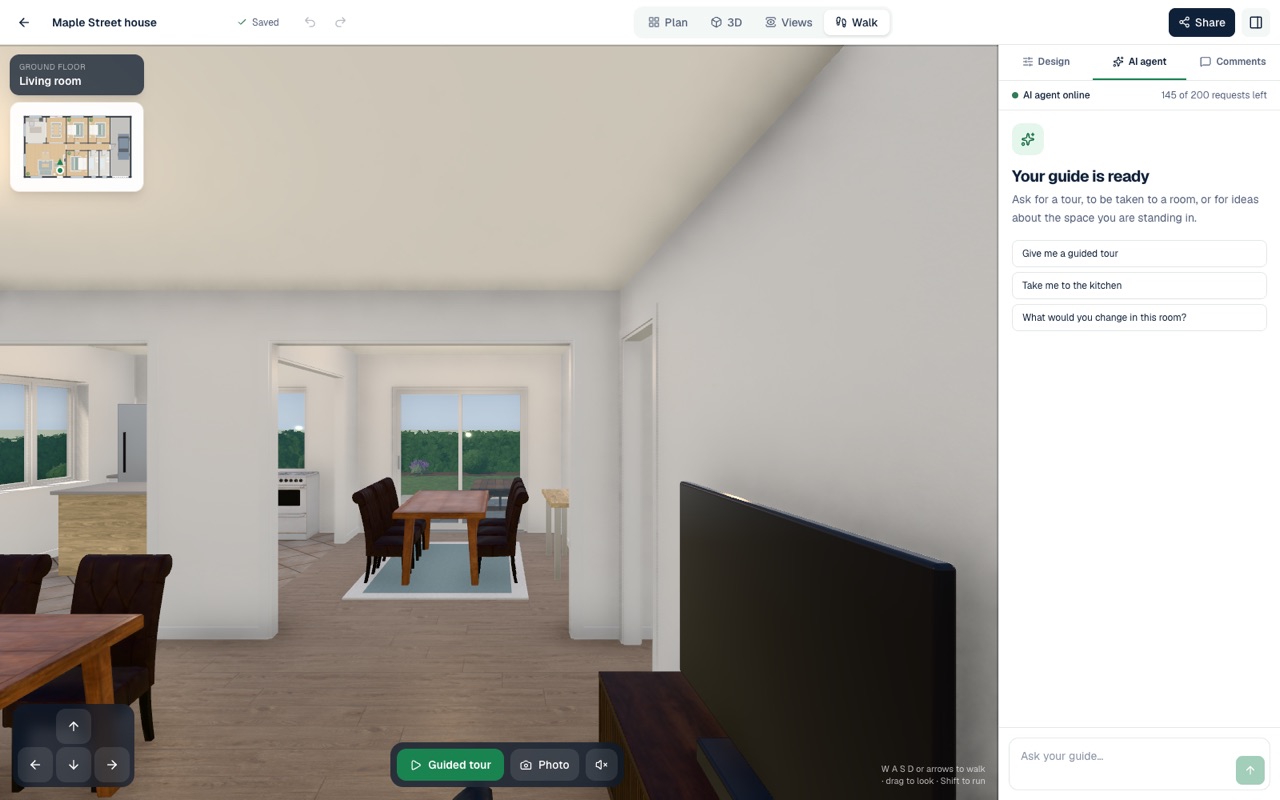
Walking through the house's living and dining rooms at eye level, with a small plan showing where you stand and the AI guide ready to give a tour
Walkthrough1280 × 800JPEG123 KB
The AI agent's panel beside the plan, with requests to try such as staging every room in japandi style or making the kitchen 1 m bigger
AI agent1280 × 800JPEG207 KB

From the premium collection

To print and share

Brochure, flyer and share images

The brochure and flyer are A4 PDFs, with prices in New Zealand dollars. The share images are 1200 × 630, the size a link post on LinkedIn, Facebook or X shows.

Brochure

Two A4 pages: what AI Plan Creator does and how, who it is for, the design store, the assistants, and the plans with their prices in New Zealand dollars.

Flyer

One A4 page with the essentials, to print, pin up or attach to an email.

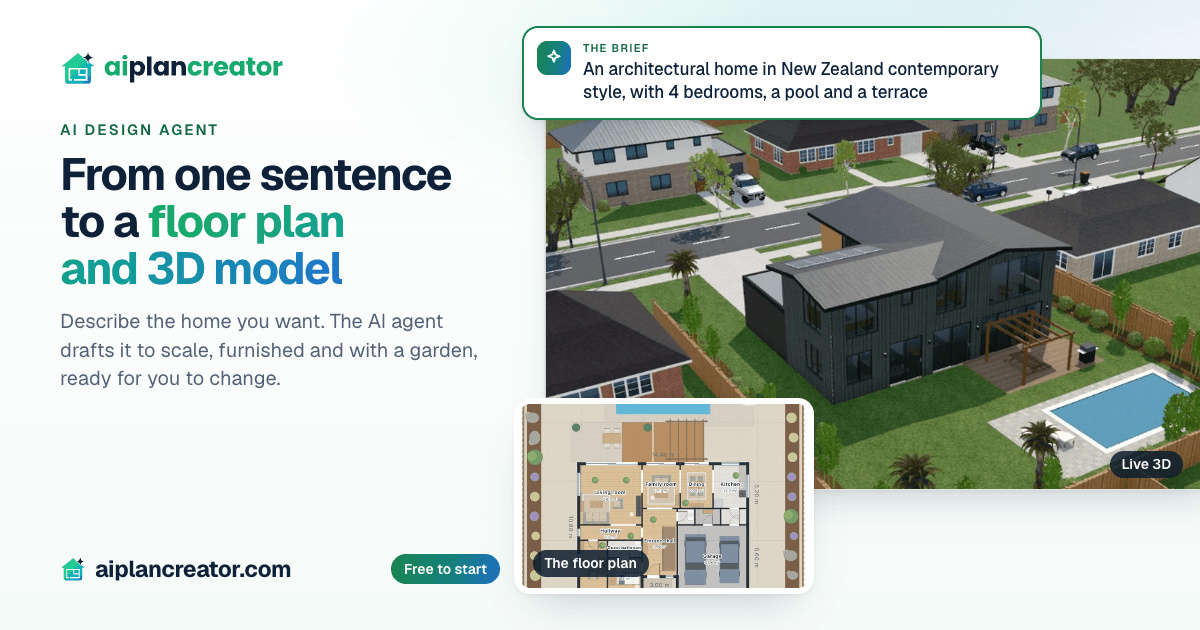
From one sentence to a floor plan and 3D model: a written brief beside the home drafted from it, as a floor plan and a 3D model
From one sentence to a floor plan1200 × 630PNG227 KB
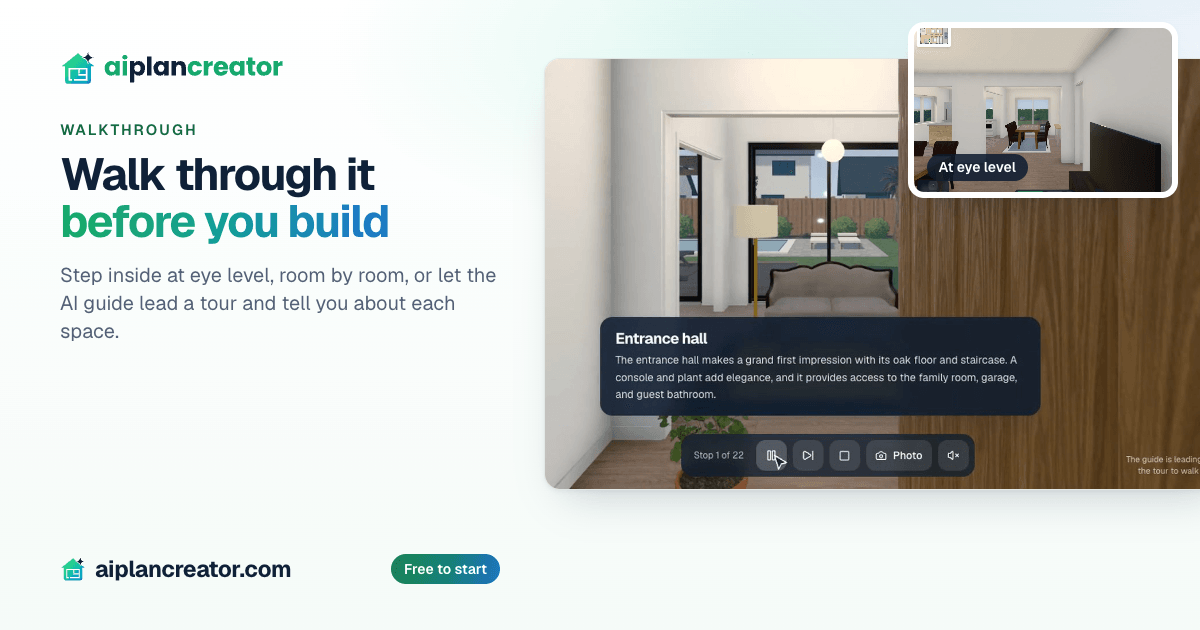
Walk through it before you build: the AI guide's tour stopping in an entrance hall, with a picture at eye level
Walk through it1200 × 630PNG167 KB
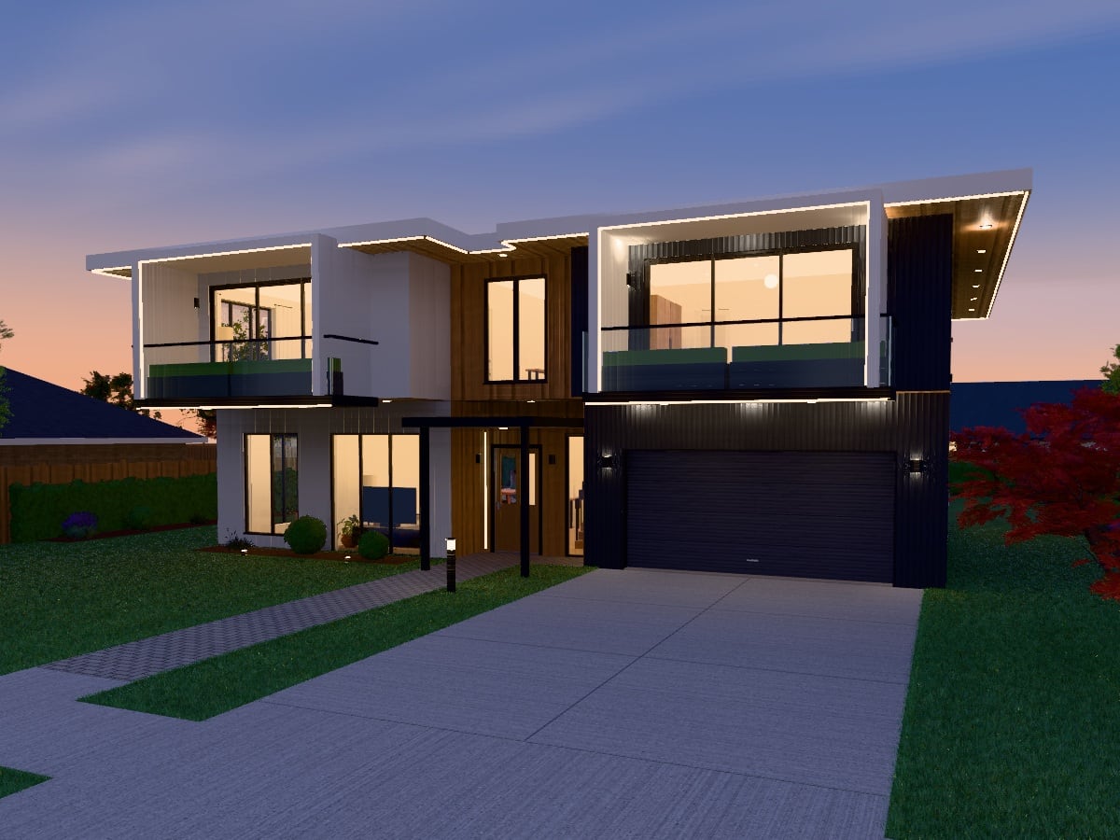
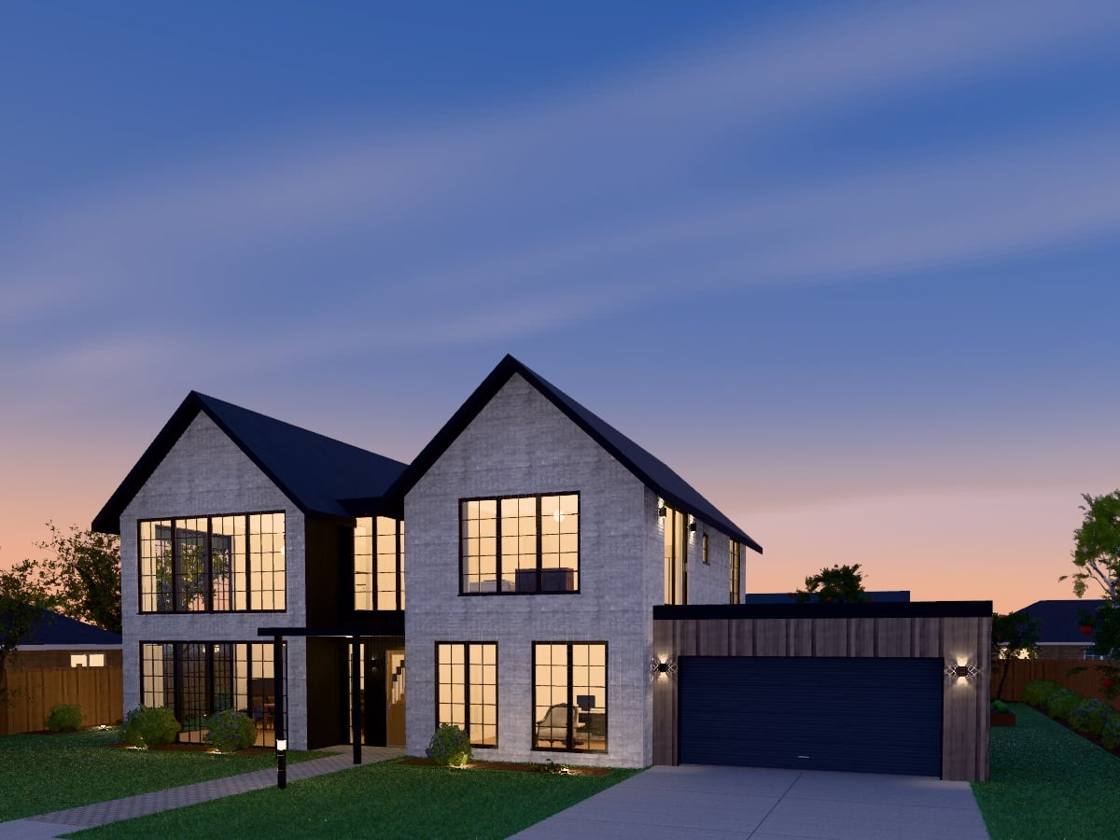
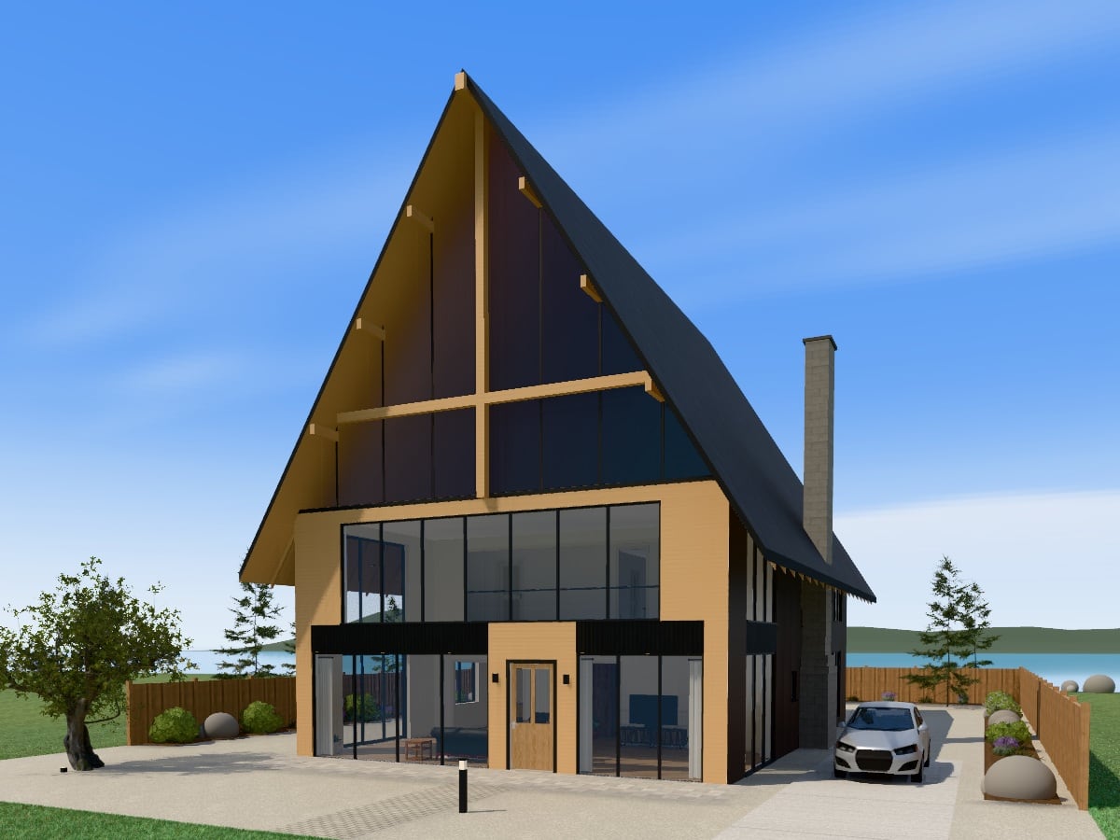
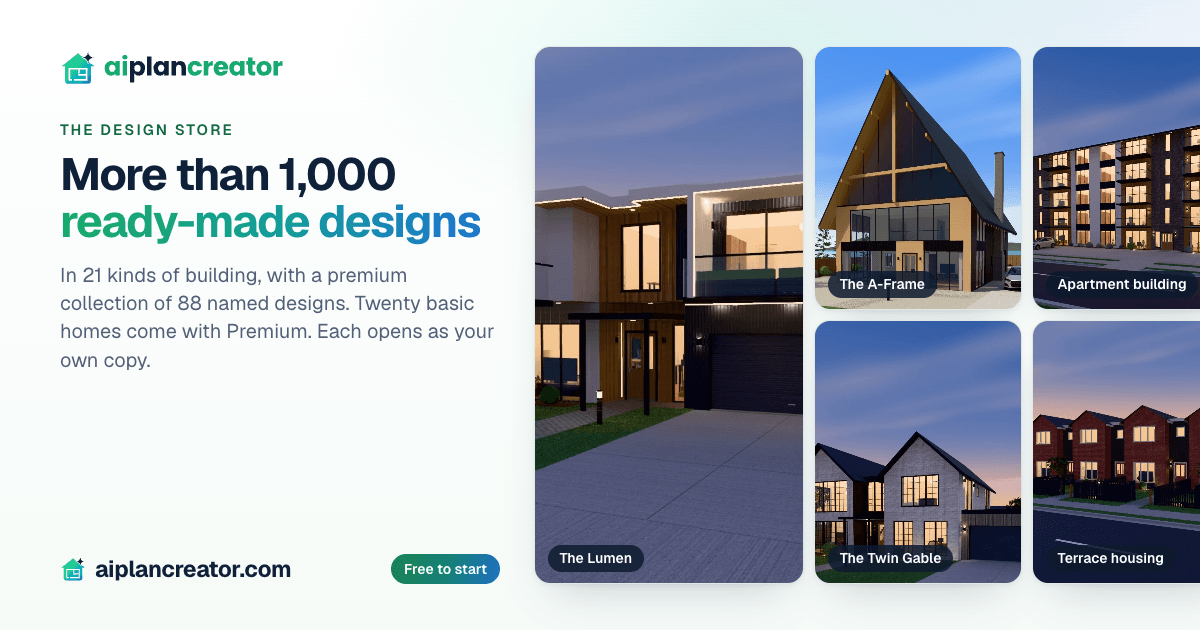
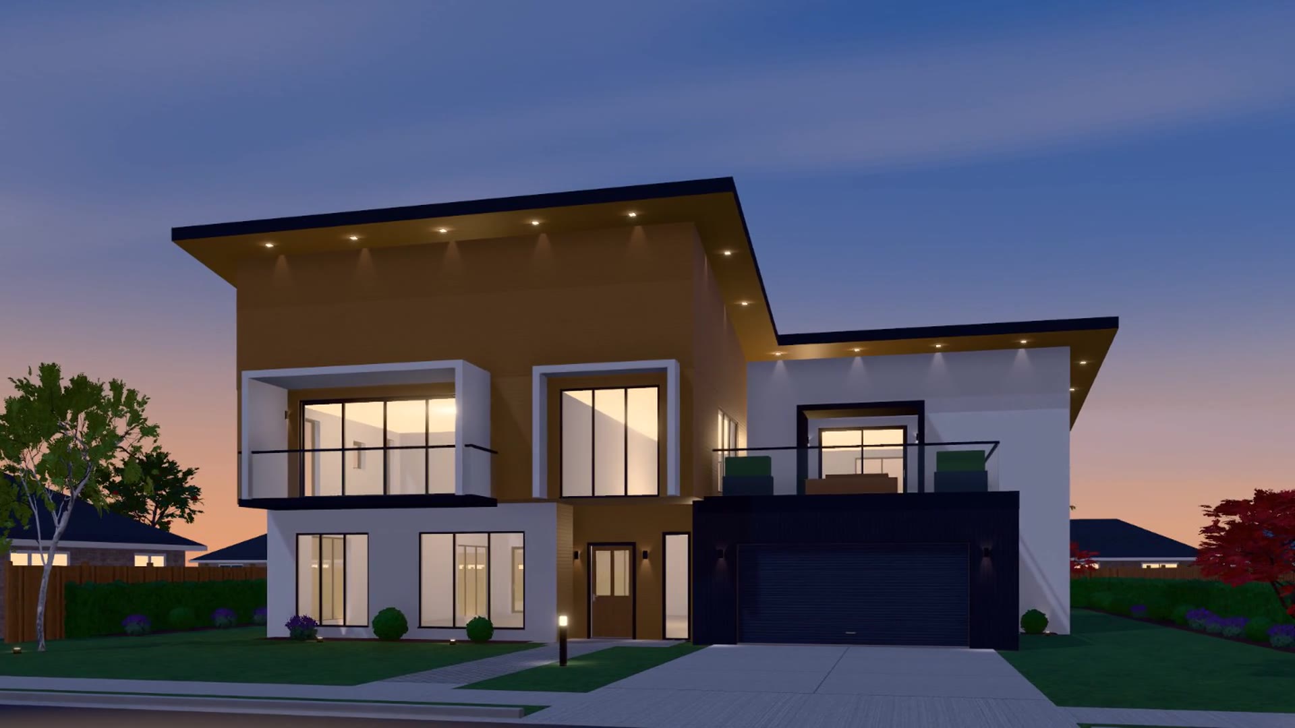
More than 1,000 ready-made designs: renders of The Lumen, The A-Frame, The Twin Gable, an apartment building and terrace housing
The design store1200 × 630PNG201 KB
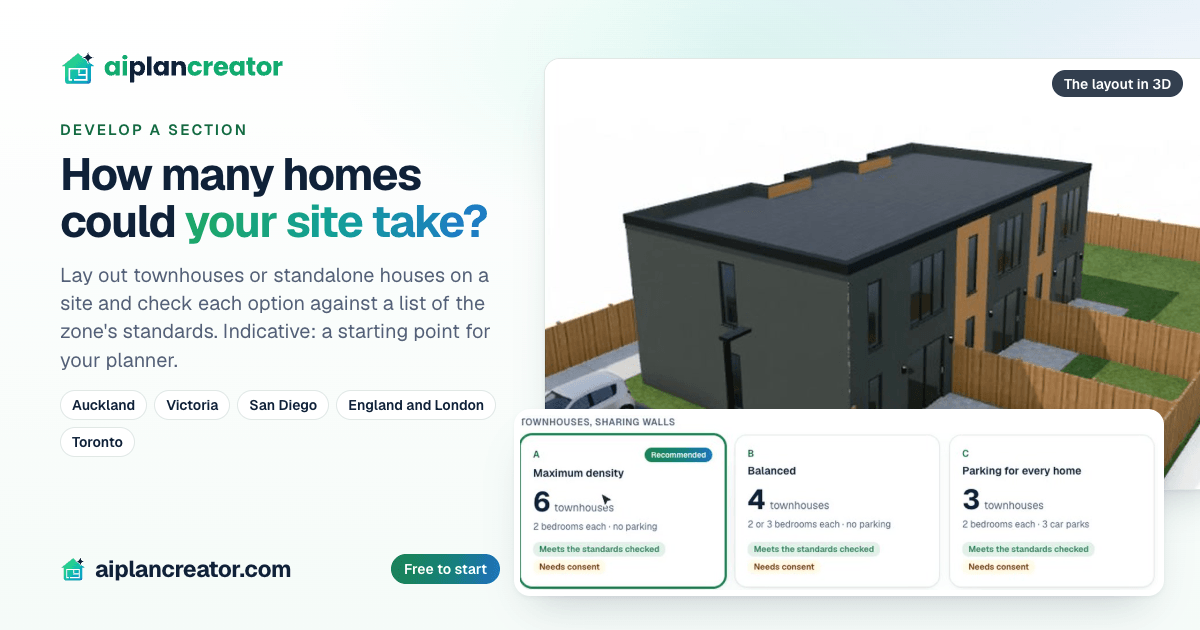
How many homes could your site take: a row of townhouses in 3D beside three layout options, with the places whose planning standards are checked
Develop a section1200 × 630PNG167 KB
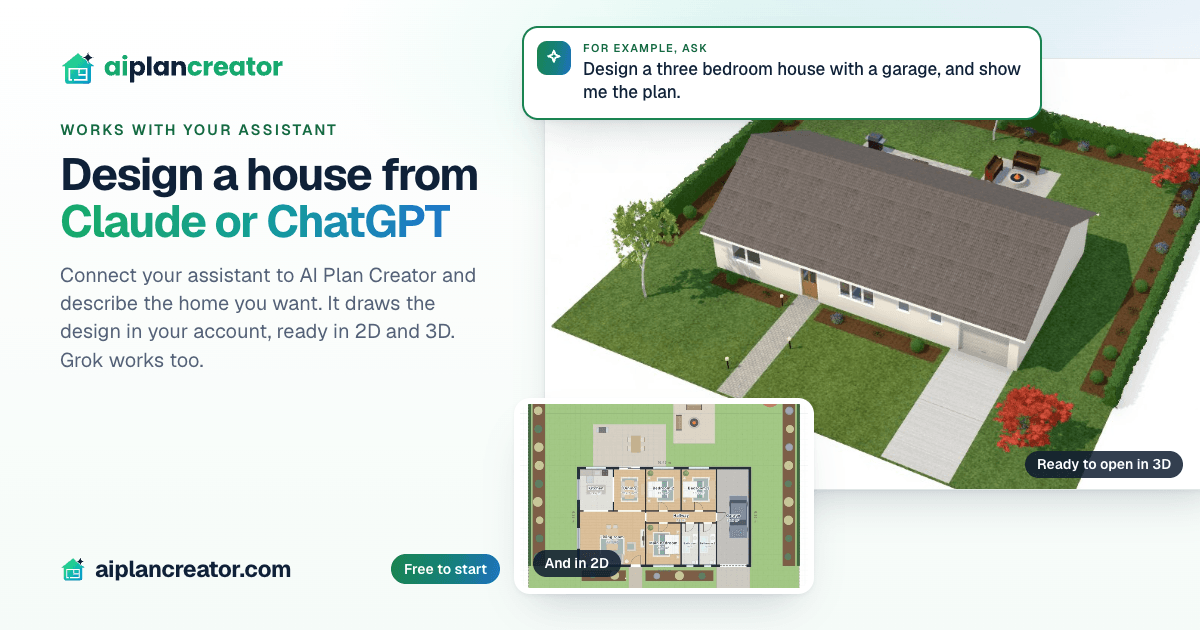
Design a house from Claude or ChatGPT: an example of what to ask an assistant, beside a three-bedroom house in 3D and as a plan
From Claude or ChatGPT1200 × 630PNG227 KB
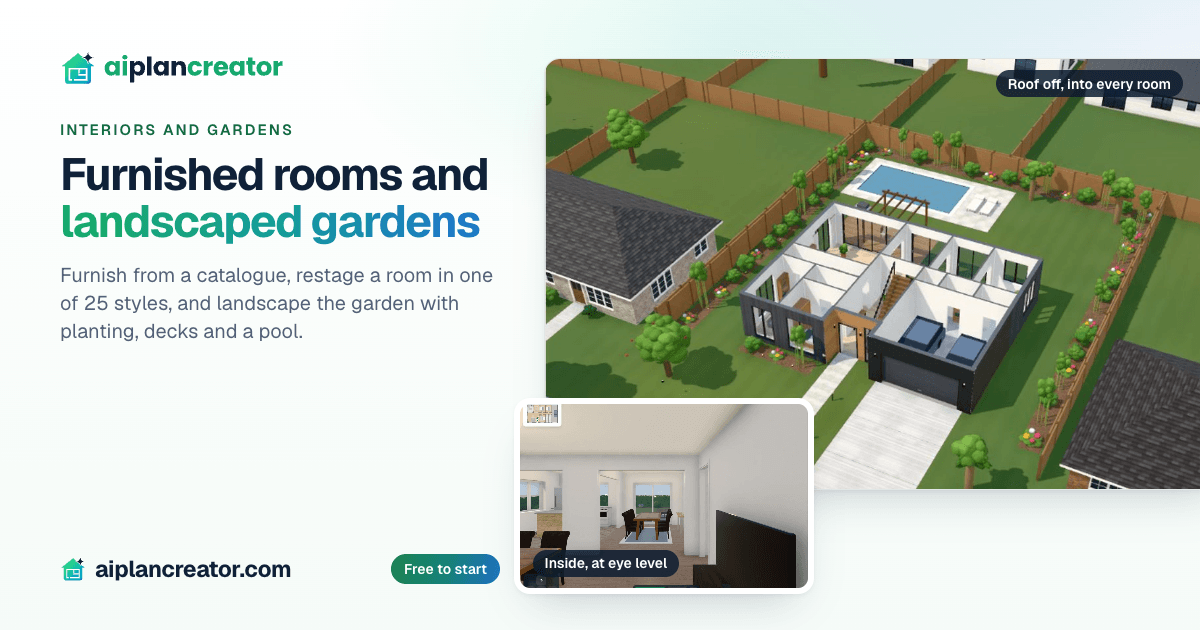
Furnished rooms and landscaped gardens: a house in 3D with the roof off and a pool in its garden, and a furnished living room at eye level
Interiors and gardens1200 × 630PNG227 KB

Video

The film

AI Plan Creator at work: from a sentence to a 3D walkthrough: 6 minutes with English captions, recorded on 18 October 2026. A tour of AI Plan Creator recorded in the app: an Architectural home drafted from one sentence, its floor plan, live 3D model, drawings, service plans and walkthrough, the building wizard, the design store's 21 kinds of Architectural building, the premium collection with search, favourites and sharing, and Develop a section. Since then, share links and the store's basic designs, free in the film, have become part of Premium, and the film's free trial is now Premium free for 14 days.

Getting it right

Good to know

  • The name is AI Plan Creator, in three words; the logo writes it as one, aiplancreator. Until October 2026 it was called PlotPilot.
  • The drawings are for design exploration: to try ideas, compare them and talk them through with a designer, builder or council. They are not construction documents.
  • Develop a section is indicative. It lays homes out on a site and checks them against a list of planning standards for the place chosen. It is not a planning assessment: the council confirms the zone and the rules that apply to a site.
  • Prices are shown to each visitor in their own currency, so they differ from one country to the next. The plans and their prices are on the pricing page.
  • More about the company is on the About page, and guides to the app are in the journal.

Press questions

For an interview, a picture that is not here or a question about the app, write to us. AI Plan Creator is developed by Digital Sphere Ltd in New Zealand.