AI Plan Creator

Import a plan

Edit an existing floor plan: bring it in, change it, export it again

Have a plan already, such as a drawing you made, a CAD file of your own or a sketch on paper? Bring it into AI Plan Creator and it becomes a design you can edit, in 2D and in 3D. On every plan, upload a picture of it and the AI reads its rooms. With Pro, import a DXF file, a PDF or a picture with its walls, doors and windows as drawn. Then change anything, and export it again.

  • Free to start
  • No card needed
  • Nothing to install
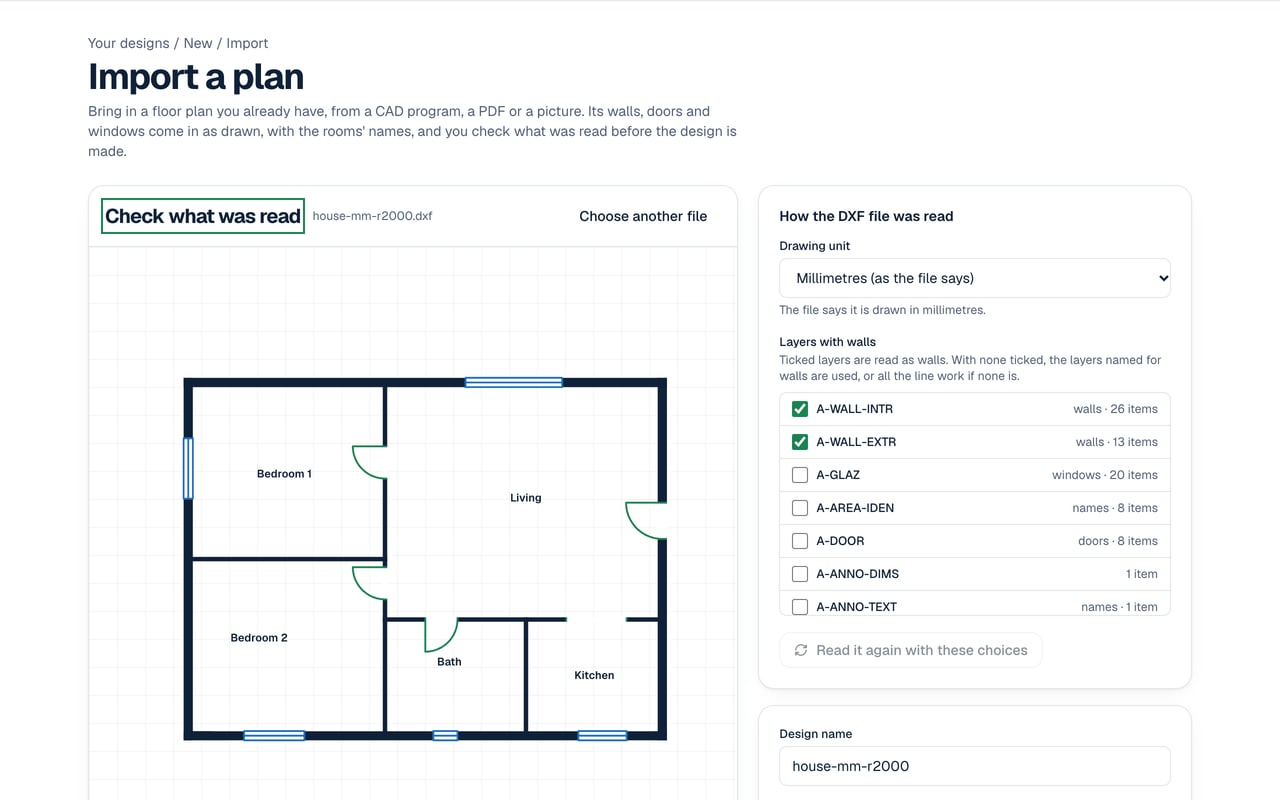
The Import a plan page after a DXF file was read: Check what was read shows the rooms Bedroom 1, Living, Bedroom 2, Bath and Kitchen, beside the panel How the DXF file was read with its drawing unit and the layers that hold walls

How it works

4 steps from a plan you have to one you can edit

  1. 1

    Bring the plan in

    Upload a picture of it to start a design, on any plan, or with Pro import a DXF file, a PDF or a picture as drawn.

  2. 2

    Check what was read

    With Pro, the import shows the walls, doors, windows and room names it read before the design is made, and asks for a scale where the drawing gives none. A picture uploaded on any plan opens as a design to check.

  3. 3

    Edit it

    Move walls, resize rooms, add doors, windows and a floor, furnish the rooms and see it all in 3D, by hand or by asking the AI agent.

  4. 4

    Export it again

    Export the drawings as PNG or JPEG pictures, an SVG or a PDF set, draw a 2D floor plan for a listing, or, with Pro, export a DXF file for CAD.

Start from a picture of the plan, on every plan

Start a new design and choose Upload a floor plan: a drawing, a photo of a printed plan or a sketch, as a JPEG, PNG or WebP picture of up to 10 MB. Google's Gemini reads each room as a rectangle with its name and type, and estimates the building's width and depth from any dimensions written on the drawing, or else from typical room and door sizes. The plan is rebuilt from those rooms as an editable single-storey plan, its walls, doors and windows laid out by rule rather than copied from your drawing. It uses one AI request and usually takes under a minute.

A straight-on picture with clear walls works best. Curved or angled walls come back as rectangles, so check the result against your drawing and move the walls where they differ. The design opens in the editor with its rooms ready to furnish.

Import a plan as drawn, with Pro

Import a plan keeps the drawing's own walls, doors and windows, with the rooms' names; furniture, stairs, hatching and dimensions are left out. A DXF file saved as ASCII from your CAD program, of up to 25 MB, is read on our own servers and uses no AI; save a DWG as a DXF first. A PDF or a picture of up to 10 MB is read by Google's Gemini for one AI request, and Gemini is asked to read only a PDF's first page, so send the page with the plan on it.

You check what was read before the design is made. For a DXF, choose its drawing unit if the file does not say, and tick the layers that hold walls; for a PDF or a picture with no dimensions to read, type the building's width to set its scale. The file is read and dropped, never kept. A DXF exported from AI Plan Creator and imported unchanged brings back the design it was made from, unless that design was started from the store.

Importing a plan as drawn is part of CAD files, which come with Pro. On another plan the import page says which plan includes it, offers the upgrade, and points to the quick start from a picture, which stays on every plan.


Edit it like any other design

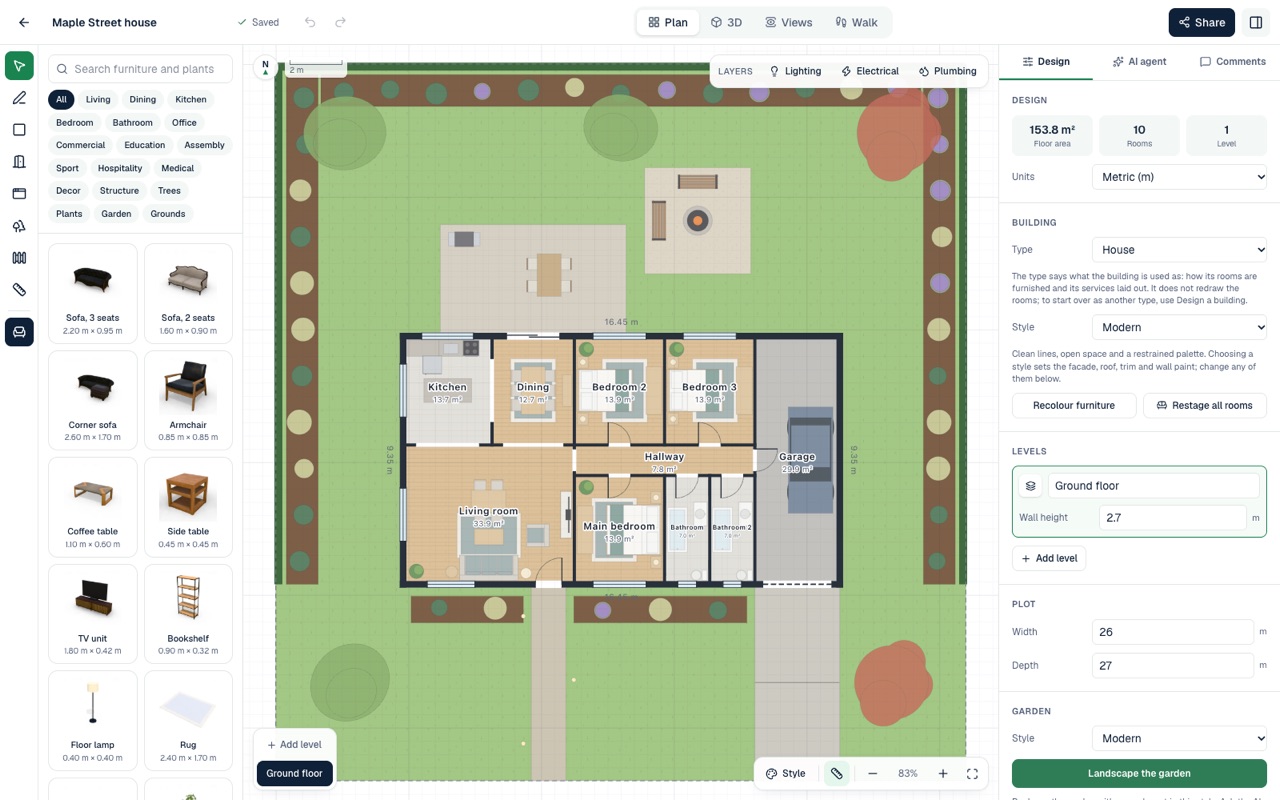
However it came in, the plan opens in the editor as an ordinary design. Drag walls, resize rooms, move doors and windows, add a floor with stairs, and measure anything, in metres or in feet. Stage the rooms with furniture, landscape the garden, and choose the facade and roof. The 3D model is made from the plan, so the design is in 3D the moment it opens, and you can walk through it at eye level.

Or ask the AI agent: “make the kitchen 1 m bigger”, “add a bedroom and a bathroom”, “stage every room in japandi style”. It uses the same tools you do, so whatever it changes stays editable, and it tells you what it assumed.

A floor plan in the AI Plan Creator editor: a three-bedroom house with kitchen, dining room, living room and garage, each room labelled with its area, inside its garden

Export it again

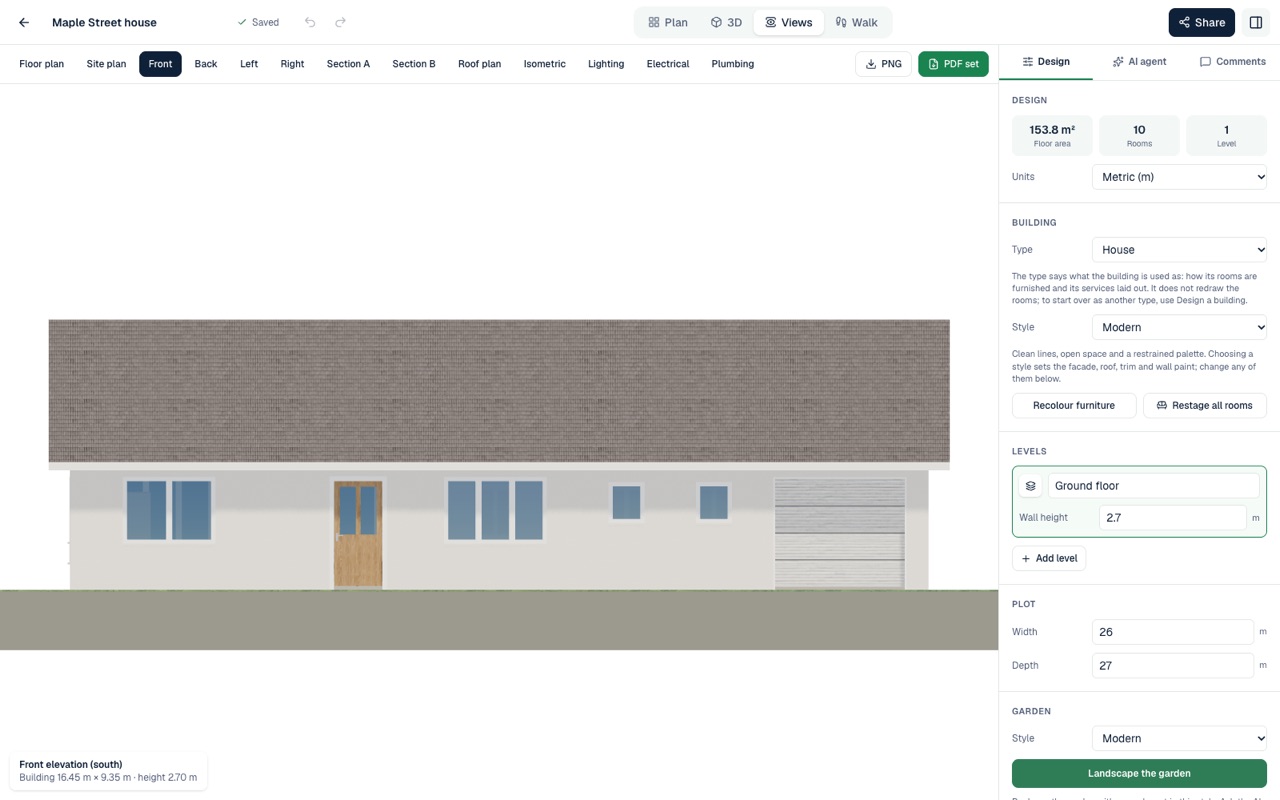
The Views screen draws each storey's floor plan, a site plan, four elevations, two cross-sections, a roof plan and the lighting, electrical and plumbing plans from the design. Export any of them as a PNG or a JPEG, the plans as an SVG, or all of them as a PDF set of A3 sheets with a title block. The 2D floor plan page draws a storey in one of eight styles, furnished or bare, as a PNG, a JPEG, a PDF or an SVG. All of these are on every plan.

With Pro, export the floor plans as a standard DXF file for CAD software: one storey or all of them side by side, in millimetres, on standard AIA layers. Every plan sees the DXF choices; on a plan without CAD files they offer the upgrade instead.

The Views screen showing the front elevation of a single-storey house, with tabs for the floor plan, site plan, sections, roof plan and service plans, and its Export menu open: PNG and JPEG, SVG, the PDF set, and a DXF marked Pro

Questions and answers

Good to know

For anything else, see the questions on the home page or send us a message.

Can I edit an existing floor plan online?

Yes. Upload a picture of the plan to start a design, on any plan: the AI reads its rooms, and walls, doors and windows are laid out round them by rule. With Pro, import a DXF file, a PDF or a picture with its walls, doors and windows as drawn. Either way the plan opens in the editor, in your browser, to change by hand or by asking the AI agent.

Can I import a DWG or DXF file?

A DXF file, with Pro: an ASCII DXF of up to 25 MB, read on our own servers with no AI. A DWG, or a DXF saved in binary, is not read: open it in your CAD program, save it as an ASCII DXF and import that file.

Can a PDF floor plan become an editable plan?

Yes, with Pro. The PDF is sent to Google's Gemini, which is asked to read its first page, for one AI request, and you check what was read before the design is made. On any plan, save the page as a JPEG or PNG picture and upload it to start a design from its rooms.

What is the difference between uploading a picture and importing a plan?

Uploading a picture, on every plan, keeps the rooms: their names, types and rough sizes, with walls, doors and windows laid out round them by rule on one storey. Importing, with Pro, keeps the walls, doors and windows where the drawing has them. Reading a picture uses one AI request either way; importing a DXF file uses none.

Can I import any floor plan I find?

Only one you own or have permission to use, as the terms of use say: a plan from a listing, a brochure or another designer usually belongs to someone else. You keep your rights in what you import, and the file is read only to make your design.

Is an imported plan accurate enough to build from?

It is a reading of the drawing, so check its sizes against the original. The drawings are for design exploration and are not construction documents. To build or renovate, take the design to a designer or architect.

Bring in your floor plan

Free to start, no card needed. Or begin from a ready-made design in the store and change anything you like.