

Export a floor plan as a DXF for CAD, and import one
Bring an existing plan in from a DXF, a PDF or a picture with its walls, doors and windows as drawn, then export the floor plans as a DXF for CAD.
· 7 min read
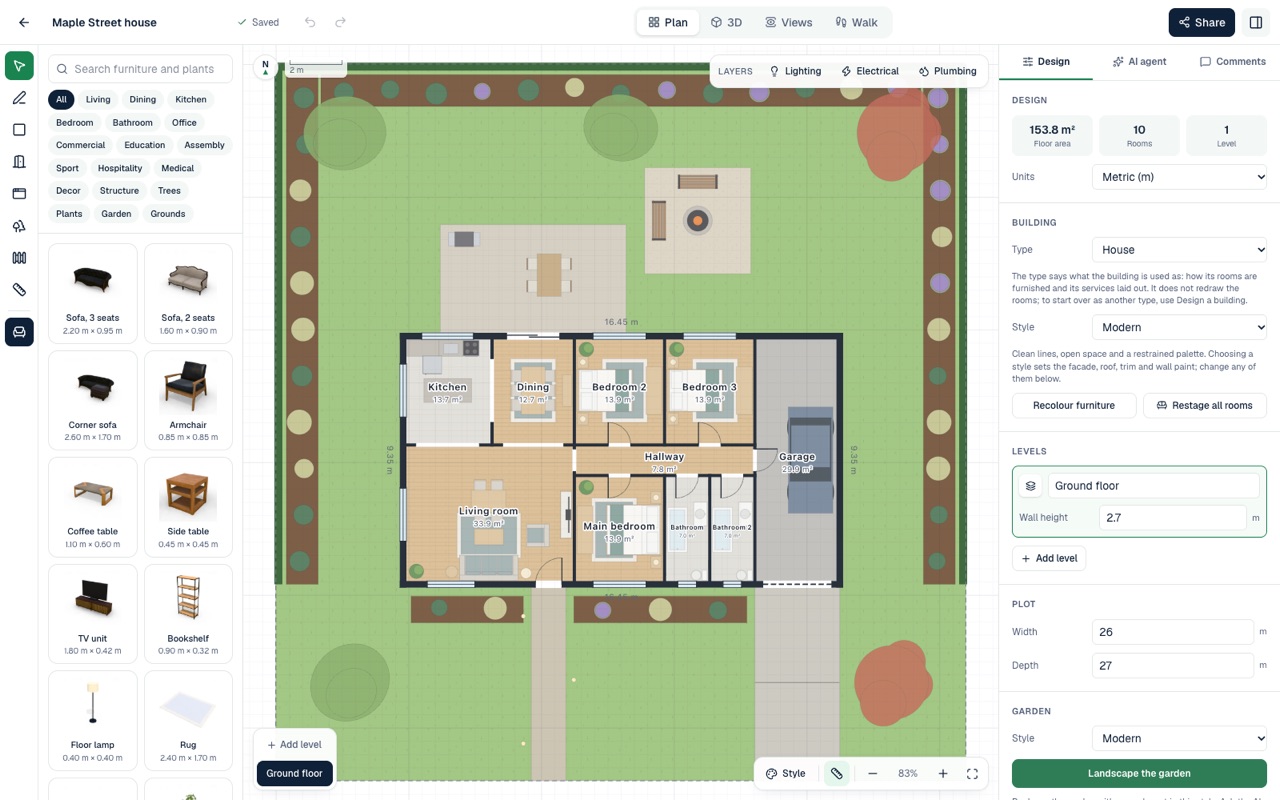
Many plans start somewhere else: a CAD drawing, a PDF of a plan, a scan of a sketch. With the Pro plan, AI Plan Creator imports a plan like that as an editable design, with its walls, doors and windows where they are drawn, and exports a design's floor plans as a standard DXF file, the format CAD programs exchange drawings in. This is how both work, and what comes across.
The files it reads
To import, open Import a plan, which New design links to, and choose the file.
| File | Up to | Read by | AI requests |
|---|---|---|---|
| DXF, saved from a CAD program | 25 MB | AI Plan Creator's own servers | None |
| PDF of a plan (its first page is read) | 10 MB | AI (Google's Gemini) | 1 |
| JPEG, PNG or WebP picture of a plan | 10 MB | AI (Google's Gemini) | 1 |
A request is counted only when the file has been read. Each file is read to make your design and then dropped: it is never kept. The design made from it counts as a new design on your plan, like any other.
DWG files are not read. Save the drawing as DXF (ASCII) from your CAD program and import that. A binary DXF needs the same.
Import only a plan you own or have permission to use. A plan from a listing, a brochure or another designer usually belongs to someone else.
Importing a DXF
A DXF holds lines, arcs, text and blocks on layers, not walls and rooms, so the import works out what the plan is made of.
- Walls come from the line work on wall layers. Two parallel lines a wall's thickness apart become one wall of that thickness; a wall drawn as a single line is given a typical thickness: 0.15 m, or 0.25 m for an outside wall where every wall of the plan is a single line. Where no layer is named for walls (a name with WALL in it, such as A-WALL, is the surest), they are looked for in all the line work and the import says so; choose the layers that hold the walls and read the file again.
- Doors and windows are found where a wall's lines are broken, from the door or window drawn in the gap. A gap with nothing drawn in it becomes an open archway.
- Rooms take their names from the text inside them, and their kind from the name: Bed 2 is a bedroom, ENSUITE a bathroom, Kitchen/dining a kitchen.
- Blocks are opened up, so doors and windows drawn as blocks, nested, rotated or mirrored, are read as they are drawn.
Furniture, stairs, hatching, dimensions, layers that are off or frozen, splines, 3D objects, external references and paper space are left out, and a curved wall becomes straight pieces of 15°.
Units. The file's own unit is used where it says one. Where it does not, the unit is guessed from the drawing's size, its door swings and its text, and the import says so: choose the unit yourself (millimetres, centimetres, metres, inches or feet) and read it again. A plan drawn in feet or inches opens in feet.
One floor a file. A DXF is read as one floor. Where a file holds several drawings, such as floors laid side by side on a sheet, walls more than 8 m from the rest count as another drawing: the largest is read, and the import says what was left out. To bring in another floor, save it as a DXF of its own; each import makes a new design.
Importing a PDF or a picture
The AI reads the drawing's walls as centre lines with their thickness, its doors and windows where they sit, its room names and every dimension written on it.
The scale. A picture has no unit of its own. Where the dimensions written on the drawing agree with one another, they set the scale, and you see the building's overall size to check. Where they cannot be read, or you would rather, give the building's width from the outside of its left wall to the outside of its right wall, and the rest is scaled from it.
A few things help:
- Use the plan's own PDF, or a straight-on scan, rather than a photo taken at an angle. The rotation a phone records with a photo is not read, so turn a photo upright before importing it.
- The whole PDF is sent to Gemini, which is asked to read only its first page: import a PDF of just the plan's page.
- Check the walls. The AI can draw inside walls as thick as outside ones, or a full wall where a kitchen opens to a living room. Move or remove them afterwards like any wall.
What you get
You see what was read, with anything that could not be, before the design is made. The design is a single-storey plan with its walls, doors, windows and named rooms, on a plot with room for a garden round it, and it is in 3D from the start. Furnish it, lay out its lighting, electrical and plumbing, and change anything, as in any design.
A file exported from AI Plan Creator comes back whole. Every DXF it exports carries the whole design inside it, whichever level it draws, unless the design was started from the store, whose licence is for one use. Import one unchanged and the design comes back exactly as it was exported, every storey, piece of furniture, service layout and garden included. It is that copy that comes back, not the drawing: CAD programs drop the copy when they save the file again, and a file without it is read from its drawing like any other DXF.
Exporting a DXF
On the Views tab, press DXF for the floor plan of the level shown, or DXF, all levels for every level side by side in one file. The file is made from the design as it is on screen.
- DXF R12, an early version of the format that CAD programs widely read.
- Millimetres, the plan the right way up.
- Layers named after the AIA convention (the US National CAD Standard): A-WALL-EXTR and A-WALL-INTR for outside and inside walls and A-WALL-PATT for their fill, A-DOOR, A-GLAZ for windows, A-FLOR-STRS for stairs, A-FURN for furniture, A-AREA and A-AREA-IDEN for room outlines and their names and areas, A-ANNO-DIMS for dimensions, L-SITE, L-SITE-FENC and L-PLNT for the site, fences and planting, and E-LITE, E-POWR and P- layers for lighting, power and plumbing. Turn a layer off to hide it.
- What is drawn. Walls as their two faces, joined cleanly at corners and junctions and broken at doors and windows; doors and windows as their plan symbols; rooms as closed outlines with their names and areas; furniture and fittings as blocks; dimensions along the outside walls. The ground floor carries the site: the plot, the garden, fences, trees and any lots.
- A title under each plan, and a notice that it was drawn by AI Plan Creator, is in millimetres and is for design exploration, not construction documents. The terms of use ask you to keep that notice in the file.
The electrical plan's cable runs, parking-bay markings and the faint outline of the floor below are not in the file.
Opening it in CAD software
The file is DXF R12 (AutoCAD's R12 format), which most CAD programs read as a drawing. Programs that model buildings, such as Revit, ArchiCAD and SketchUp Pro, import a DXF as 2D line work to trace or model over: it does not become their own walls. If your program asks what unit the drawing is in, choose millimetres.
What it costs
CAD files, importing and exporting both, come with Pro, not the Free plan or Premium. Prices are on the pricing page, in your own currency.
On the Free plan you can still start a design from a picture of a plan: the AI reads its rooms, and the walls, doors and windows are laid out by rule rather than copied from the drawing. The AI floor plan generator explains it.
Before you build
The drawings, the DXF among them, are for design exploration, not construction documents. An imported plan is a reading of your file by software, and for a picture or PDF by AI, so check it against your original, and check every dimension before relying on it. When you are ready to build, take the design to a designer or architect for the drawings you build from and apply for a building consent with.
Start a design, or read How to design your own house plan online.