

How to design your own house plan online: seven steps, free to start
From a brief or a store design to a floor plan, furniture, a garden, a 3D walkthrough, drawings and sharing, with what each plan allows at each step.
· 6 min read
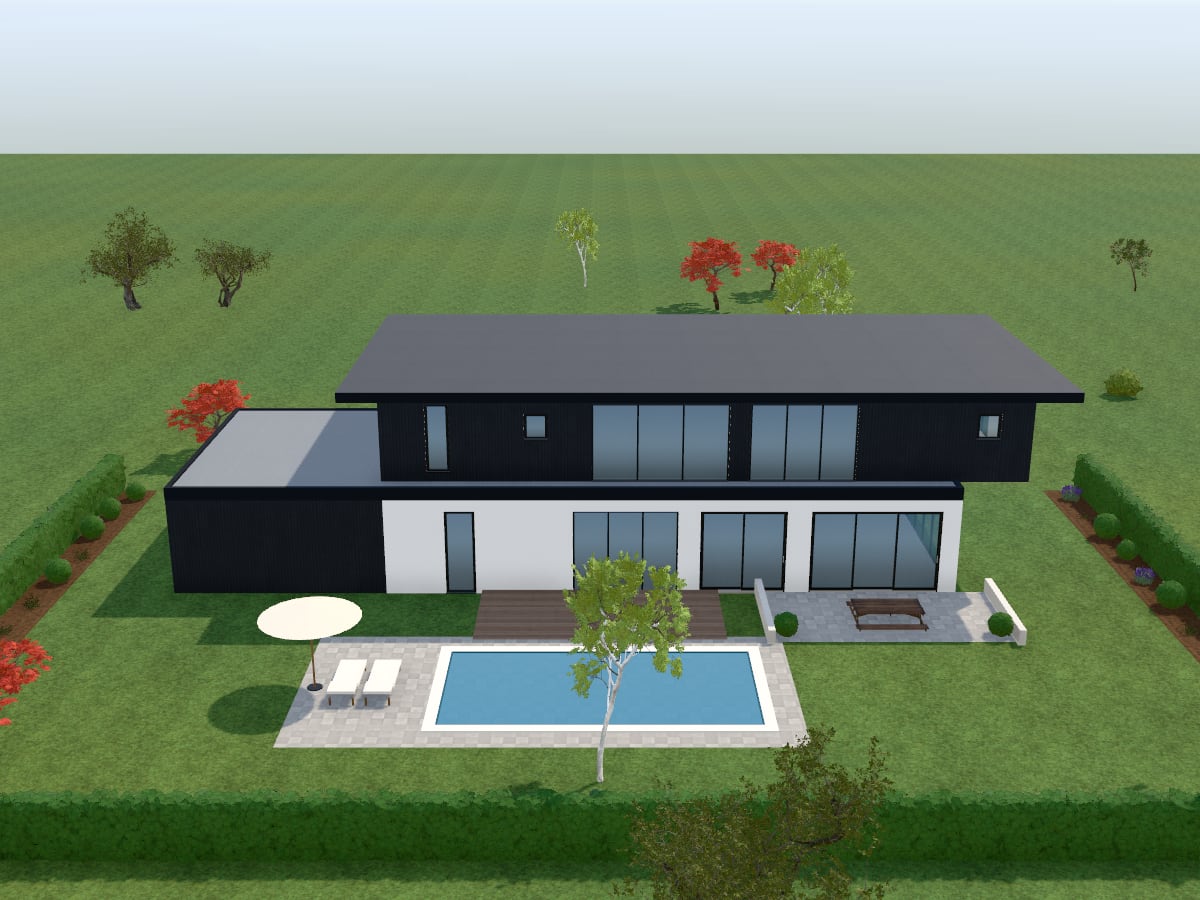
You do not need CAD training, or anything to install, to design your own house plan. AI Plan Creator runs in a web browser, and its Free plan includes every design tool of the editor. This is the whole route, from a first idea to a plan you can walk through and share, with what the Free plan allows along the way.
1. Make a free account
Sign in with Google or Facebook. The sign-in page offers Premium's 14-day free trial first, which needs a card to start; choose Free instead and the new account is on the Free plan, which costs nothing and needs no card. The editor saves your design to your account as you work.
2. Choose how to start
Open New design and pick one of four ways in.
- Describe it. Write the home in a sentence, such as "Two-storey 4 bedroom modern home with an office and a pool". As you type, the page shows what it has understood. Design it with AI hands the brief to the AI agent, which draws the rooms, furnishes them and lays out the garden, for one AI request. Build it step by step uses no AI: your words fill in the builder's choices, for you to check before the design is made.
- Pick and choose. Choose a building type, one of 25 styles and a size by their pictures, then bedrooms, storeys, a garage and features such as a deck or a pool. No AI request is used.
- Start from a finished design. The design store has more than a thousand designs in 21 kinds of building. Twenty of them are included with Premium, and the rest are bought once, on any plan. Each opens as your own copy to change.
- Upload a floor plan. A JPEG, PNG or WebP picture of a plan, a photo of a printed one or a sketch, up to 10 MB. The AI reads its rooms and rebuilds them as an editable single-storey plan, with the walls, doors and windows laid out by rule, for one AI request.
With Pro you can also import an existing plan with its walls, doors and windows as drawn, from a DXF file, a PDF or a picture: Export a floor plan as a DXF, and import one shows how.
Or start from a blank plot and draw it all yourself, or lay several homes out on one site with Develop a section. If you would rather work in a chat, connect Claude, ChatGPT or Grok to your account with the connector and ask it for the house. For help with a brief, read How to describe a home so the AI drafts the plan you want and see the AI floor plan generator.
3. Shape the floor plan
The plan opens in the editor with its walls, rooms, doors and windows to real dimensions, and each room labelled with its area. From there you can:
- drag walls and resize rooms, or draw new walls and whole rooms;
- add doors and windows, and measure anything with the measure tool;
- add a level for another storey, set each level's wall height, and set the plot's width and depth;
- work in metres or in feet.
Or ask the AI agent: "make the kitchen 1 m bigger to the north", "add a floor with 2 bedrooms and a lounge". The agent uses the same tools you do, so whatever it changes stays editable. Each request to it is one AI request.
4. Furnish the rooms
The catalogue beside the plan holds furniture, kitchen and bathroom fittings, lamps, rugs, plants and trees, each at its real size. Drop a piece on the plan, then move or turn it. To do a whole room at once, select it, choose a style and a budget and press Stage this room; Restage all rooms does the whole house. Neither uses an AI request. AI interior design covers the rest, from wall paint and floors to restyling a photo of a real room.
5. Design the outside and the garden
Choose the facade, the windows and the roof, or restyle the whole outside in one of the 25 styles. Then pick a garden style, one of eight from modern to desert, and press Landscape the garden: it lays out a lawn, paths, a patio, planting beds and trees round the house without using an AI request. Draw lawns, paving and beds of your own, and put up fences and hedges. There is more in AI garden design and Design a garden by asking.
6. See it in 3D and walk through it
Switch to 3D and the plan is a model you can turn round, with the roof off to look into the rooms, by day, at dusk or at night. Switch to Walk to go through it at eye level, with the keyboard or the arrows on screen. The guided tour, in which an AI guide takes you from room to room, uses an AI request. How the model is made is in Floor plan to 3D model, and every view is on the 3D house design page.
7. Export it and share it
Open Views for a floor plan of each storey, a site plan, four elevations, two sections, a roof plan, an isometric view, and lighting, electrical and plumbing plans. Download any of them as a PNG, or all of them as a PDF set of A3 sheets with a title block. With Pro, export the floor plans as a DXF file for CAD software. With Premium, share the design with a link that lets people view it, comment on it or edit it with you, with a password if you like. From the 3D view, trace a Photo with real light in your browser, or record a Video of the outside and every room.
What the Free plan allows
In October 2026 the Free plan gives:
| What | On the Free plan |
|---|---|
| Designs | 1 at a time, and 1 new design a day |
| AI requests | 5 a day |
| AI credits | 20 a day: an AI request uses 1, an AI image 5 |
| AI images | 2 a month |
| The editor | Every tool: 2D, live 3D, building views, service plans and the walkthrough |
| Share links | Not included: they come with Premium |
| CAD files (DXF export and plan import) | Not included: they come with Pro |
| The store's included designs | Not included: they come with Premium |
The day runs from midnight UTC. A design counts when it is made, even if you delete it later, and opening a store design makes a new design too. To start another while you have one, delete the first.
A lot needs no AI request at all: picking and choosing, drawing and editing, staging rooms and landscaping with their buttons, the 3D view, the walkthrough, the views and every export. Premium and Pro hold more designs, give more AI requests and images, add AI video clips, share links and the store's included designs, and have no daily cap on AI credits, and Pro adds CAD files; Premium can be tried free for 14 days, with a card to start it and nothing charged if you cancel before the trial ends. Prices are on the pricing page, in your own currency.
Before you build
The drawings are for design exploration, not construction documents. Use your design to settle what you want, then take it to a designer or architect, who prepares the drawings you build from and apply for a building consent with.
Start your design, or see what AI house design can do.