AI Plan Creator

3D and walkthrough

3D house design in your browser, from floor plan to walkthrough

In AI Plan Creator the floor plan and the 3D model are one design. Draw a wall, move a door or drop in a sofa, and the model changes with it. Turn the house round, lift the roof off to look into the rooms, then step inside and walk through it at eye level.

  • Free to start
  • No card needed
  • Nothing to install
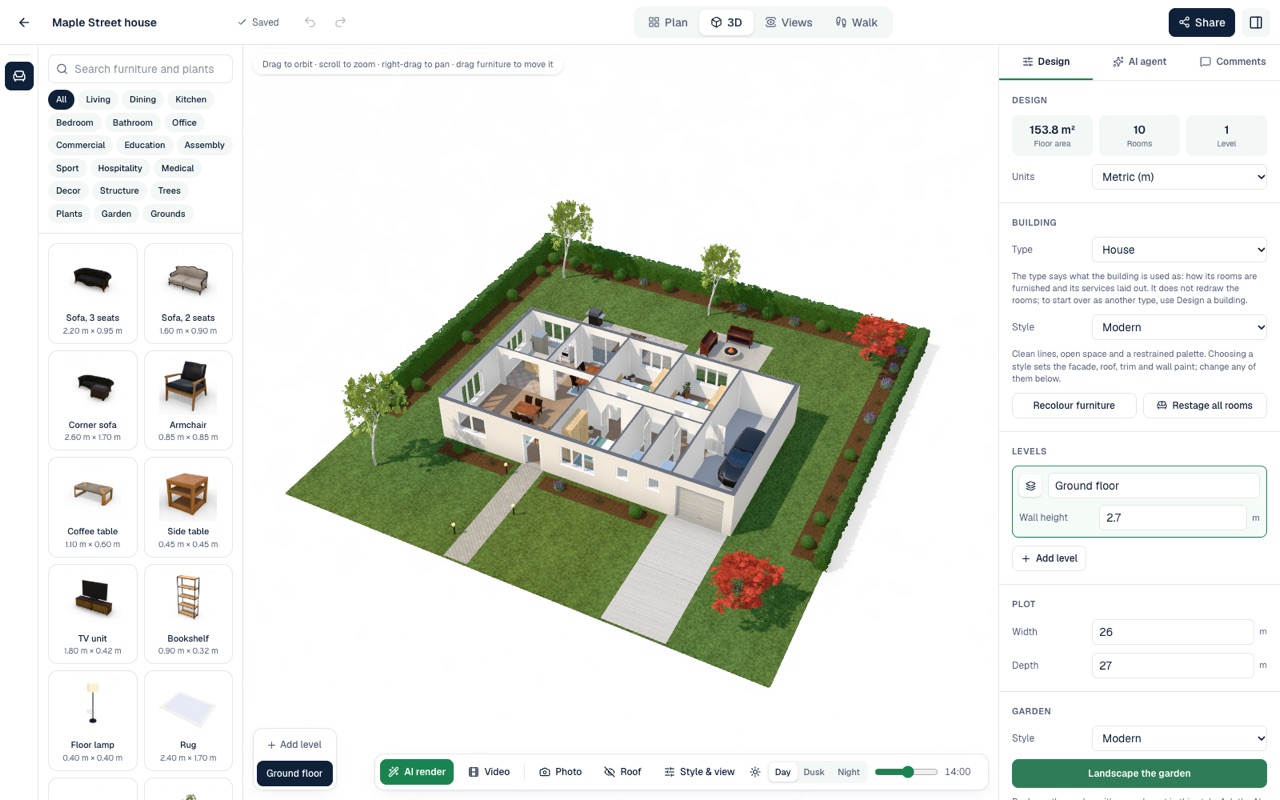
A house as a live 3D model in the editor, its roof lifted off to show the furnished rooms, with the furniture catalogue on one side and the design settings on the other

How it works

4 steps from an idea to a design

  1. 1

    Make a plan

    Draw it, describe it to the AI, pick a building and a style, start from a store design, or upload a picture of a plan.

  2. 2

    Open the 3D view

    The model is made from the plan: walls to their height, doors and windows, the roof, the furniture and the garden.

  3. 3

    Walk through it

    Step inside at eye level and go from room to room, or let the AI guide show you round.

  4. 4

    Show it

    Trace a photo, make an AI render, record a film, export the drawings or, with Premium, share a link.

A live 3D model of your floor plan

Drag to turn the model, scroll to zoom and right-drag to move across it. Furniture can be dragged in 3D as well as on the plan. Lift the roof off to look down into the rooms storey by storey, and set the time of day to day, dusk or night, or any hour between, to see how the light falls.

Show the house alone on white or in a setting: a street of houses, a garden, by the sea, by a lake or in the desert. The setting is scenery round the plot, not part of the design. Change how the model is drawn too, from photorealistic to blueprint, minimalist, artistic or wireframe, and the angle, from a bird's eye view to top-down, isometric or an exterior view.


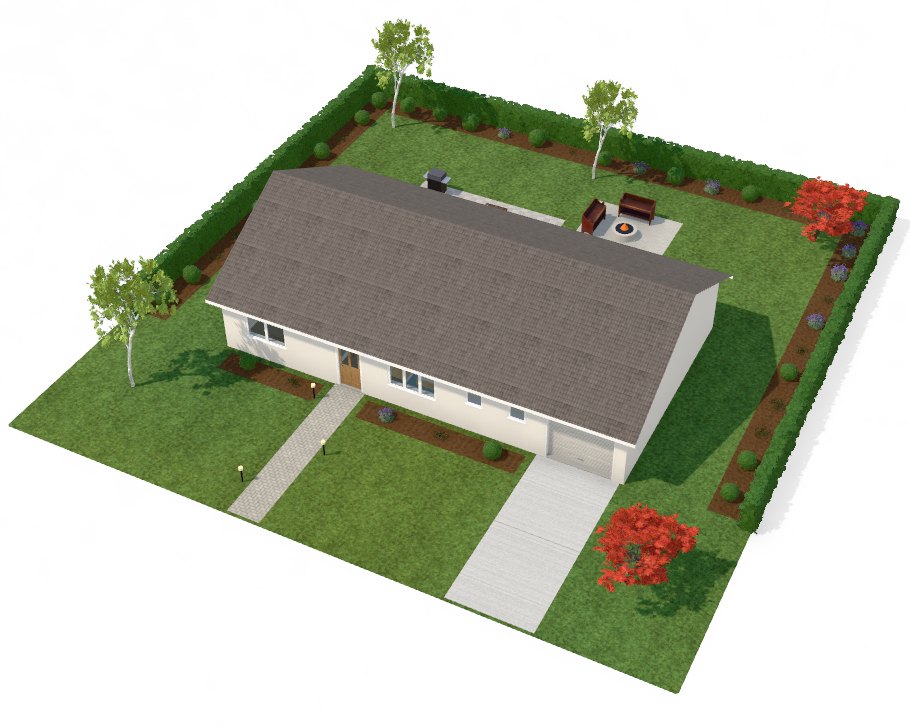
The 3D model of a single-storey house with its roof on, in its garden of lawns, hedges, trees, a path and a driveway

Floor plan to 3D model, with no modelling

You never build the 3D model yourself. It is made from the plan: each wall stands to its storey's height, doors and windows open in it, the roof follows the form you chose, and the furniture, planting and paving stand where they are on the plan. That is why a store design, a plan the AI drafted and a plan rebuilt from a picture are all in 3D the moment they open.

Change the facade, the roof or a room's floor, and the model shows it at once.

A 3D walkthrough of your house plan

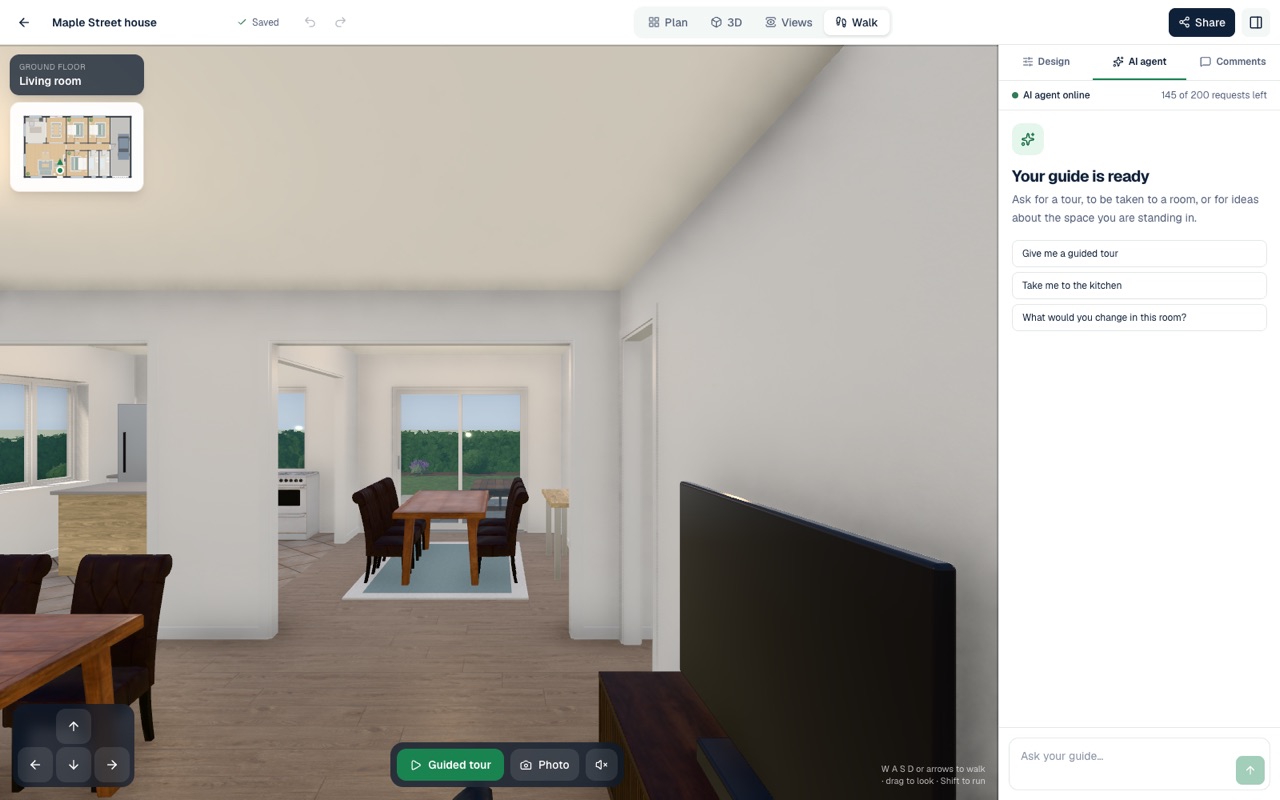
Walk mode puts you inside at eye level. Walk with W A S D or the arrow keys, drag to look round and hold Shift to run, or use the arrows on screen. A small plan in the corner shows which room you are in and where you stand.

Ask the AI guide for a guided tour, and it takes you from room to room and describes each one aloud. Ask it to take you to the kitchen, or what it would change in the room you are standing in.

Walk mode: standing in a living room at eye level, looking through to the dining table, with a small plan showing where you stand and the guide's suggestions beside it

Photos, renders and a film of the design

Photo traces the 3D view with real light in your browser, for a picture like the ones in the design store. AI render hands the view to an AI image model, which makes it photoreal while keeping the building's shape, windows and doors; it uses one of your plan's AI images.

Video records a turn round the outside and a look into each room, with captions, and you download the film when it is done.

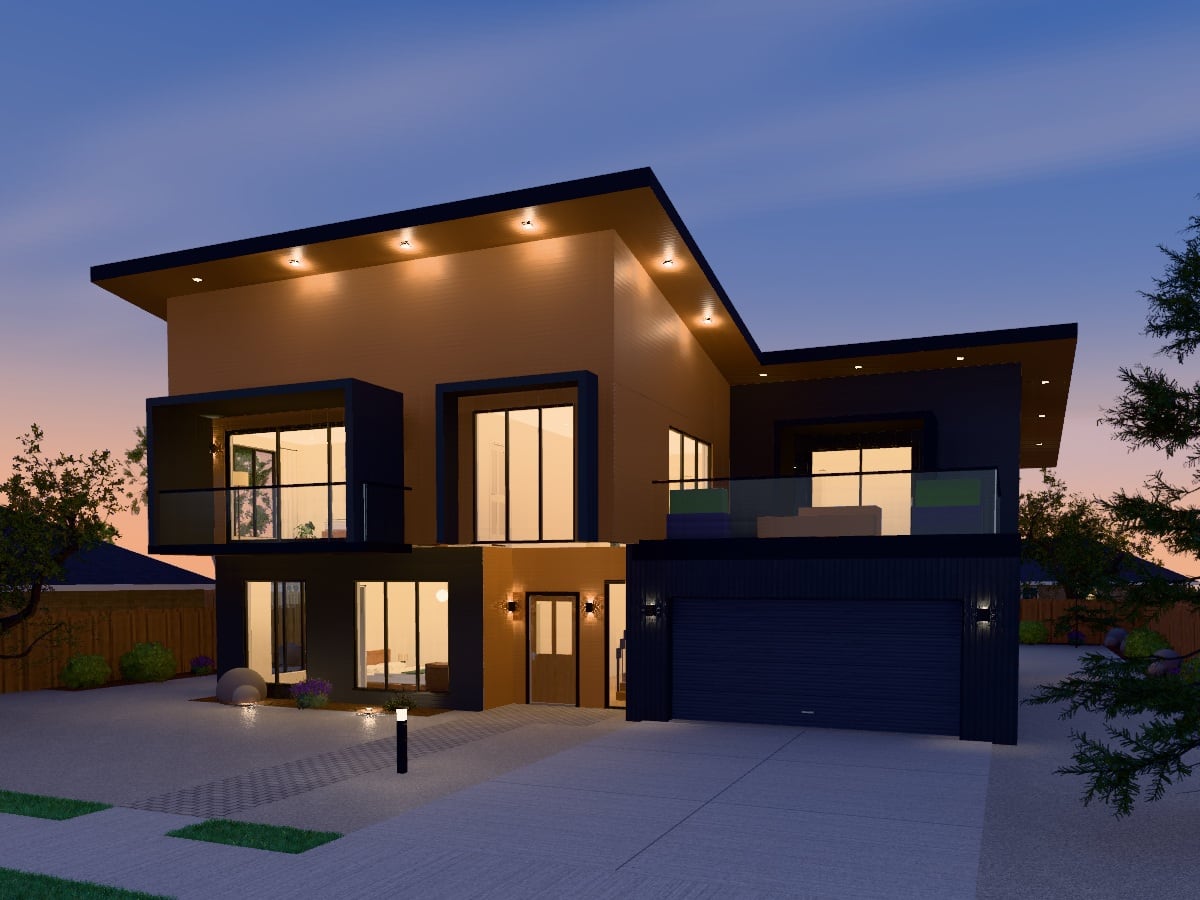
A two-storey house at dusk with lights under its deep roof edges, traced from its 3D model

Drawings and links from the same model

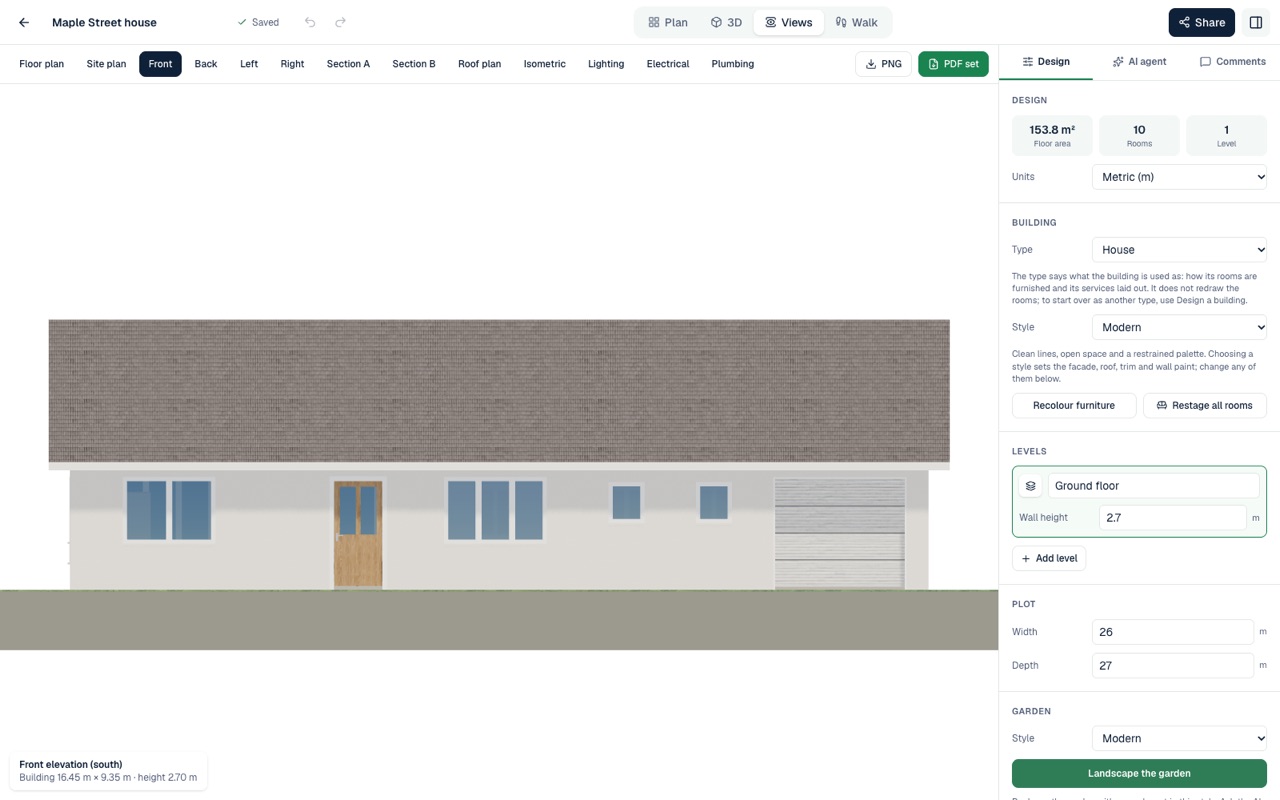
The Views screen shows four elevations, two cross-sections, a roof plan and an isometric view beside the floor plans and the site plan. Download a PNG or a PDF set. With Premium, share a link to view, comment on or edit the design, and put the 3D viewer in your own website with the embed code a view link gives you; with Pro, export the floor plans as a DXF file for CAD software as well.

The front elevation of a single-storey house on the Views screen, with the other views above it and its Export menu open: PNG, JPEG, SVG, the PDF set and DXF

Questions and answers

Good to know

For anything else, see the questions on the home page or send us a message.

Can I turn a 2D floor plan into a 3D model?

Yes. Every plan in AI Plan Creator is a 3D model as well. Draw it, or upload a picture of an existing plan and the AI rebuilds its rooms, and the 3D view is ready at once. With Pro, import a DXF file, a PDF or a picture with its walls, doors and windows as drawn. There is nothing to model by hand.

Can I do a virtual walkthrough of a house plan?

Yes. Walk mode puts you inside the design at eye level. Walk with the keyboard or the arrows on screen, or ask the AI guide for a tour from room to room, described aloud.

Is there free 3D house design software online?

AI Plan Creator runs in your browser and is free to start. The Free plan costs nothing, needs no card and includes every design tool of the editor: 2D plans, the live 3D model, the building views, the service plans and the walkthrough. AI requests and AI pictures come in a smaller allowance on the Free plan, and sharing the model by link or embed code comes with Premium.

Can I download the 3D model?

Not as a 3D model file. You can download pictures of it (photos, AI renders and PNG views), a PDF set of the drawings and a film. With Premium you can also share the live 3D model with a link or put it in your own website, and with Pro export the floor plans as a 2D DXF file for CAD software.

Can I build from the 3D design?

Not as it is. The drawings are for design exploration and are not construction documents. Take the design to a designer or architect for the drawings you build from.

Design tools

More of what AI Plan Creator does

See your house in 3D

Free to start, no card needed. Or begin from a ready-made design in the store and change anything you like.