AI Plan Creator

Interiors

AI interior design for every room of your plan

Pick a style and a budget, and AI Plan Creator furnishes a room, or every room, with pieces that fit it and keep its doors clear. Ask the AI agent and it repaints the walls, lays the floors and sets the lighting too. Then see the rooms in 3D, walk through them, or upload a photo of a real room to restyle it.

  • Free to start
  • No card needed
  • Nothing to install
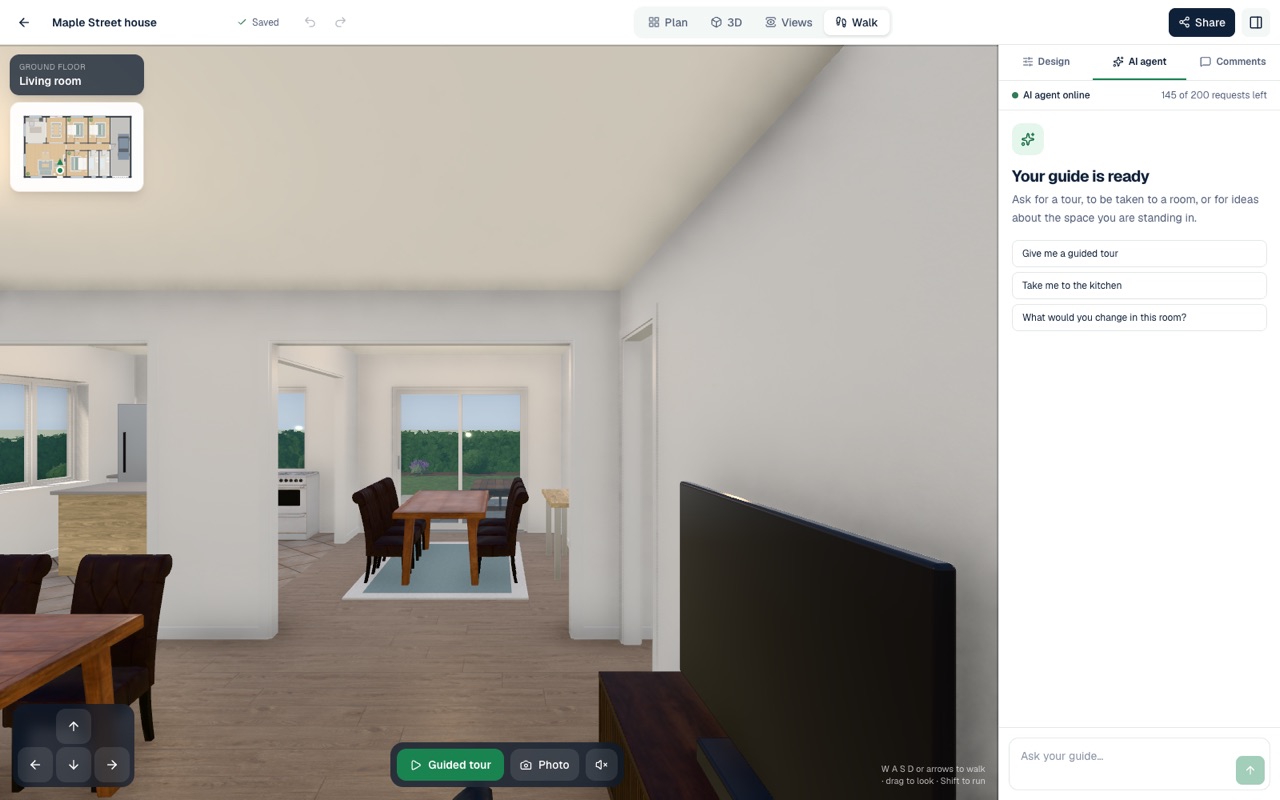
Inside a furnished design at eye level: a living room opening to a dining table, with the kitchen beyond

How it works

4 steps from an idea to a design

  1. 1

    Start with a plan

    Use a design you drew, one the AI drafted, a store design or a plan rebuilt from a picture.

  2. 2

    Pick a style and a budget

    Choose from 25 interior styles and a basic, standard or premium budget, for one room or all of them.

  3. 3

    Furnish and finish

    Stage the rooms in a click, choose each room's floor and wall paint, or ask the agent to design the whole interior.

  4. 4

    Adjust and look round

    Move or turn any piece on the plan or in 3D, then walk through the rooms.

A floor plan with a furniture layout that fits

Staging follows rules of layout. The main pieces go against the walls, the pieces that go with them are placed round them, and nothing may block a door or overlap another piece. Each room gets what its type needs: a bed, nightstands and a wardrobe or a dresser in a bedroom, a sofa, a coffee table and a TV unit in a living room, a table and chairs in a dining room. In a shop, a café or an office the rooms are fitted out for business use.

Stage this room furnishes the room you have selected, and Restage all rooms does the whole house; neither uses an AI request. The furniture is drawn on the plan to scale, so the floor plan and its furniture layout export together as a PNG or in the PDF set.

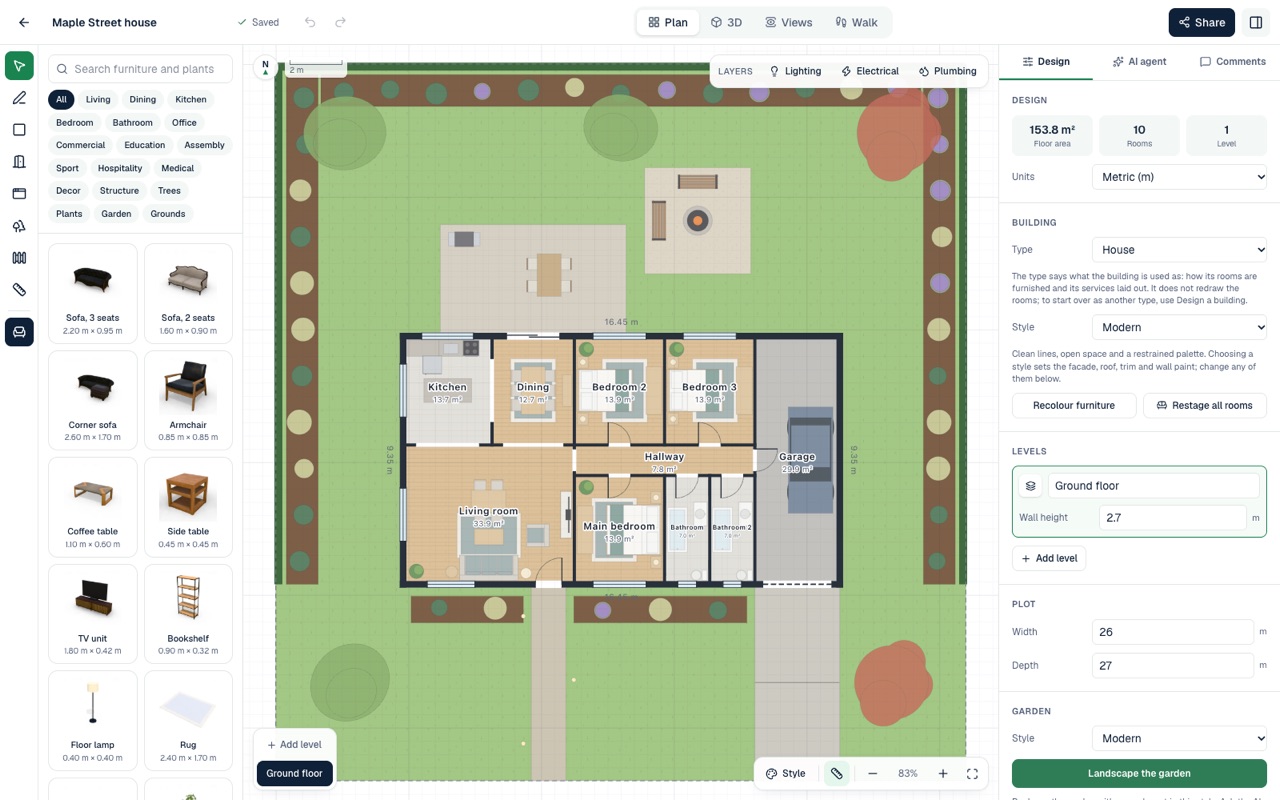
A floor plan with every room furnished to scale, the furniture catalogue on the left and each room labelled with its area

A room planner with real sizes

The catalogue holds furniture, kitchen and bathroom fittings, lamps, rugs, plants and trees, each with its size, such as a three-seat sofa at 2.20 × 0.95 m. Search it or browse by room, then drop a piece on the plan or straight into the 3D view, where it snaps to the wall. Move it or turn it wherever you like.

Select a room to choose its floor (oak, walnut, tile, marble, concrete, carpet or terracotta) and its wall paint. Measure anything with the measure tool, and work in metres or in feet.

The whole interior, by asking

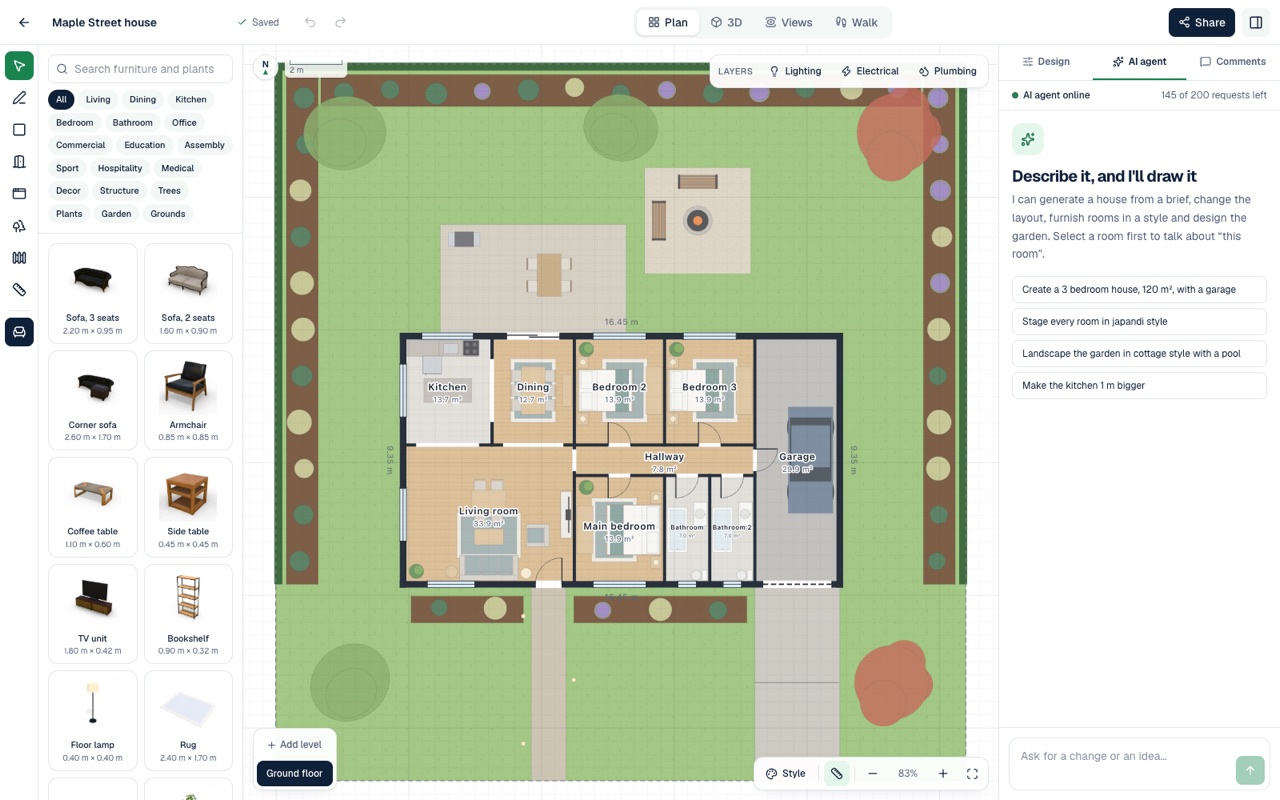
Ask the agent to “stage every room in japandi style”, or to design the interior of the house in art deco on a premium budget. It repaints the walls, lays matching floors in the living spaces and bedrooms, restages the furniture and sets warm or task lighting, in one step. To keep the layout and change only the look, it can recolour the furniture you have.

It can also lay out a lighting plan aimed at a target light level in each room, alongside electrical and plumbing plans. Those layouts are schematic, for planning: a licensed professional designs the real ones.

The AI agent's suggestions beside a floor plan, among them “Stage every room in japandi style”

AI interior design from a photo

Have a real room to work on? Upload a photo of it to the Photo studio. Restyle a room changes its furniture, textiles, lighting and decor to the style you choose, while the walls, windows, doors, ceiling and camera angle stay as they are. Stage an empty room furnishes a bare room in a style, and Empty a room clears out the furniture and clutter to show the room itself.

Each result can be compared with your photo, before and after, and each uses one of your plan's AI images. In the 3D view, AI render turns a view of a furnished room into a photoreal picture with every piece where you put it.

Questions and answers

Good to know

For anything else, see the questions on the home page or send us a message.

Can AI do interior design from a floor plan?

Yes. AI Plan Creator furnishes each room of your floor plan for its type and size, in the style and budget you choose, and keeps the doors clear. Ask the AI agent and it also repaints the walls, lays the floors and sets the lighting. You can then move or turn any piece.

How do I make a floor plan with a furniture layout?

Draw or generate the plan, then press Stage this room or Restage all rooms, or drag pieces from the catalogue, each drawn to its real size. Export the plan with its furniture as a PNG or in a PDF set.

Can AI furnish a photo of an empty room?

Yes. In the Photo studio, Stage an empty room adds furniture, rugs, lighting, art and plants in the style you choose, and keeps the room's floors, walls and fittings as they are. It uses one of your plan's AI images.

Is there a free AI interior design tool?

AI Plan Creator is free to start. Staging rooms with the Stage this room and Restage all rooms buttons uses no AI requests, and the Free plan costs nothing, needs no card and includes every design tool of the editor. Requests to the AI agent and AI pictures from photos come in a smaller allowance on the Free plan.

Which interior styles can I choose?

There are 25: Eclectic, Modern, Contemporary, Transitional, Mediterranean, Scandinavian flat-pack, Industrial, Quiet Luxury, Coastal, Bauhaus, Bohemian, Traditional, Rustic, Japandi, Japanese, Modern Arabic, Bali, Tropical, Zen, Art Deco, Biophilic, French Country, Modern Farmhouse, New Zealand Contemporary and Australian Contemporary.

Can I use these drawings to build or renovate?

Not as they are. The drawings are for design exploration and are not construction documents. The lighting, electrical and plumbing layouts are schematic. Use the design to settle what you want, then take it to a designer, and the services to a licensed professional.


Design tools

More of what AI Plan Creator does

Furnish your first room

Free to start, no card needed. Or begin from a ready-made design in the store and change anything you like.