Is the 2D floor plan generator free?
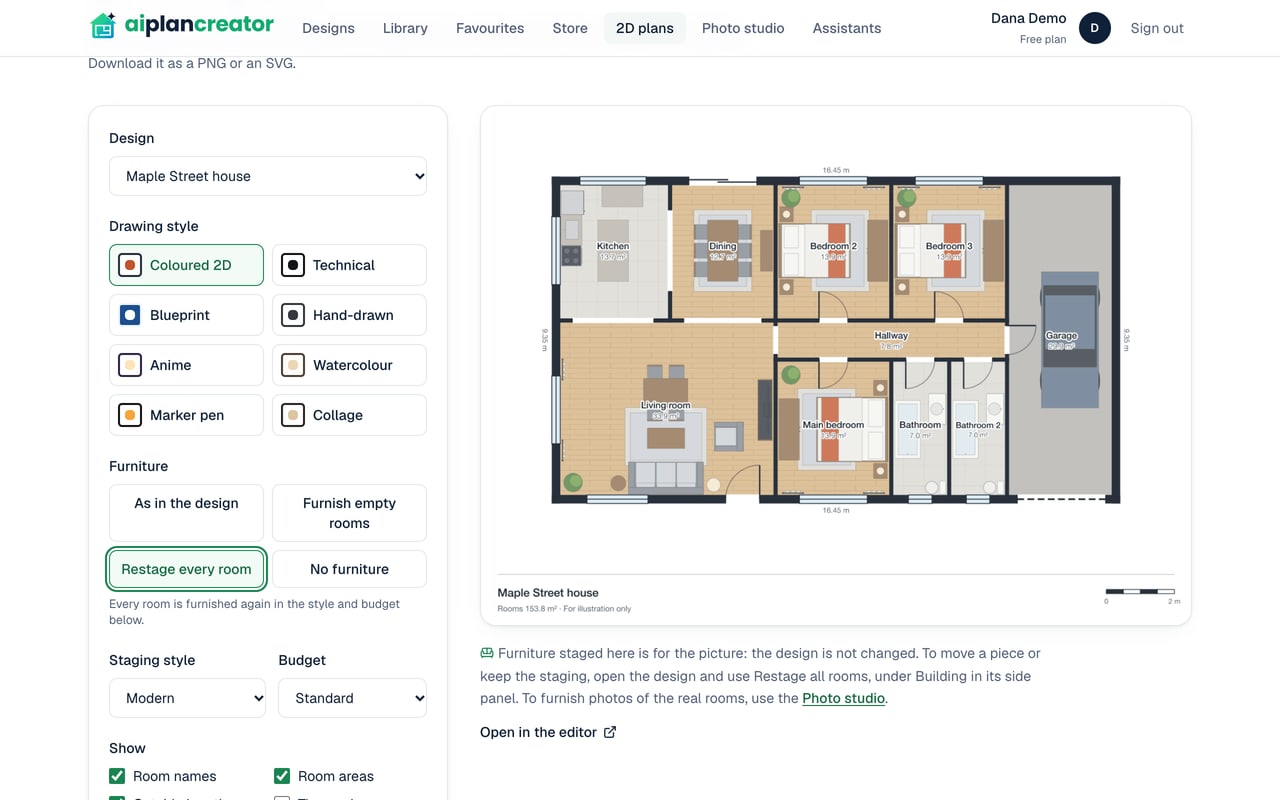
Yes. The Free plan costs nothing, needs no card and includes every design tool of the editor, and the 2D floor plan page is on every plan. Staging the rooms and drawing the plan use no AI request, as often as you like. Making the design in the first place from a sentence or a picture uses an AI request from your allowance; drawing it by hand or starting from a store design does not.
Can I make a 2D floor plan from a sketch or an existing plan?
Yes. Upload a picture of the plan or a sketch to start a design: the AI reads its rooms, and walls, doors and windows are laid out round them by rule. With Pro you can instead import a DXF file, a PDF or a picture with its walls, doors and windows as drawn. Check the design against your drawing, change what differs, then draw its 2D floor plan.
What is the difference between staging the plan and staging a photo?
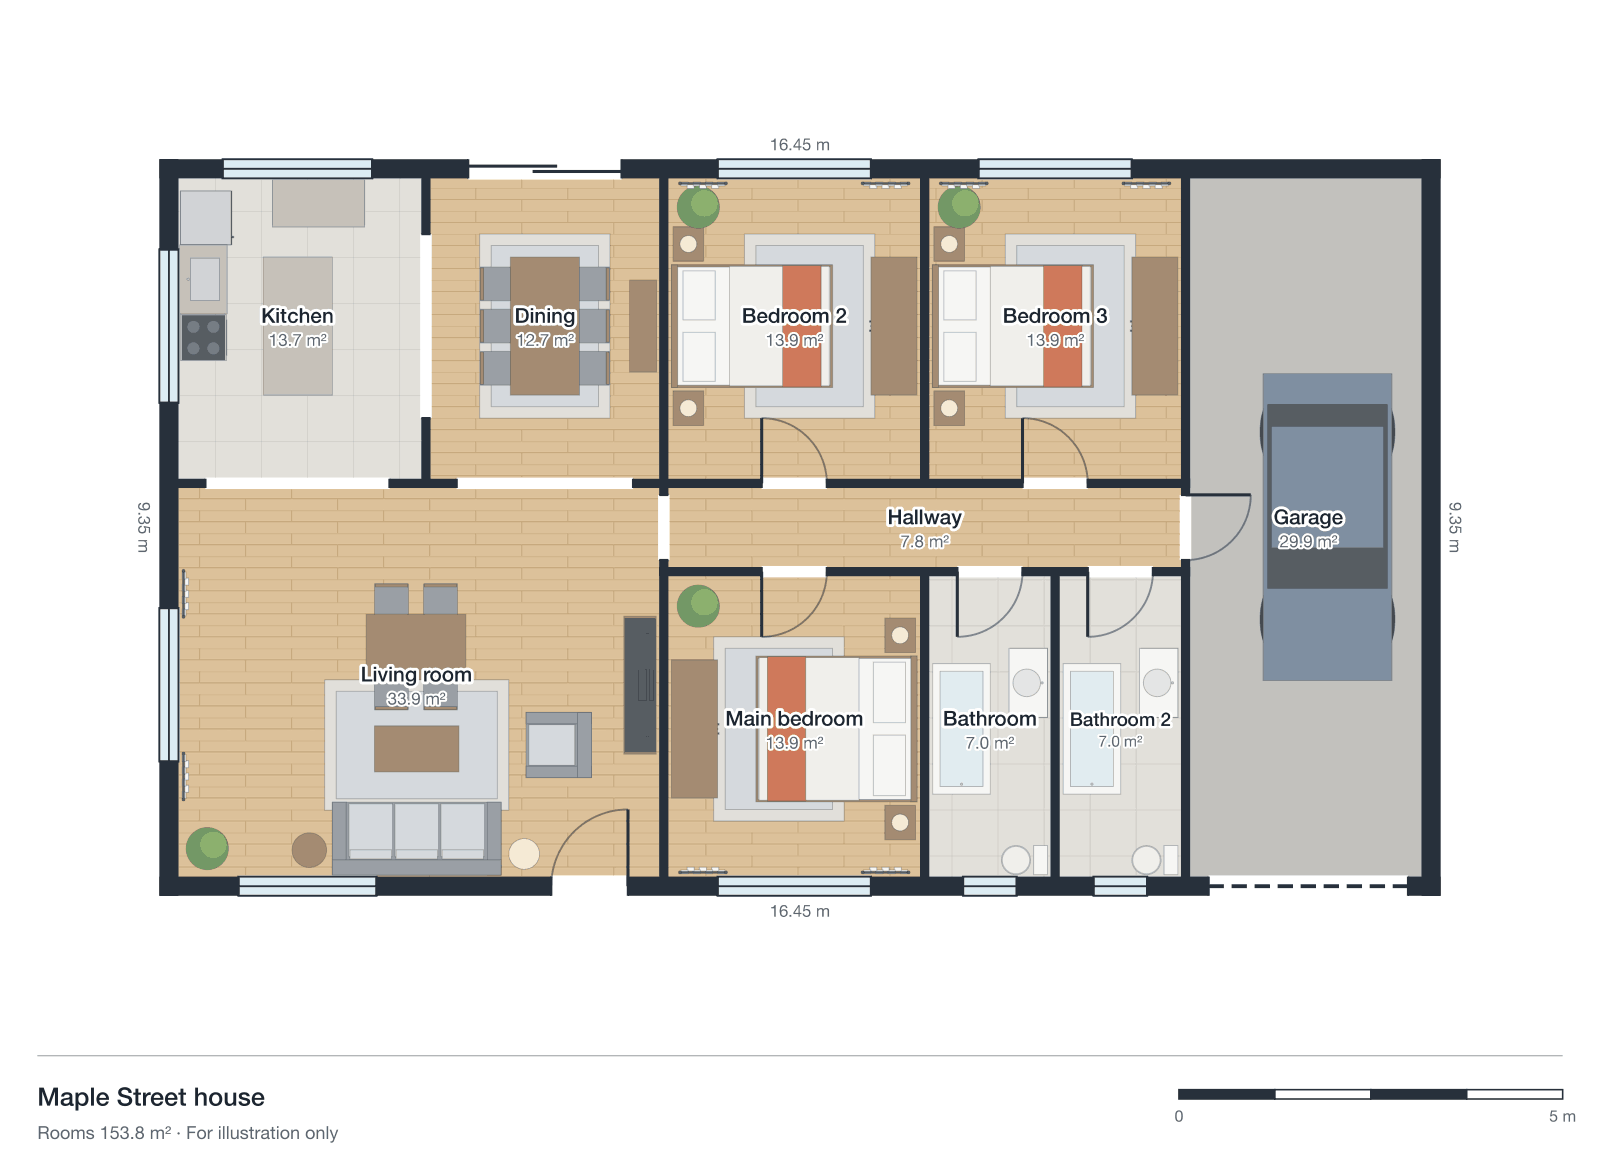
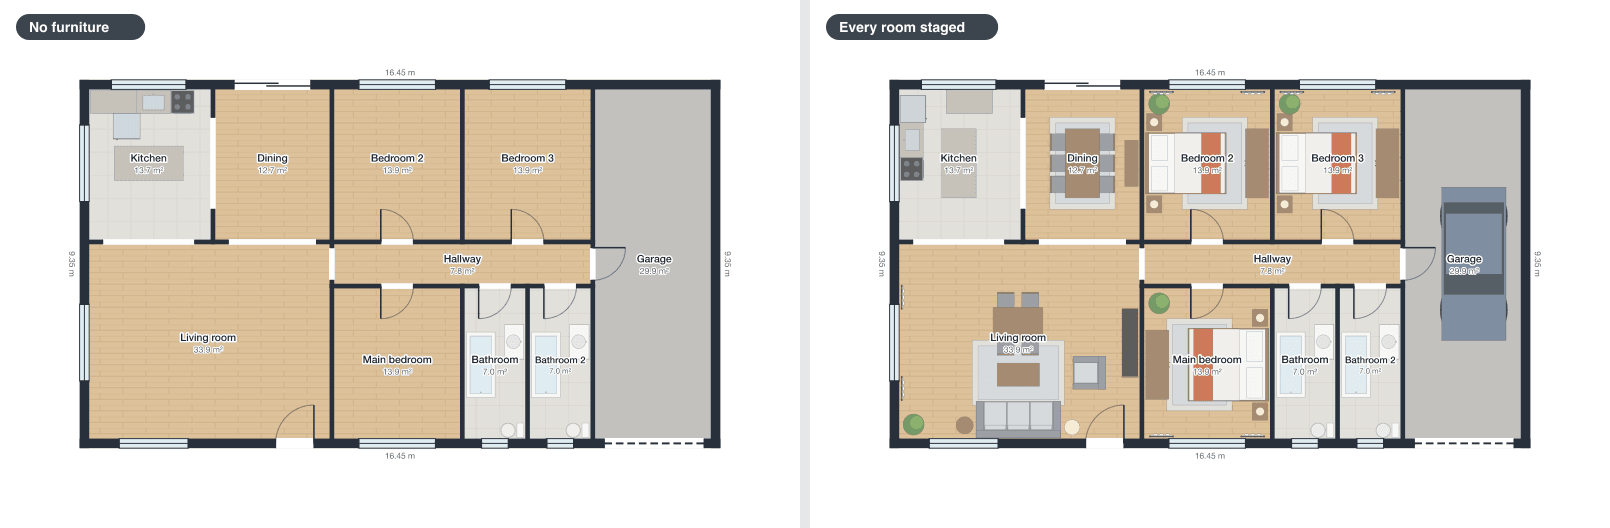
Staging the plan places furniture by rules of layout, each piece at its real size, and uses no AI request. Staging a photo, in the photo studio, makes a new picture of a real room furnished by an AI image model, for one AI image. The plan shows how the rooms fit together; the photo shows how one room could look.
What sizes and formats can I download?
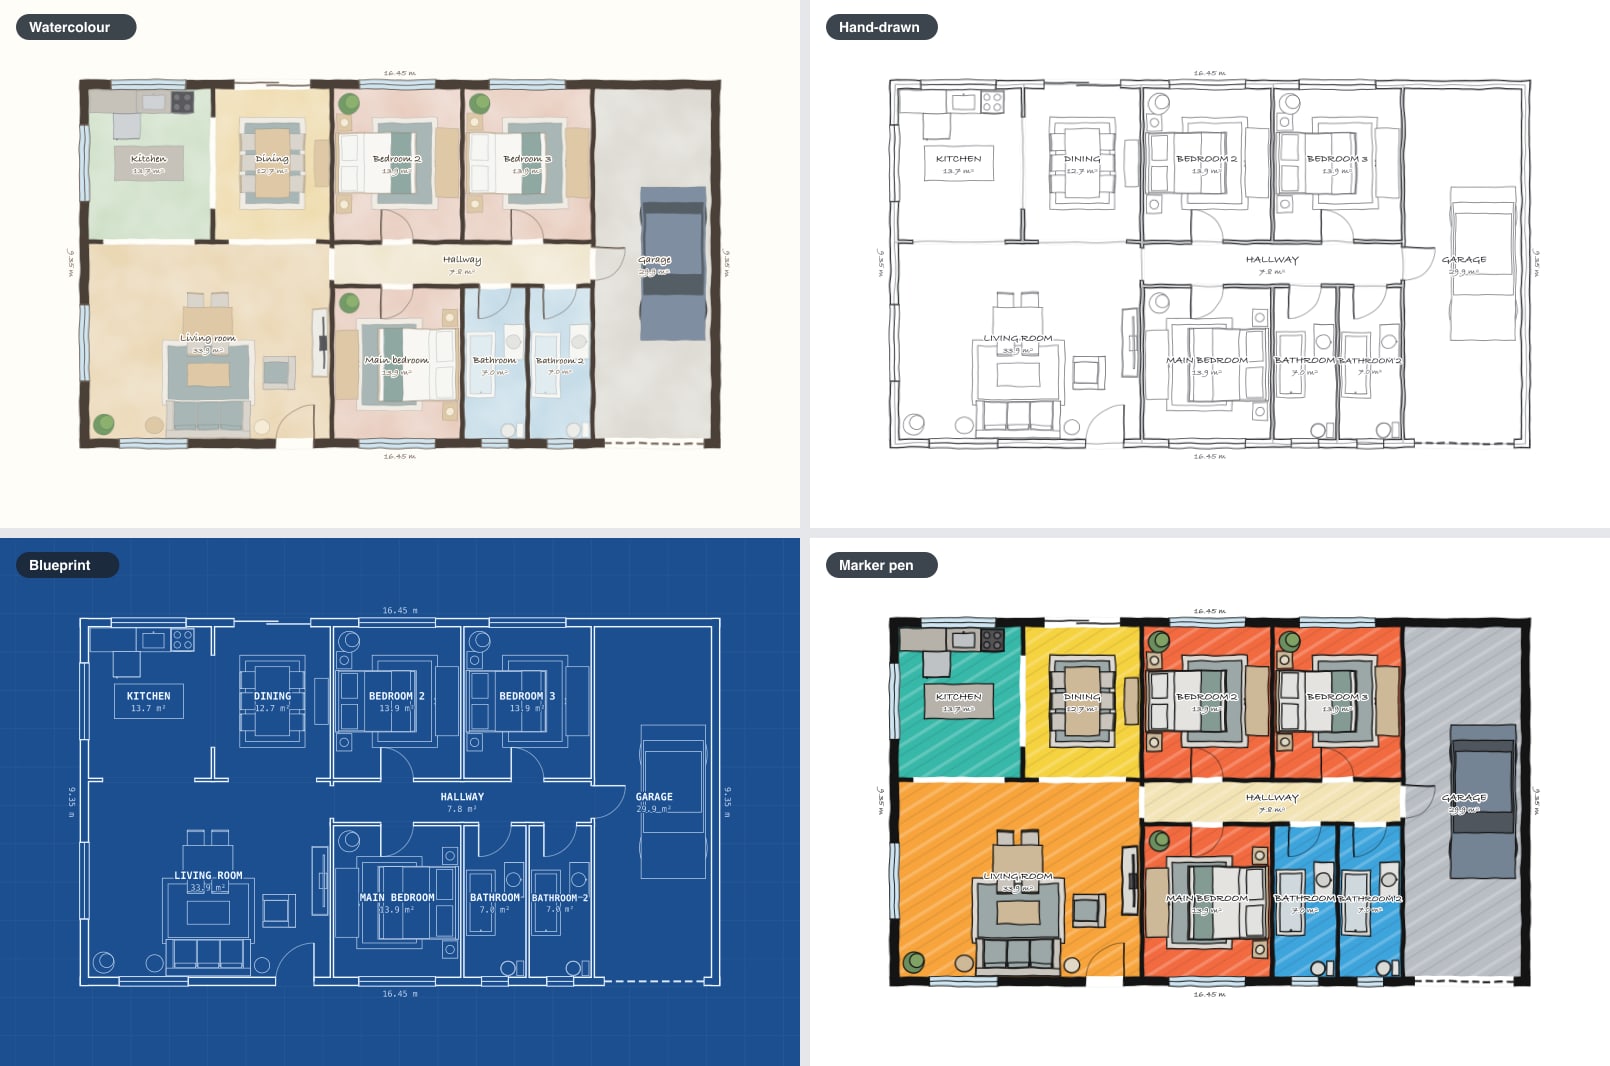
A PNG or a JPEG 1200, 2000 or 3000 pixels wide, a PDF of one A3 page, or an SVG, which scales to any size; every plan has them. The hand-drawn, watercolour, marker pen and collage styles are drawn at up to about 2.4 million pixels, so a large picture in one of them comes out narrower. For a CAD program, download the storey as a DXF file, which comes with Pro.
Can I use the floor plan in a property listing?
Yes, for a design you are licensed to use, to advertise that property, as the terms of use set out. The plan is drawn to the design's dimensions, not measured from the property, so check it against the building first, and if its rooms are staged, say that the furniture is illustrative.
Can I use the plans to build?
No. The drawings are for design exploration and are not construction documents. A 2D floor plan is a picture for showing a design or a property. To build, take the design to a designer or architect, who will prepare the drawings a building consent needs.