

2D floor plans for listings: furnished, to scale and honest
Make a furnished 2D floor plan of a home for a listing or a brochure: stage the rooms, pick a drawing style, check the sizes and say what is staged.
· 4 min read
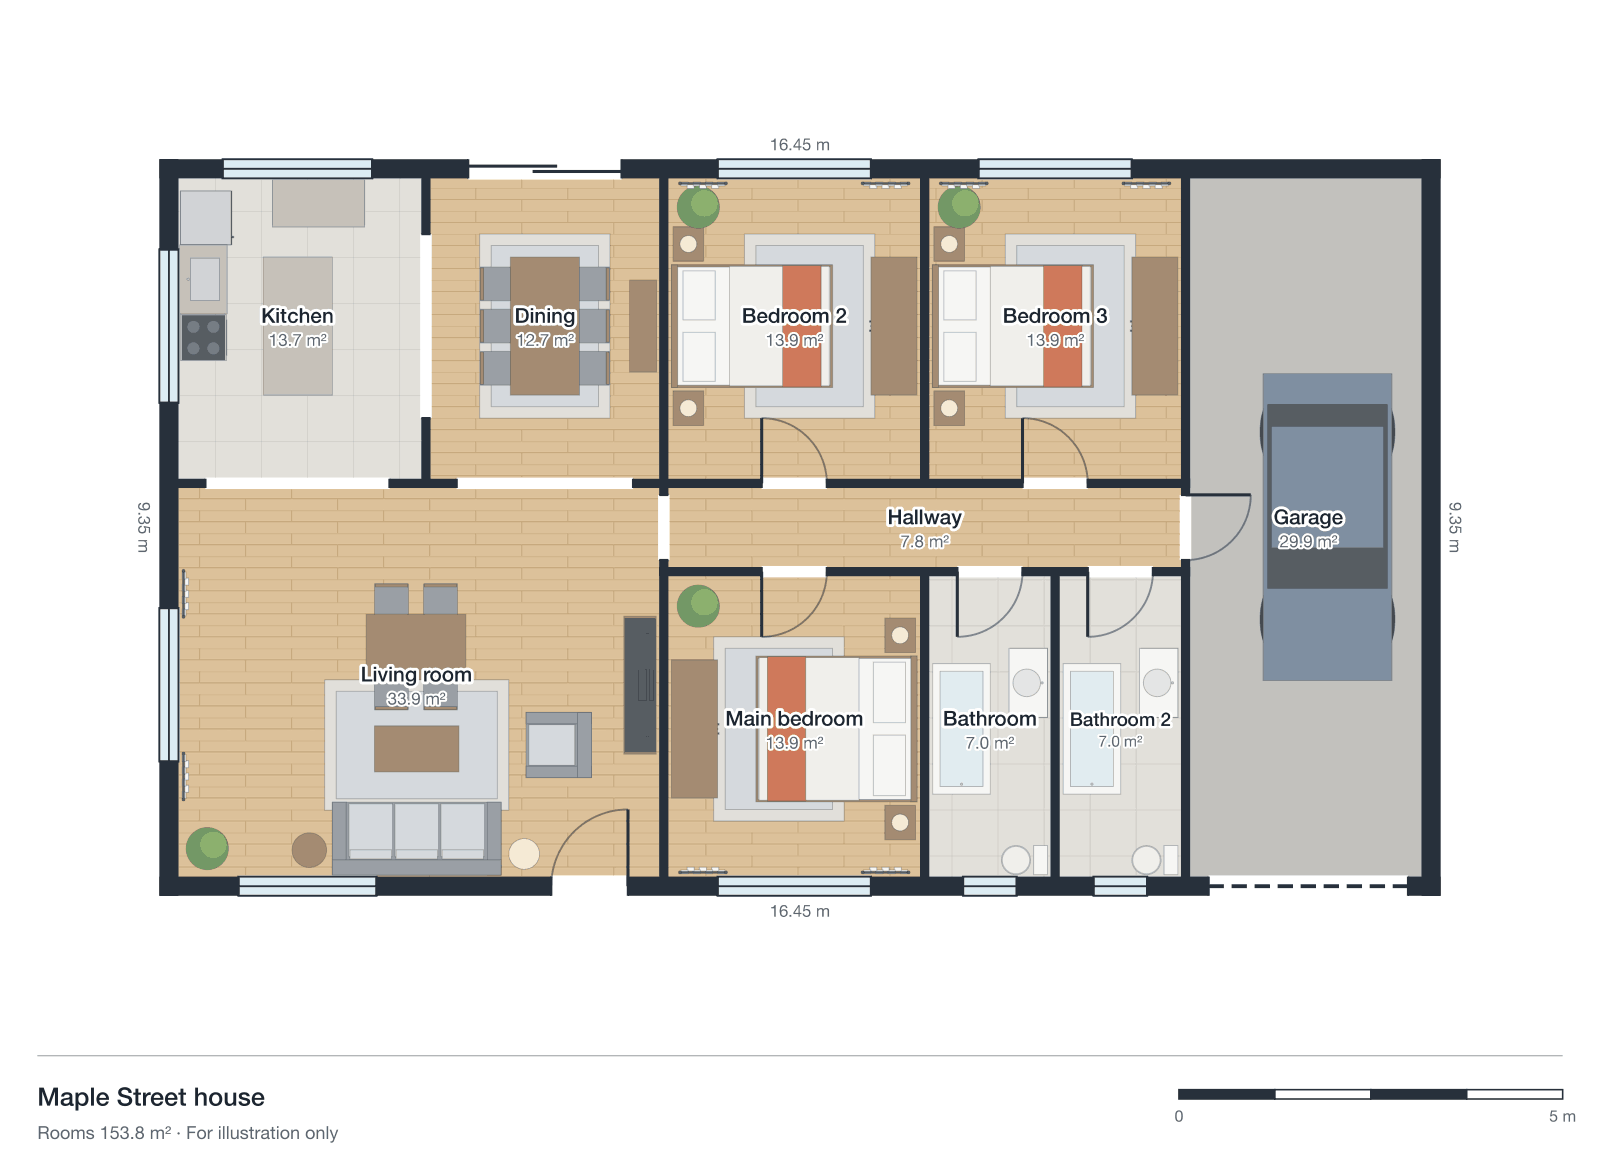
A floor plan is often the most looked-at picture in a listing after the photos: it shows how the rooms fit together, which the photos cannot. A furnished one shows more again, whether a bedroom takes a double bed and where the dining table goes. This is how to make one with AI Plan Creator, and how to keep it honest.
1. Get the home in as a design
The floor plan is drawn from a design, so the home has to be one first.
- Draw it. Start a blank design and draw the walls or whole rooms to their measured sizes, then add the doors and windows.
- Upload a picture of its plan. Start a design from a photo of a printed plan or a sketch. The AI reads the rooms, their names and rough sizes, and lays out walls, doors and windows round them by rule, for one AI request.
- Import it as drawn. With Pro, import a DXF file, a PDF or a picture, and its walls, doors and windows are kept where they are drawn. Export a floor plan as a DXF, and import one explains how.
However it got in, check the design against the building: the lengths of the outside walls, the size of each room, where the doors are. The floor plan shows the design's dimensions, not ones measured on site.
2. Open 2D plans and choose a storey
Open 2D plans from the app's menu, or press 2D plan in the editor's top bar. Choose the design and, for a home of more than one storey, the storey to draw. The preview is drawn again a moment after each change.
3. Stage the rooms
Choose how the rooms are furnished:
| Choice | What the plan shows |
|---|---|
| As in the design | The furniture as you placed it |
| Furnish empty rooms | Rooms with nothing in them staged; the others as they are |
| Restage every room | Every room furnished again |
| No furniture | Only the rooms' fittings: kitchen, bathroom and laundry, stairs, lifts and fireplaces |
Staging places furniture by rules of layout, the same as the editor's Restage all rooms: the main pieces against the walls, the pieces that go with them round them, nothing in front of a door, each at the size of a real piece. Choose one of 25 design styles and a basic, standard or premium budget. It uses no AI request, on any plan, and it is done for the picture only: your design stays as it was. To furnish the design itself, so that you can move the pieces, open it in the editor: select a room and press Stage this room, or press Restage all rooms, which furnishes every room again in the design's style and replaces what is in them.
4. Choose a drawing style and what to show
Eight styles: coloured, technical, blueprint, hand-drawn, anime, watercolour, marker pen and collage. Then choose what is written: the room names, their areas, the lengths of the outside walls, the garden on the ground floor, and a band along the foot with the design's name, the storey (for a home of more than one), its floor area, a scale bar and the words For illustration only.
5. Download it
Choose the format under Download as:
| Format | What it is |
|---|---|
| PNG | A picture with sharp lines and writing, 1200, 2000 or 3000 pixels wide |
| JPEG | A smaller picture, for email and the sites that ask for one |
| One A3 page with the plan on it, to print or send | |
| SVG | Lines and shapes, sharp at any size and editable in a drawing program |
| DXF (CAD) | The storey on CAD layers in millimetres, with Pro |
The hand-drawn, watercolour, marker pen and collage styles are drawn through a texture at up to about 2.4 million pixels, so a large PNG, JPEG or PDF in one of them comes out narrower than asked. The DXF has the storey's walls, doors, windows, rooms, furniture and dimensions as a CAD program needs them; on another plan, the DXF button offers Pro.
Keep it honest
- Check the sizes. A plan read from a picture or drawn by eye can be out. Measure the rooms that matter before the plan goes out with your name on it.
- Say what is staged. Furniture on a plan shows how the rooms could be furnished, not what comes with the home. If the rooms are staged, say that the furniture is illustrative.
- Use it for that property. The terms let you use a floor plan of a design you are licensed to use to advertise that property for sale or rent, on the same conditions as staged photos.
- It is not for building. The drawings are for design exploration, not construction documents.
For photos of the rooms themselves, the photo studio stages a photo of an empty room with AI, for one AI image: AI virtual staging compares the two. Or see what the page makes on the 2D floor plan generator.