Is there a free AI floor plan generator?
Yes. AI Plan Creator is free to start. The Free plan costs nothing, needs no card and includes every design tool of the editor, with a daily allowance of AI requests, so you can generate a floor plan from a sentence and then edit it by hand as much as you like. Paid plans add more designs and more AI requests; Premium adds share links and the store's included designs, and Pro CAD files.
Can AI make a floor plan from an image?
Yes. Upload a JPEG, PNG or WebP picture of a floor plan, a photo of a printed plan or a sketch, up to 10 MB. The AI reads the rooms, and the plan is rebuilt from them as an editable single-storey plan with walls, doors and windows laid out by rule. A clear, straight-on picture works best, and walls that are not square come back as rectangles. With Pro, import the picture, a PDF or a DXF file instead, and its walls, doors and windows are kept as drawn.
Can I export my floor plan to AutoCAD or other CAD software?
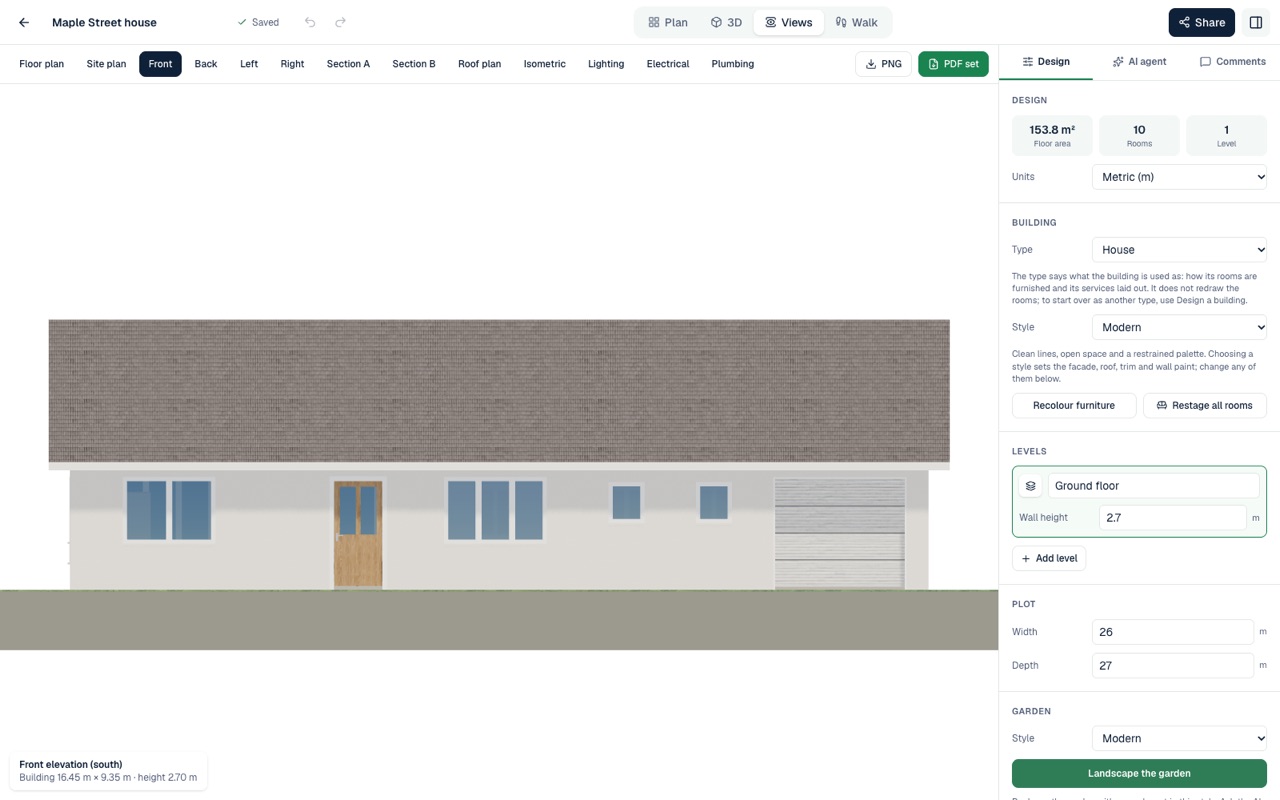
Yes, with Pro. Export a design's floor plans as a DXF file, one storey or all of them, in millimetres on standard AIA layers: walls, doors and windows, rooms with their names and areas, stairs, furniture, outside dimensions and the lighting, electrical and plumbing layouts. The file is a standard DXF (AutoCAD's R12 format), the format CAD programs such as AutoCAD, BricsCAD, LibreCAD and QCAD open. The drawings are for design exploration and are not construction documents.
What should I write to get a good AI floor plan?
Say how many bedrooms and bathrooms, roughly how big in square metres, a style, and what matters most, such as an open kitchen and living area, a garage, an office or a deck. Plain words are fine, and AI Plan Creator shows what it understood as you type.
Can I edit the floor plan after the AI makes it?
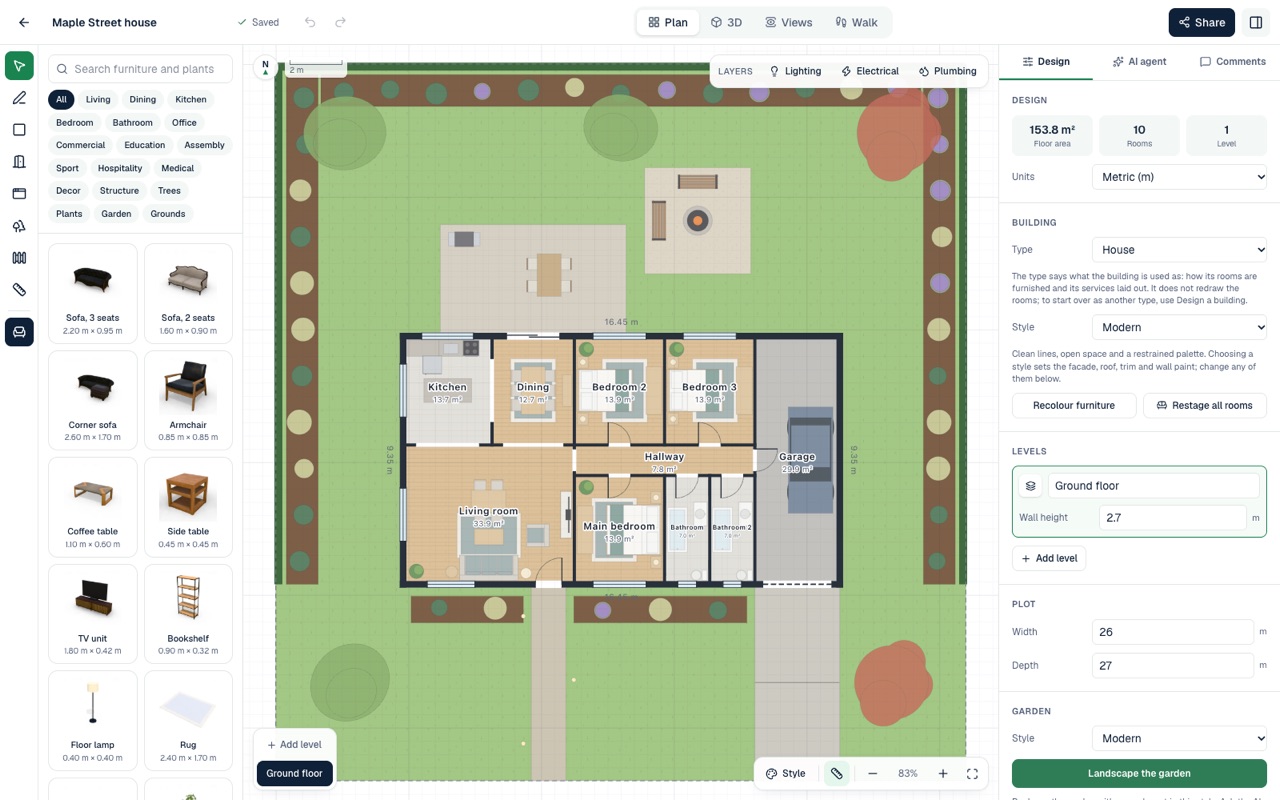
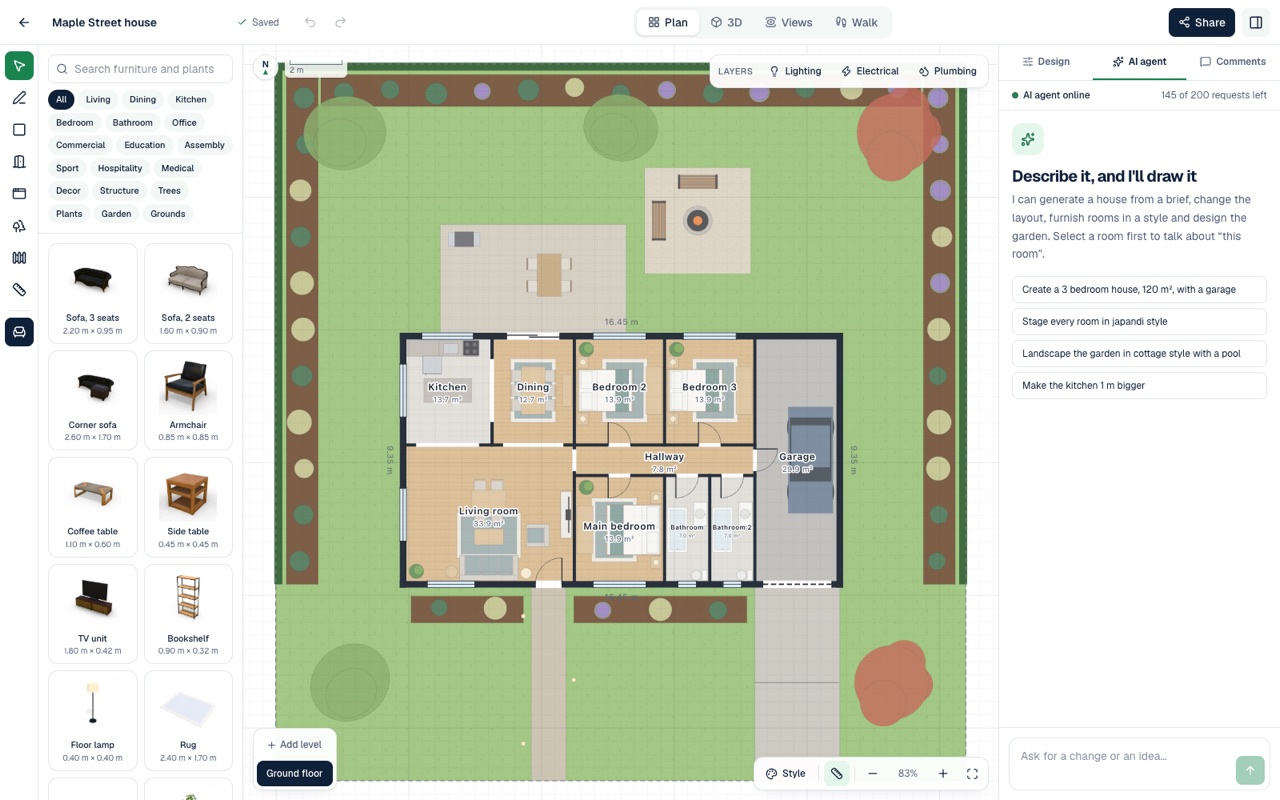
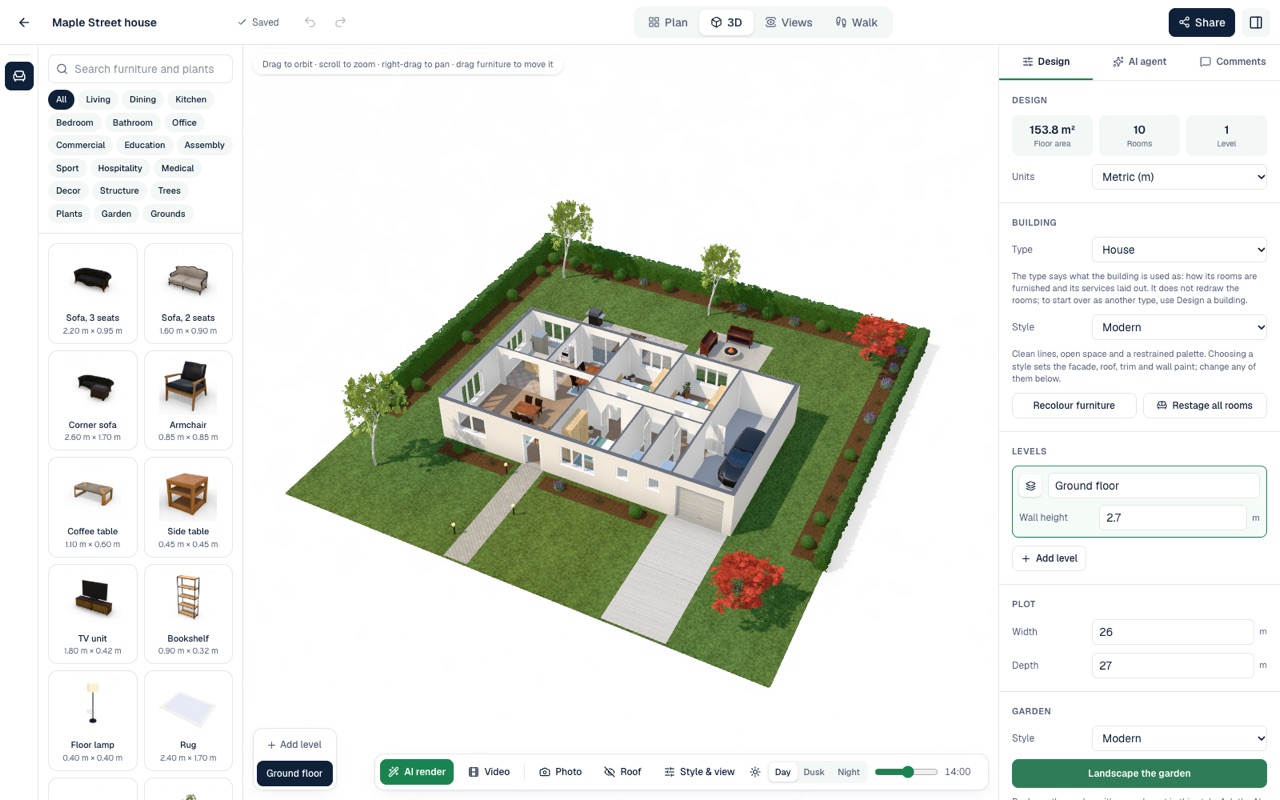
Yes. Everything the AI makes is an ordinary design: drag walls, resize rooms, move doors and windows, add floors and furnish the rooms, by hand or by asking the AI agent.
Can I use the plans to build?
Not as they are. The drawings are for design exploration and are not construction documents. Use them to work out what you want, then take the design to a designer or architect, who will prepare the drawings needed for a building consent and to build from.