

Can ChatGPT make floor plans? On its own, not to scale; with a connector, yes
On its own a chat assistant can describe a layout or draw a picture that is not to scale. Connected to AI Plan Creator, it makes a real design you can edit.
· 5 min read
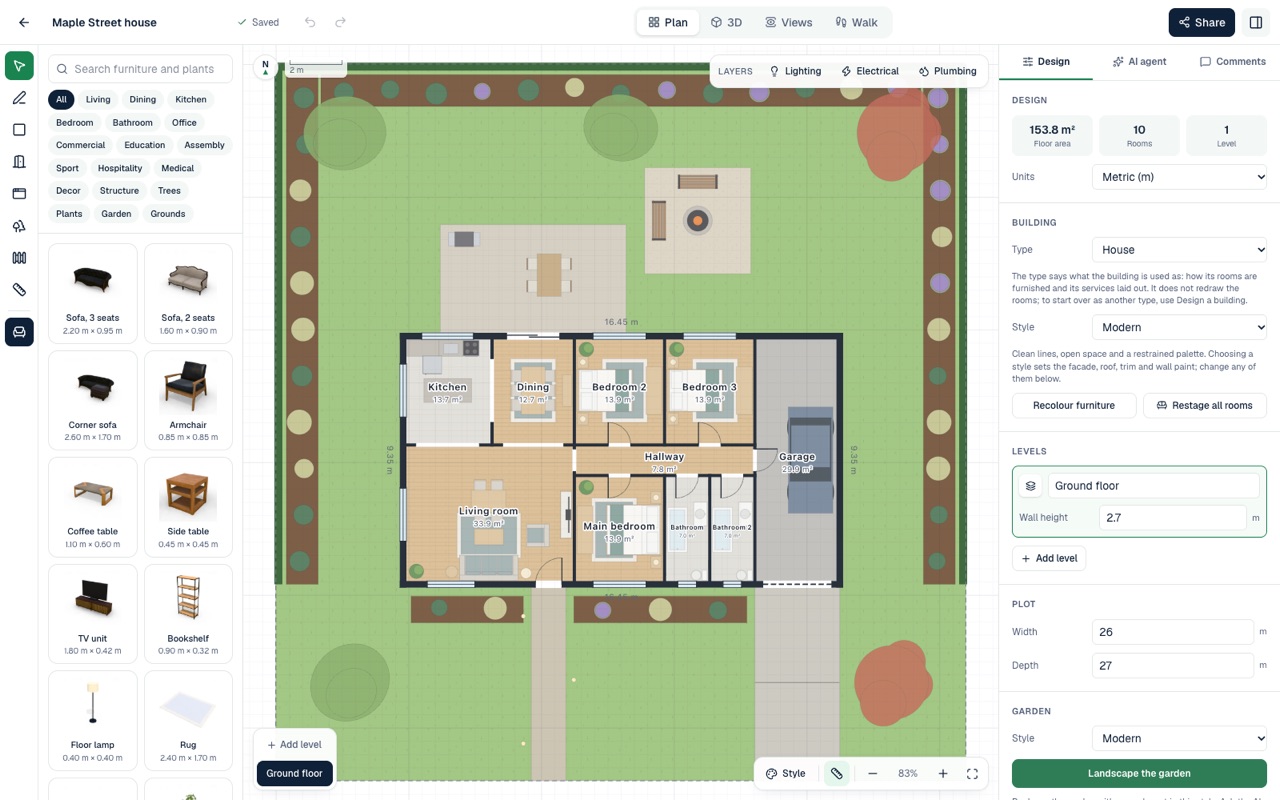
On its own, ChatGPT can talk you through a floor plan, and where it makes images it can draw a picture of one. What it does not give you is a plan to real dimensions that you can open, measure and change. Claude and Grok are in the same position. Connected to AI Plan Creator, any of the three can: the assistant creates the design in your AI Plan Creator account, with rooms, walls, doors and windows in metres, and you see it as a floor plan and in 3D.
What a chat assistant does on its own
Ask a chat assistant for "a three-bedroom house plan, about 140 m²" and you get one of two things.
- A description. A list of rooms with suggested sizes, and a few sentences on how they connect. Useful for thinking a brief through, but it is words, not a drawing.
- A picture. Where the assistant makes images, it can draw something that looks like a floor plan. A picture is drawn to look right, not to measure: nothing makes its rooms the sizes written on them, and there are no walls in it to move. Ask for a change and you get another picture.
Neither is a design you can keep working on. A floor plan is geometry, and a chat on its own has nowhere to keep it.
What changes with a connector
AI Plan Creator has a connector: an MCP server at https://aiplancreator.com/mcp that Claude, ChatGPT and Grok can use once you add it and approve it. The assistant still does the talking. When you ask for a house, it calls AI Plan Creator's design tools, and AI Plan Creator makes the building with the same generators its own editor uses. The assistant does not draw the plan; it asks for one, then changes it as you talk.
What comes back is a real design in your account:
- Real dimensions. Every size is in metres and square metres, and every room has its walls, doors and windows.
- One design, every view. The same design is the floor plan of each storey, the 3D model, the elevations and the walkthrough.
- Changes to the same plan. "Make the main bedroom 1 metre wider and add an ensuite" changes that room in that design. The assistant does not start again.
What you can ask for
Ask in your own words. These are the kinds of request the connector's tools carry out:
- Start a design. "Design a 3 bedroom coastal house with a garage and show me the plan." It can make any of 32 building types, from a house, a townhouse or a granny flat to a café, a school or a subdivision.
- Change the rooms. Add one room or several, resize a room, rename it, change its floor or the colour of its walls, add a door or a window, or remove a room.
- Add a storey. An empty one, or a whole storey planned with its rooms.
- Furnish. Furnish a room, or every room, in a style and on a budget, or place, move, swap and remove single pieces from the catalogue.
- The outside and the garden. Change the exterior, landscape the garden in a style, add a lawn, a deck, a path or a pool, or change the size of the plot.
- Show and share. See the plan drawing of each storey with the design's key facts, and, on Premium, get a view-only link to send to your builder.
Every answer carries the link that opens the design in AI Plan Creator, so you can switch to the editor at any point. In assistants that show apps in the chat, as Claude and ChatGPT do, you can also turn the building round in 3D, see its elevations and sections and walk through it without leaving the conversation.
What it cannot do
The connector is a short list of design tools. An assistant cannot delete a design, see your payments, buy store designs, change your plan, import or export CAD files, or use AI Plan Creator's AI picture, photo and video features. Working through it does not use your AI Plan Creator AI requests; a new design counts towards your plan's designs, as one made in the app does. You can disconnect an assistant at any time on the Assistants page, and it is cut off at once.
How to connect it
You need an AI Plan Creator account. The steps take about a minute.
- Claude. Open Customize, then Connectors, choose Add custom connector, name it AI Plan Creator and paste the address. Every Claude plan can do this; the Free plan allows one custom connector.
- ChatGPT. On the web, open Settings, then Security and login, and switch on Developer mode. Then go to chatgpt.com/plugins, press +, name it AI Plan Creator and paste the address as the MCP server URL. Plus, Pro, Business, Enterprise and Edu plans can add a connector this way; Free and Go plans cannot. OpenAI's own pages disagree on whether Plus and Pro accounts can change a design this way or only look at it.
- Grok. On the web, go to grok.com/connectors, choose New Connector, then Custom, name it AI Plan Creator and paste the address. xAI says connectors are open to everyone, but adding your own may need a paid plan.
Each time, the assistant sends you to AI Plan Creator to sign in and approve what it may do. You never give it your AI Plan Creator password. The connect page has the steps in full, with a short video for each assistant, and Connect AI Plan Creator to Claude, ChatGPT or Grok goes through them in more detail.
Can ChatGPT make house plans you can build from?
No, and AI Plan Creator does not make them either. Its drawings are for design exploration, not construction documents. Use the assistant and the design to settle what you want, then take it to a designer or architect for the drawings you build from and apply for a building consent with.
Rather skip the chat?
Everything the connector does, you can do in AI Plan Creator itself. Describe a home in a sentence, or upload a picture of a plan you already have, with the AI floor plan generator; with Pro, import a plan from CAD or export one as a DXF, as Export a floor plan as a DXF, and import one explains. Design the whole house, outside and in, with AI house design, or start from a finished design in the store. Then see it as a 3D house you can walk through.