

Floor plan to 3D model: how a plan becomes a 3D house you can walk through
In AI Plan Creator the plan, the 3D model and the walkthrough are one design. How the model is made, how to walk through it, and what you can take away.
· 5 min read
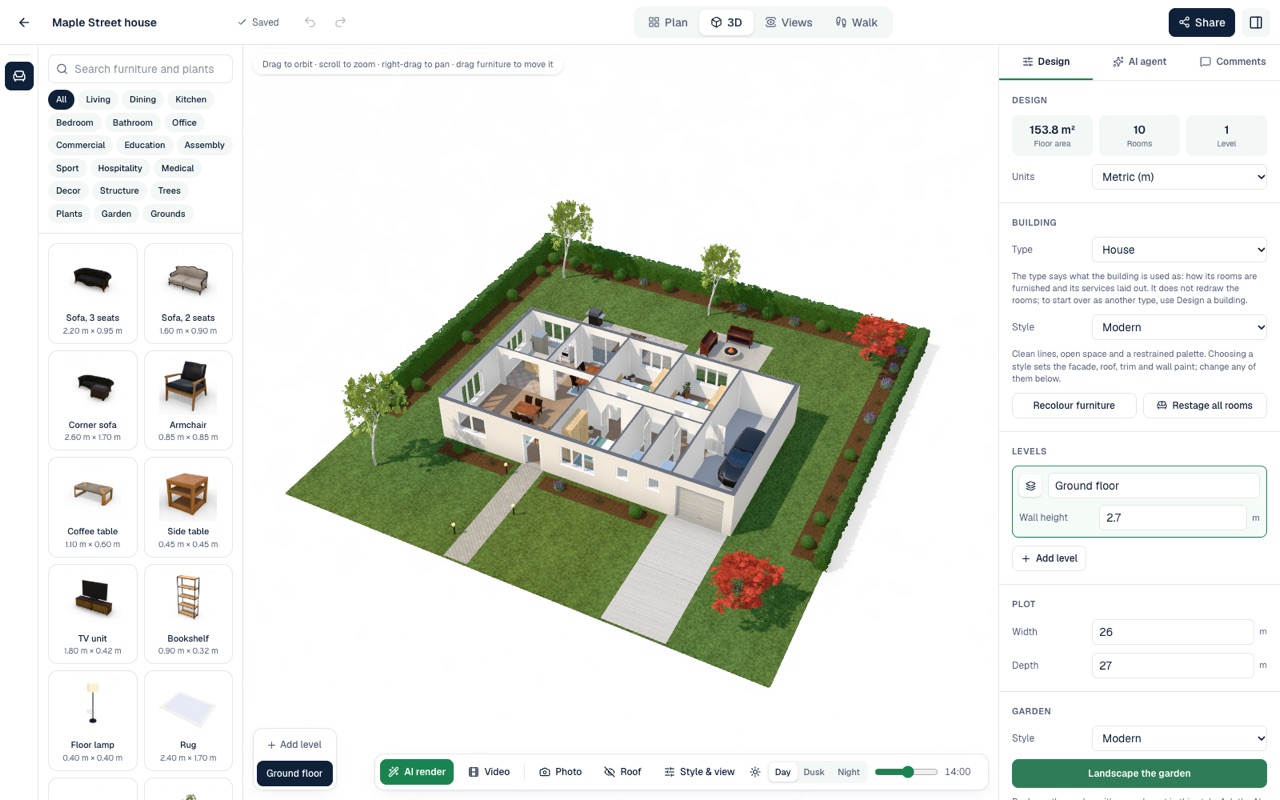
Turning a floor plan into a 3D model sounds like a second job: draw the plan, build the model, then keep the two in step. In AI Plan Creator there is nothing to build. The floor plan, the 3D model, the drawings and the walkthrough are views of one design, so the model is ready the moment the plan is, and it changes when the plan does.
One design, four views
Along the top of the editor are four views of the same design: Plan, 3D, Views and Walk. Move a wall on the plan and it has moved in 3D; drag a sofa in 3D and it has moved on the plan. Nothing is exported from one to the other, and nothing has to be redrawn.
How the plan becomes a model
You never model anything by hand. The 3D model is made from what the plan already holds:
- Walls stand to the wall height of their storey, which you set for each level.
- Doors and windows open in those walls where they are on the plan.
- Storeys stack: each level sits on the one below.
- The roof follows the form chosen for the building: flat, gable, hip, shed, mansard, butterfly, curved or sawtooth.
- The outside has the design's facade, windows and materials.
- Furniture, planting and paving stand where they are on the plan, at their real sizes.
That is why every design is in 3D from the start: one drawn by hand, one the AI drafted from a sentence, a design from the store, one Claude, ChatGPT or Grok made through the connector, a plan rebuilt from a picture, and one imported from a CAD file.
From a picture of a plan to 3D
Have a floor plan already, a sketch on paper or a drawing of your own? Upload a picture of it as a new design. The AI reads each room, and the plan is rebuilt from those rooms as an editable single-storey design, its walls, doors and windows laid out by rule, at the size it estimates from any dimensions written on the drawing or, failing that, from typical room and door sizes. Check the result against your drawing, since curved or angled walls come back as rectangles. It is in 3D the moment it opens. Reading a picture uses one AI request; the AI floor plan generator page has more.
With Pro you can import the plan itself instead, with its walls, doors and windows as drawn: a DXF file from CAD software, a PDF or a picture. It is in 3D the moment it opens too. Export a floor plan as a DXF, and import one shows how.
Looking round the model
In 3D, drag to turn the model, scroll to zoom and right-drag to move across it. It opens with the roof off, so you can look down into the rooms storey by storey; put the roof on to see the building from outside. Set the time to day, dusk or night, or any hour between, and watch the light move across the rooms. After dark the house is lit by its own lighting plan.
Show the house alone on white or in a setting: a neighbourhood, a garden, the seaside, a lakeside or the desert. The setting is scenery round the plot, not part of the design. You can change how the model is drawn too, from photorealistic to blueprint, minimalist, artistic or wireframe.
Walking through it
Walk puts you inside at eye level. Walk with W A S D or the arrow keys, drag to look round and hold Shift to run, or use the arrows on screen. A small plan in the corner shows where you are standing. Doors are drawn open so you can go from room to room.
Press Guided tour and an AI guide takes you through the home room by room, saying what each room is for, how it feels and a detail worth noticing. Pause it, skip a stop or stop it whenever you like. The guide's words come from the AI, so a tour uses an AI request. Walk through before you build has more on using each view to decide.
Pictures and films of the model
- Photo traces the 3D view with real light in your browser, for a picture like the ones in the design store.
- AI render hands the view to an AI image model, which makes it photoreal while keeping the building's shape, windows and doors. It uses one of your plan's AI images.
- Video records a turn round the outside and a look into each room, with captions, for you to download.
What you can take away
The Views screen draws the same design as a floor plan of each storey, a site plan, four elevations, two sections, a roof plan and an isometric view, beside the lighting, electrical and plumbing plans. Download any of them as a PNG, or the set as a PDF. With Pro, export the floor plans as a DXF file for CAD software. With Premium, share the live 3D model with a link that lets people view it, comment on it or edit it with you, and a link to view or comment on it comes with embed code to put the 3D viewer in your own website.
You cannot download the model as a 3D file for other software. What you take away is pictures, drawings, a film, with Premium a link, and with Pro the floor plans as a 2D DXF file.
What it costs
The 2D plan, the live 3D model, the building views and the walkthrough are on every plan, the Free plan included. AI requests, such as a guided tour, and AI images, such as an AI render, come in a smaller allowance on the Free plan, and share links and embed code come with Premium and CAD files with Pro: How to design your own house plan online sets out the Free plan's limits.
The model and the walkthrough are for exploring a design before anything is built. They are not construction documents: take the design to a designer or architect when you are ready to build.