

How many townhouses can fit on an 800 m² or 1,000 m² section? Worked examples for Auckland
Six townhouses on a 20 × 40 m section and seven on 20 × 50 m in Auckland's Mixed Housing Urban zone, as Develop a section lays them out. Indicative only.
· 6 min read
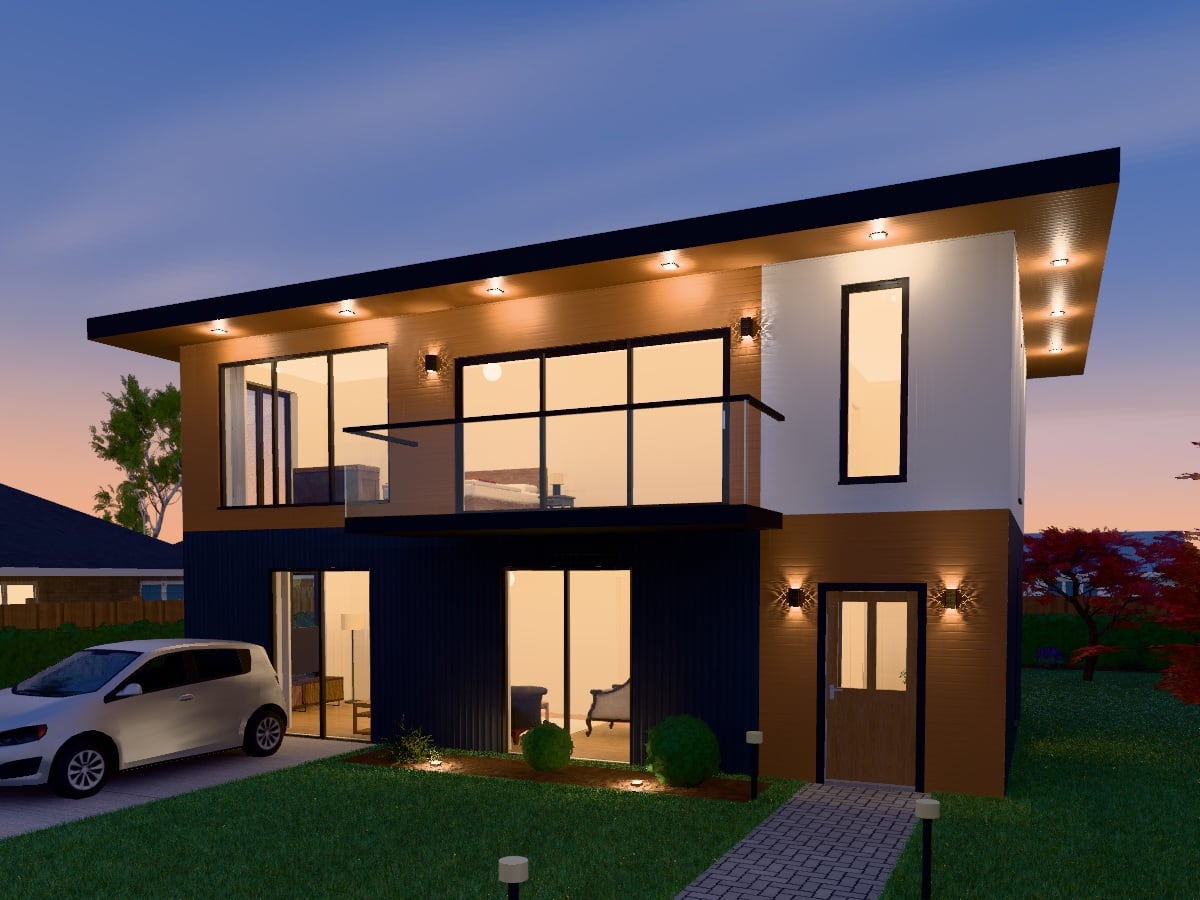
It depends on the section's shape and its zone as much as on its area. On a flat, rectangular 800 m² section 20 m wide and 40 m deep, AI Plan Creator's Develop a section lays out six two-storey townhouses in Auckland's Mixed Housing Urban zone. On a 1,000 m² section 20 m by 50 m, it lays out seven. Make the same 800 m² a squarer 25 m by 32 m, and the most it lays out is four.
The figures come from the layout generator, not a rule of thumb, and they are indicative: it checks a list of standards on a flat rectangular site, and a council, a planner and a surveyor decide what can be built.
The inputs
Every figure here is what Develop a section gave on 24 October 2026 for:
- Place: Auckland, against the Unitary Plan's residential standards as the app holds them, copied from the plan as published in July 2026.
- Sites: 20 m of frontage by 40 m deep (800 m²) and 20 m by 50 m (1,000 m²), flat and rectangular.
- Zone: each of the four residential zones the page offers.
- Everything else at its default: New Zealand Contemporary style, as many homes as fit, bedrooms as each option chooses, and no driveway to every home.
The most townhouses, zone by zone
Option A, Maximum density, lays out the most two-storey, two-bedroom townhouses the site takes, walked to from the street down a 1.8 m path, with no parking.
| Zone | 800 m² (20 × 40 m) | 1,000 m² (20 × 50 m) |
|---|---|---|
| Single House | 5, not provided for | 6, not provided for |
| Mixed Housing Suburban | 5 | 7 |
| Mixed Housing Urban | 6 | 7 |
| Terrace Housing and Apartment Buildings | 6 | 8 |
In the Single House zone the generator still draws a layout but marks the number of dwellings as not met: the zone does not provide for more than one dwelling on a site, which makes more a non-complying activity. In the two Mixed Housing zones, more than three dwellings are marked as needing a resource consent (restricted discretionary); in Terrace Housing and Apartment Buildings, every dwelling is.
The other options on the same sites
In the Mixed Housing Urban zone, the page's seven options compare like this:
| Option | 800 m² (20 × 40 m) | 1,000 m² (20 × 50 m) |
|---|---|---|
| A Maximum density | 6 two-bedroom townhouses, 585 m² of floor in all | 7 two-bedroom townhouses, 682 m² |
| B Balanced | 4 townhouses, two of three bedrooms and two of two, 465 m² | 4 three-bedroom townhouses, 534 m² |
| C Parking for every home | 3 townhouses with a car park each, 294 m² | 5 townhouses with a car park each, 488 m² |
| D Standalone houses | 3 detached houses with a car park each; 4 or more do not fit | 4 detached houses with a car park each; 5 or 6 do not fit |
On the 800 m² site, a car park for every home means three townhouses instead of six.
What the report shows for six homes on 800 m²
For option A on the 20 m by 40 m site in Mixed Housing Urban, the report lists each standard it checks with the chapter of the Unitary Plan it comes from: H5 is the Mixed Housing Urban zone, E27 Transport and E38 Subdivision - Urban.
| Standard | What it asks | What the layout has |
|---|---|---|
| H5 Dwellings on the site | Up to 3 without a consent for the use | 6, so a resource consent is needed |
| H5 Building height | 11 m at most | 6.2 m |
| H5 Height in relation to boundary | Under a 45° plane from 3 m above the side and rear boundaries | Inside the plane |
| H5 Yards | Front 2.5 m, sides and rear 1 m | Front 2.5 m, sides 3.3 m, rear 3.6 m |
| H5 Building coverage | 45% of the site at most | 38.1% |
| H5 Impervious area | 60% of the site at most | 53.6% |
| H5 Landscaped area | 35% of the site at least | 46.4% |
| H5 Planting in the front yard | 50% of it at least | 91% |
| H5 Outlook space | 6 m by 4 m from each living room, 3 m by 3 m from each main bedroom | All 12 clear |
| H5 Outdoor living space | 20 m² to each home on the ground, at least 4 m wide | 39 m² or more each |
| H5 Dwelling size | 45 m² of floor at least | 97 m² in the smallest |
| E27 Pedestrian access | 1.8 m wide at least | 1.8 m |
| E38 Subdivision | A vacant lot 300 m² at least; lots round homes with a land use consent as that consent shows them | 6 lots from 101 m², so a consent is needed |
The homes have 97 to 101 m² of floor each, on lots of 101 to 168 m², with 39 to 41 m² of outdoor living space each. The report marks no standard as not met; what that means, and does not, is below.
Shape matters as much as area
The same area in another shape gives another answer. In Mixed Housing Urban, everything else at its default:
| Site | Most townhouses | Standalone houses |
|---|---|---|
| 20 × 40 m (800 m²) | 6 | 3 |
| 25 × 32 m (800 m²) | 4 | 3 |
| 16 × 50 m (800 m²) | 4, one standard not met | None fit |
| 20 × 50 m (1,000 m²) | 7 | 4 |
| 25 × 40 m (1,000 m²) | 6 | 3 |
On the narrow 16 m site, every layout came 2.2 m outside the height in relation to boundary plane: it would need a consent or lower buildings beside the boundaries. Neither the area nor the frontage alone gives the answer, which is why the page asks for both.
What the figures are not
- Indicative. The standards are copied by hand from the Auckland Unitary Plan as published in July 2026 and applied to a flat rectangular site.
- Only the standards listed. Not looked at, among others: overlays and controls (height variation, special character, flood plains, overland flow paths, notable trees), plan changes in progress, daylight between buildings, sunlight to outdoor living space, earthworks, contours and real boundaries. Stormwater, wastewater, water supply and fire-fighting access need an engineer.
- Not a feasibility study. Build cost, market value and the cost of services are not estimated.
- Not a decision. A report with no standard marked as not met is not a finding that a layout meets the plan or would get consent. Confirm your site's zone and rules with Auckland Council, and have a planner, a surveyor and an engineer check any layout.
Try your own section
Develop a section takes sites from 10 to 60 m wide and 15 to 90 m deep, 300 to 3,000 m² in all. Sign in, enter the frontage, depth and zone, and compare the layouts, each drawn to scale in plan and in 3D. Laying a site out uses no AI request, and an agent on the page answers questions with every figure taken from the layout. Open the layout you choose in the editor to design the homes themselves with the tools of AI house design; that makes a new design in your account.
The page measures sites in Victoria, San Diego, England and London, and Toronto too. More in Developing a section in Auckland and Terrace housing: five forms, and ready-made townhouse designs are in the store.