

Why a concept plan comes before development planning, and how an AI design tool helps
A concept plan shows what a site or a home could be before money goes into planning. What it shows you, and how to draw one in minutes.
· 7 min read
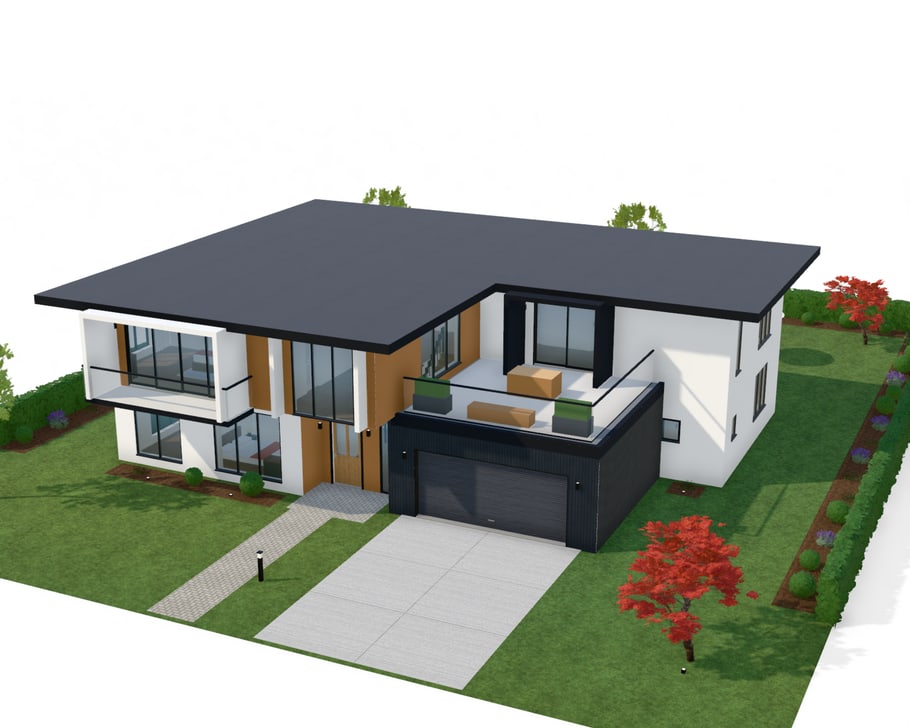
Building projects tend to go wrong in the same way: the expensive work starts before anyone has seen the idea. A survey is ordered, a planner is briefed, drawings are begun, and only then does someone notice that the driveway cannot reach the last garage, the living room looks at the neighbour's wall, or the site takes four homes rather than six.
A concept plan is the cheap step that belongs first. It is a first design of the whole project, drawn to scale: the buildings on the site, their rooms, how people get in and where the cars go, and what is left for gardens. It is not detailed and nobody builds from it. Its job is to show what the project could be, and what stands in its way, while changing it still costs next to nothing. An AI design tool makes that step take minutes instead of weeks.
Concept plan or development plan: what is the difference?
A concept plan answers what could this be? It is quick, it is drawn in a few options to compare, and it is meant to be changed. For a home it is the floor plan, the shape of the building and how it sits on the plot. For a site with several homes it is the layout: how many homes, their lots, the driveway, the yards and the outdoor space.
Development planning answers how do we get this approved and built? It is everything that follows once an idea is chosen: surveys, the planner's assessment of the rules that apply, a resource consent where one is needed, engineering, detailed drawings, a building consent and builders' prices.
Development planning is where the money and the months go, and every change made after it starts is paid for twice: once to draw it, and again to redraw everything that depended on it. Moving a wall on a concept plan costs a minute.
The problems a concept plan finds early
Whether it fits the site
A site that looks generous on a map loses ground to yards along its boundaries, to the driveway and to the outdoor space each home needs. Drawing the buildings to scale on the real frontage and depth shows straight away whether the idea fits, or whether it needs a narrower house, another storey or one home fewer.
How many homes, and how big
On a site for several homes, almost every decision hangs on the number of homes. Develop a section lays a site out several ways from its frontage, depth and zone: as many compact townhouses as fit, fewer and larger ones, a car park for each, or standalone houses on their own lots. For each it reports the homes, bedrooms, floor area, lot sizes, car parks, building coverage and planted share, so the options can be compared side by side. How many townhouses can fit on an 800 m² or 1,000 m² section? works through two examples.
Access and parking
A driveway that cannot reach the last garage is a redesign, not a detail. In a concept plan the drive, the car parks and the garage doors are drawn where they will be, so you can see whether every car can get home.
How the rooms work
A bedroom can look fine empty and still not take a bed, two bedside tables and a wardrobe with room to walk round them. Furnish the plan and you find out. In AI Plan Creator the rooms come furnished to scale, and you can move, swap or add pieces. Look too at how you move between rooms: whether the kitchen is near the door you carry shopping through, and whether the bedrooms are away from the living areas.
Light, outlook and privacy
Set the time of day in 3D and watch where the light falls on the living spaces and the garden in the morning, at dusk and at night. Put the building in a street of houses and see which windows look at the neighbours, and which look at the garden.
How it looks
A building that reads well in plan can look bulky from the street, or plain where you wanted it to stand out. The roofline, the cladding, the windows and the proportions are much easier to judge on a model than on a drawing, for you and for everyone else who has a say.
The rules that apply
Height, building coverage, yards and outdoor living space are set by the planning rules for the site, and a layout that breaks them may need a resource consent or may not be possible. Develop a section checks each layout against indicative planning standards for the residential zones of the Auckland Unitary Plan, and for places in Victoria, San Diego, England and London, and Toronto, and lists every standard a layout does not meet or would need a consent for. The check is indicative, a starting point for the conversation with your planner: Developing a section in Auckland explains what it covers and what it does not.
See how it looks before you decide
Most people cannot read a floor plan the way a designer does: not the family who will live in the house, not the bank, not the neighbours. A concept that can be seen settles arguments that a drawing starts.
- 2D plans of every storey, with room names, areas and dimensions.
- A live 3D model to turn round, with the roof off to look into the rooms storey by storey.
- Elevations and sections, the views a designer would draw next.
- A walkthrough at eye level, from room to room and floor to floor.
- The time of day, from morning to night, and a setting round the plot such as a street of houses, a garden or the sea.
- Pictures and a film to send to people, and with Premium, a link that lets them view the design themselves.
Walk through before you build goes through each view.
Making a concept plan with an AI design tool
A concept used to mean a designer sketching by hand or drawing in CAD for days before there was anything to look at. An AI design tool turns a description into a complete design to scale, which you then change until it is right. In AI Plan Creator:
- Describe it. In New design, write what you want in a sentence, such as a four bedroom two-storey house with a double garage and a deck facing the garden. The AI lays out the rooms, doors and windows, furniture, roof and garden. You can also start from a ready-made design or an existing plan.
- Lay out a site. For several homes on one site, open Develop a section, give the frontage, depth and zone, and compare the layouts it draws.
- Look at it. Check it in 2D and 3D against the problems above: the fit, the access, the rooms, the light and the look.
- Change it. Move walls, rooms and furniture on the plan, or ask in words: make the main bedroom a metre wider, add a study next to the living room, furnish the lounge in a Scandinavian style. Change it as often as you like: this is the stage for it.
- Take it to the professionals. Export the plans as pictures and a PDF on any plan, or with Pro as a DXF file for CAD, and with Premium send a view-only link. A designer or architect starts from a clear brief instead of a blank page.
The house on our home page, the Hillcrest Residence, was made from one sentence: 5 bed modern luxury home, 420 m². The design that came back answered the first questions at once: two storeys and 421 m², four bedrooms upstairs with a guest bedroom on the ground floor, three bathrooms and a WC, a pool, a terrace and a roof terrace. Whether that is the right house is a question for its owners; the point is that they can see it, and change it, before anything is spent on planning it.
AI house design and 3D house design show the design tools in more detail, and all features lists every one.
What a concept plan is not
A concept plan is for design exploration, not construction documents. It is not a planning assessment either, and it does not replace a resource or building consent. AI Plan Creator does not price a project either; floor area is usually where an early estimate starts, so take the concept's floor area to a quantity surveyor or builder. When the concept is right, take it to a designer or architect for the drawings you build from, and to a planner for the rules that apply to your site.
A checklist for your concept plan
- Does it fit the site, with its yards, driveway and outdoor space?
- How many homes does it give, and how big are they?
- Can every car reach its park or garage?
- Does every room take its furniture with room to move?
- Where does the light fall on the living spaces and the garden at the times you use them?
- How does it look from the street and from next door?
- Which planning standards might it not meet, and which might need a consent?
- What will you ask your designer, your planner and your builder?
Start a concept design, or try Develop a section for a site with several homes.